Skip main navigation
Sold for $715,000
  • $715,000

    13805 Berryville Rd, Germantown, MD 20874

    4beds
    2,166sqft
    Single Family Residence
    Built in 1957
    0.5 Acres Lot
    $715,000 Zestimate®
    $330/sqft
    $3,135 Estimated rent

    Home value

    $715,000

    $665,000 - $772,000

    $3,135/mo

    Zestimate® history
    Loading
    Loading...

    Owner options

    List your home for rent

    $3,135/mo

    Rent Zestimate®

    Find your next renter with Zillow Rental Manager. Plus, with online applications, you can quickly screen prospective tenants – for free.

    Learn more

    $3,135/mo

    Rent Zestimate®

    Refinance and save

    $4,379/mo

    Est. payment

    Refinancing to a lower rate could help reduce your monthly payments and save thousands over the life of the loan.

    See today's rates

    $4,379/mo

    Est. payment

    Explore your selling options

    Work with a Zillow partner agent

    Leverage their expertise and Zillow's premium Showcase listings to get your home seen by more buyers.

    Get started

    List with your own agent

    Get your home in front of millions of buyers by listing it on Zillow.

    Learn how to do it

    Sell it yourself

    Take full control of how buyers see your home on Zillow by listing For Sale by Owner (FSBO).

    List your home

    What's special

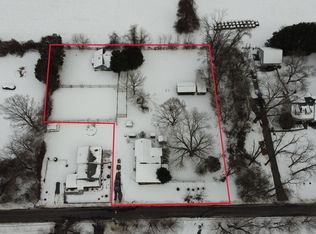
    Welcome home to this charming Cape Cod nestled on a beautifully landscaped half-acre in one of the area's most coveted, private settings. From the moment you turn onto the long, private driveway — flanked by towering mature trees and anchored by classic brick pillars topped with lantern lights — this property makes an unforgettable first impression. This 4-bedroom, 2-bath gem has been thoughtfully updated throughout, freshly painted top to bottom in the sophisticated "City Loft" palette and featuring all-new replacement windows with a lifetime warranty, giving buyers true peace of mind from day one. The eat-in kitchen shines with stainless steel appliances and granite countertops, offering the perfect space for casual meals and entertaining alike. Both bathrooms have been beautifully renovated, offering a fresh, modern feel throughout. The heart of the home is the oversized living room — a true great room feel — bathed in natural light from large windows and anchored by a classic wood-burning fireplace, creating the perfect space to gather, relax, and entertain. The spacious primary bedroom is a second retreat of its own, featuring soaring vaulted ceilings and its own wood-burning fireplace — a rare and luxurious touch. Outside, the beautifully landscaped half-acre lot offers incredible privacy front and back. The fully wooded backyard creates a peaceful, natural escape right outside your door, while a spacious patio sets the stage for outdoor dining, entertaining, or simply unwinding in nature. Lush, well-maintained lawns and established plantings add year-round curb appeal that truly sets this home apart. Outdoor enthusiasts will love the proximity to Seneca Creek State Park, with miles of scenic running and hiking trails just moments away — a rare bonus for nature lovers and active buyers alike. All of this — yet just minutes from Harris Teeter, boutique shops, Potomac Village, Downtown Bethesda, Virginia, and DC. A detached 2-car garage with upper-level storage rounds out this truly special offering. Move-in ready and meticulously maintained — this one checks every box.

    Zillow last checked:

    Listing updated:

    Listed by:

    Tina Nader 301-633-4309,

    TTR Sotheby's International Realty

    Bought with:

    Unrepresented

    Unrepresented

    Source: Bright MLS,MLS#: MDMC2245610MLS Logo

    Facts & features

    Interior

    Bedrooms & bathrooms
    • Bedrooms: 4
    • Bathrooms: 2
    • Full bathrooms: 2
    • Main level bathrooms: 1
    • Main level bedrooms: 1
    Rooms
    • Room types: Dining Room, Primary Bedroom, Bedroom 2, Kitchen, Family Room, Foyer, Bedroom 1
    Primary bedroom
    • Features: Flooring - Carpet, Fireplace - Wood Burning
    • Level: Upper
    • Area: 285 Square Feet
    • Dimensions: 15 X 19
    Bedroom 1
    • Features: Flooring - Carpet
    • Level: Upper
    • Area: 200 Square Feet
    • Dimensions: 10 X 20
    Bedroom 2
    • Level: Upper
    Dining room
    • Features: Flooring - HardWood
    • Level: Main
    • Area: 154 Square Feet
    • Dimensions: 11 X 14
    Family room
    • Features: Flooring - Carpet, Wood Stove
    • Level: Main
    • Area: 572 Square Feet
    • Dimensions: 22 X 26
    Foyer
    • Features: Flooring - HardWood
    • Level: Main
    • Area: 70 Square Feet
    • Dimensions: 7 X 10
    Kitchen
    • Level: Unspecified
    • Area: 187 Square Feet
    • Dimensions: 11 X 17
    Heating
    • Forced Air, Oil
    Cooling
    • Programmable Thermostat, Central Air, Ceiling Fan(s), Electric
    Appliances
    • Included: Dryer, Washer, Dishwasher, Air Cleaner, Refrigerator, Oven/Range - Electric, Microwave, Electric Water Heater
    Features
    • Kitchen - Table Space, Kitchen - Galley, Kitchen - Gourmet, Dining Area, Eat-in Kitchen, Built-in Features, Entry Level Bedroom, Upgraded Countertops, Open Floorplan, 2 Story Ceilings, Vaulted Ceiling(s)
    • Flooring: Wood
    • Doors: Storm Door(s)
    • Windows: Screens, Skylight(s), Storm Window(s), Window Treatments
    • Basement: Connecting Stairway,Partial,Unfinished
    • Number of fireplaces: 2
    • Fireplace features: Mantel(s), Wood Burning Stove
    Interior area
    • Total structure area: 3,610
    • Total interior livable area: 2,166 sqft
    • Finished area above ground: 2,166
    • Finished area below ground: 0

    Property

    Parking
    • Total spaces: 2
    • Parking features: Garage Door Opener, Garage Faces Front, Driveway, Detached
    • Garage spaces: 2
    • Has uncovered spaces: Yes
    Accessibility
    • Accessibility features: None
    Features
    • Levels: Three
    • Stories: 3
    • Pool features: None
    • Has view: Yes
    • View description: Pasture, Scenic Vista
    Lot
    • Size: 0.5 Acres
    • Features: Landscaped, Private
    Details
    • Additional structures: Above Grade, Below Grade
    • Parcel number: 160600392718
    • Zoning: R200
    • Special conditions: Standard

    Construction

    Type & style
    • Home type: SingleFamily
    • Architectural style: Cape Cod
    • Property subtype: Single Family Residence
    Materials
    • Frame
    • Foundation: Permanent
    • Roof: Shingle
    Condition
    • New construction: No
    • Year built: 1957

    Utilities & green energy

    • Sewer: Private Septic Tank
    • Water: Well
    • Utilities for property: Cable Available

    Community & HOA

    Community
    • Subdivision: Darnestown Outside
    HOA
    • Has HOA: No
    Location
    • Region: Germantown

    Financial & listing details

    • Price per square foot: $330/sqft
    • Tax assessed value: $513,900
    • Annual tax amount: $6,585
    • Date on market: 8/1/2026
    • Listing agreement: Exclusive Agency
    • Listing terms: Cash,Conventional,VA Loan
    • Ownership: Fee Simple
    • Road surface type: Black Top

    Price history

    DateEventPrice
    8/14/2026Sold$715,000+2.3%$330/sqft
    Source: Bright MLS #MDMC2245610 Report a problem
    8/2/2026Pending sale$699,000+41.5%$323/sqft
    Source: Bright MLS #MDMC2245610 Report a problem
    3/4/2016Sold$494,000$228/sqft
    Source: Public Record Report a problem
    10/8/2015Sold$494,000-1%$228/sqft
    Source: Agent Provided Report a problem
    9/18/2015Pending sale$499,000$230/sqft
    Source: CENTURY 21 The Real Estate Centre #MC8735346 Report a problem
    6/17/2015Price change$499,000-4%$230/sqft
    Source: Mulholland Realty #MC8606340 Report a problem
    4/17/2015Listed for sale$519,900-2.8%$240/sqft
    Source: Mulholland Realty #MC8606340 Report a problem
    11/14/2014Listing removed$535,000$247/sqft
    Source: REMAX Results #MC8422546 Report a problem
    10/26/2014Price change$535,000+3.1%$247/sqft
    Source: Re/MaxResults #MC8422546 Report a problem
    9/6/2014Price change$519,000-3%$240/sqft
    Source: RE/MAX TOWN CENTER #MC8422546 Report a problem
    7/19/2014Listed for sale$535,000$247/sqft
    Source: Re/Max Town Center #MC8408034 Report a problem

    Public tax history

    YearProperty taxesTax assessment
    2025$5,893 +2.1%$507,600 +1.3%
    2024$5,771 +4.2%$501,300 +4.3%
    2023$5,539 +9.1%$480,700 +4.5%
    2022$5,077 +4.8%$460,100 +4.7%
    2021$4,845 +0.1%$439,500 +0.2%
    2020$4,839 +0.5%$438,600 +0.4%
    2019$4,817 -0.2%$436,800
    2018$4,825 -2%$436,800 +1%
    2017$4,923 +20.9%$432,267 +1.1%
    2016$4,070 $427,733 +1.1%
    2015$4,070 $423,200 +0.6%
    2014$4,070 $420,567 +0.6%
    2013-- $417,933 +0.6%
    2012-- $415,300
    2011-- $415,300
    2010-- $415,300 -19.2%
    2009-- $513,780 +7.1%
    2008-- $479,856 +7.6%
    2007-- $445,933 +8.2%
    2006-- $412,010 +17.6%
    2005-- $350,380 +21.3%
    2004-- $288,750 +27.1%
    2003-- $227,120 +4%
    2002-- $218,342
    2001-- $218,342
    Find assessor info on the county website

    Neighborhood: 20874

    Nearby schools

    GreatSchools rating
    Schools provided by the listing agent
    • High: Northwest
    • District: Montgomery County Public Schools

    Source: Bright MLS. This data may not be complete. We recommend contacting the local school district to confirm school assignments for this home.

    Get a cash offer in 3 minutes
    Find out how much your home could sell for in as little as 3 minutes with a no-obligation cash offer.
    Estimated market value
    $715,000
    Get a cash offer in 3 minutes
    Find out how much your home could sell for in as little as 3 minutes with a no-obligation cash offer.
    Estimated market value
    $715,000