Skip main navigation
Closed
Street View
  • $1,000,000

    13805 Bishops Cap Em25, Sisters, OR 97759

    3beds
    3baths
    1,941sqft
    Single Family Residence
    Built in 1990
    1.07 Acres Lot
    $1,040,700 Zestimate®
    $515/sqft
    $3,251 Estimated rent

    Home value

    $1,040,700

    $968,000 - $1.12M

    $3,251/mo

    Zestimate® history
    Loading
    Loading...

    Owner options

    List your home for rent

    $3,251/mo

    Rent Zestimate®

    Find your next renter with Zillow Rental Manager. Plus, with online applications, you can quickly screen prospective tenants – for free.

    Learn more

    $3,251/mo

    Rent Zestimate®

    Refinance and save

    $6,314/mo

    Est. payment

    Refinancing to a lower rate could help reduce your monthly payments and save thousands over the life of the loan.

    See today's rates

    $6,314/mo

    Est. payment

    Explore your selling options

    Work with a Zillow partner agent

    Leverage their expertise and Zillow's premium Showcase listings to get your home seen by more buyers.

    Get started

    List with your own agent

    Get your home in front of millions of buyers by listing it on Zillow.

    Learn how to do it

    Sell it yourself

    Take full control of how buyers see your home on Zillow by listing For Sale by Owner (FSBO).

    List your home

    What's special

    Wood burning fireplaceChampionship golf coursesHot tubPrivate sanctuaryWorkout roomsPaddle boardingAccess to hiking trails
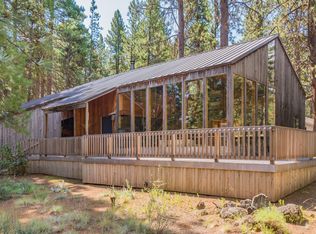
    Sitting on a slight bluff, EM25 enjoys privacy, with views of the serene forest setting and access to hiking trails from the back yard. Bonus view of Black Butte from the front porch. The main floor flows smoothly from the living area, with wood burning fireplace and slider door to the patio, to the dining area with a slider door to the patio. The patio has a hot tub. Kitchen has plenty of room for the cooks, and bystanders at the island breakfast bar. There are 2 bedrooms - one has a slider door to the patio. There is a bathroom with a stall shower. The utility room has a toilet and sink. 2nd floor is all about the primary bedroom. It is your private sanctuary with a separate tub and shower. Plus, a very large walk-in closet that opens to extra storage area. The 2-car garage is currently set up for ping pong, bikes....fun. Enjoy 2 championship golf courses, tennis/ pickleball courts, 6 pools (1 indoor), hot tubs, workout rooms, spa, paddle boarding, kayaking, plus 3 Restaurants.

    Zillow last checked:

    Listing updated:

    Listed by:

    Coldwell Banker Bain 541-382-4123

    Bought with:

    Cascade Hasson SIR

    Source: Oregon Datashare,MLS#: 220174720MLS Logo

    Facts & features

    Interior

    Bedrooms & bathrooms
    • Bedrooms: 3
    • Bathrooms: 3
    Heating
    • Electric, Forced Air, Heat Pump
    Cooling
    • Heat Pump
    Appliances
    • Included: Dishwasher, Microwave, Range, Refrigerator, Washer
    Features
    • Ceiling Fan(s), Double Vanity, Fiberglass Stall Shower, Kitchen Island, Linen Closet, Solid Surface Counters, Tile Counters, Vaulted Ceiling(s), Walk-In Closet(s)
    • Flooring: Tile
    • Has fireplace: Yes
    • Fireplace features: Living Room, Wood Burning
    • Common walls with other units/homes: No Common Walls
    Interior area
    • Total structure area: 1,941
    • Total interior livable area: 1,941 sqft

    Property

    Parking
    • Total spaces: 2
    • Parking features: Garage Door Opener
    • Garage spaces: 2
    Features
    • Levels: Two
    • Stories: 2
    • Has view: Yes
    • View description: Forest
    Lot
    • Size: 1.07 Acres
    • Features: Adjoins Public Lands, Sloped
    Details
    • Additional structures: Shed(s)
    • Parcel number: 145352
    • Zoning description: BBRR
    • Special conditions: Standard

    Construction

    Type & style
    • Home type: SingleFamily
    • Architectural style: Northwest
    • Property subtype: Single Family Residence
    Materials
    • Frame
    • Foundation: Stemwall
    • Roof: Tile
    Condition
    • New construction: No
    • Year built: 1990

    Utilities & green energy

    • Sewer: Septic Tank
    • Water: Public

    Community & HOA

    Community
    • Security: Carbon Monoxide Detector(s), Security System Owned
    • Subdivision: Black Butte Ranch
    HOA
    • Has HOA: Yes
    • Amenities included: Clubhouse, Firewise Certification, Fitness Center, Gated, Golf Course, Landscaping, Park, Pickleball Court(s), Playground, Pool, Resort Community, Restaurant, Security, Sewer, Snow Removal, Sport Court, Stable(s), Tennis Court(s), Trail(s), Trash, Water
    • HOA fee: $490 monthly
    Location
    • Region: Sisters

    Financial & listing details

    • Price per square foot: $515/sqft
    • Annual tax amount: $11,413
    • Date on market: 12/8/2023
    • Cumulative days on market: 51 days
    • Listing terms: Cash,Conventional
    • Inclusions: Washer/Dryer, Refrigerator
    • Road surface type: Paved

    Price history

    DateEventPrice
    3/11/2024Sold$1,000,000-7%$515/sqft
    Source: Oregon Datashare #220174720 Report a problem
    1/29/2024Pending sale$1,075,000$554/sqft
    Source: Oregon Datashare #220174720 Report a problem
    12/8/2023Listed for sale$1,075,000$554/sqft
    Source: Oregon Datashare #220174720 Report a problem

    Public tax history

    Tax history is unavailable.

    Neighborhood: 97759

    Nearby schools

    GreatSchools rating
    Schools provided by the listing agent
    • Elementary: Sisters Elem
    • Middle: Sisters Middle
    • High: Sisters High

    Source: Oregon Datashare. This data may not be complete. We recommend contacting the local school district to confirm school assignments for this home.

    Get a cash offer in 3 minutes
    Find out how much your home could sell for in as little as 3 minutes with a no-obligation cash offer.
    Estimated market value
    $1,040,700
    Get a cash offer in 3 minutes
    Find out how much your home could sell for in as little as 3 minutes with a no-obligation cash offer.
    Estimated market value
    $1,040,700