Come visit the desirable confines of the San Juan Meadows community of just 22 townhomes in Tustin! This home features 3 bedrooms and 2.5 baths. All bedrooms are upstairs. The home has 1417 square feet in living space in an "open" configuration. The master features an upgraded bath, vaulted ceilings, and a walk-in closet. The home has a 2-car attached garage directly off the kitchen for efficiency. The laundry is in the garage providing more living space inside. The ceilings have been scraped and the home has been FRESHLY PAINTED. The floorplan is spacious and efficient with a remodeled kitchen and baths.The kitchen features abundant cabinetry, stainless steel appliances, granite countertops, and tile flooring. There are ceiling fans in the Living Room and ALL bedrooms, in addition to central air. There is additional storage space in the attic. The patio is fully fenced and easily accessible by a sliding glass door plus there is a gate for easy access from the rear/garage. The home is located within easy range of the freeway(s), toll roads, shopping, schools, and entertainment. All schools are nearby with the middle school just one block away. Short drive to Tustin Marketplace, the District, and the OC (John Wayne) airport. Check out this nicely appointed, well-located home in a great subdivision. Across the street from a beautiful greenbelt. Community pool too!
Sold for $780,000
Listed by: Realty One Group West • Chris Chaney • Contact: 949-297-2020
Bought with: Wall Street Real Estate
$780,000
13805 Browning Ave #9, Tustin, CA 92780
3beds
1,417sqft
Condominium
Built in 1974
-- sqft lot
$1,009,500 Zestimate®
$550/sqft
$4,033 Estimated rent
Home value
$1,009,500
$959,000 - $1.06M
$4,033/mo
Zestimate® history
Owner options
List your home for rent
$4,033/mo
Rent Zestimate®
Find your next renter with Zillow Rental Manager. Plus, with online applications, you can quickly screen prospective tenants – for free.
$4,033/mo
Rent Zestimate®
Refinance and save
$5,400/mo
Est. payment
Refinancing to a lower rate could help reduce your monthly payments and save thousands over the life of the loan.
$5,400/mo
Est. payment
Explore your selling options
Work with a Zillow partner agent
Leverage their expertise and Zillow's premium Showcase listings to get your home seen by more buyers.
Get startedList with your own agent
Get your home in front of millions of buyers by listing it on Zillow.
Learn how to do itSell it yourself
Take full control of how buyers see your home on Zillow by listing For Sale by Owner (FSBO).
List your homeWhat's special
Community poolToll roadsStainless steel appliancesUpgraded bathAdditional storage spaceRemodeled kitchenCentral air
Zillow last checked:
Listing updated:
Listed by:
Chris Chaney DRE #00977040 949-275-6034,
Realty One Group West
Bought with:
Anibal Osorno, DRE #01101557
Wall Street Real Estate
Source: CRMLS,MLS#: OC24045135 Originating MLS: California Regional MLS
Originating MLS: California Regional MLSFacts & features
Interior
Bedrooms & bathrooms
- Bedrooms: 3
- Bathrooms: 3
- Full bathrooms: 2
- 1/2 bathrooms: 1
- Main level bathrooms: 1
Rooms
- Room types: Bedroom, Family Room, Kitchen, Living Room, Primary Bedroom, Other, Dining Room
Primary bedroom
- Features: Primary Suite
Bedroom
- Features: All Bedrooms Up
Bathroom
- Features: Bathtub, Remodeled, Walk-In Shower
Kitchen
- Features: Granite Counters, Kitchen/Family Room Combo, Updated Kitchen
Other
- Features: Walk-In Closet(s)
Heating
- Central
Cooling
- Central Air
Appliances
- Included: Dishwasher, Gas Cooktop, Disposal, Gas Water Heater, Microwave, Refrigerator, Vented Exhaust Fan
- Laundry: In Garage
Features
- Breakfast Bar, Ceiling Fan(s), Cathedral Ceiling(s), Separate/Formal Dining Room, Granite Counters, High Ceilings, Open Floorplan, Storage, All Bedrooms Up, Primary Suite, Walk-In Closet(s)
- Flooring: Laminate, Tile
- Doors: Sliding Doors
- Windows: Double Pane Windows
- Has fireplace: Yes
- Fireplace features: Living Room
- Common walls with other units/homes: 2+ Common Walls,No One Above,No One Below
Interior area
- Total interior livable area: 1,417 sqft
Property
Parking
- Total spaces: 2
- Parking features: Direct Access, Garage, Garage Door Opener, On Site, Private, Garage Faces Rear
- Attached garage spaces: 2
Accessibility
- Accessibility features: Parking
Features
- Levels: Two
- Stories: 2
- Entry location: front
- Patio & porch: Concrete, Enclosed, Patio, Wood
- Pool features: Gunite, In Ground, Association
- Fencing: Wood
- Has view: Yes
- View description: Park/Greenbelt
Lot
- Size: 0.3 Acres
- Features: 21-25 Units/Acre, Level, Near Park, Street Level
Details
- Parcel number: 93379009
- Zoning: CONDO
- Special conditions: Standard
Construction
Type & style
- Home type: Condo
- Architectural style: Traditional
- Property subtype: Condominium
- Attached to another structure: Yes
Materials
- Stucco
- Foundation: Slab
- Roof: Composition
Condition
- New construction: No
- Year built: 1974
Utilities & green energy
- Electric: Electricity - On Property
- Sewer: Public Sewer
- Water: Public
- Utilities for property: Cable Connected, Electricity Connected, Natural Gas Connected, Phone Connected, Sewer Connected, Water Connected
Community & HOA
Community
- Features: Curbs, Street Lights, Sidewalks, Park
- Security: Carbon Monoxide Detector(s), Smoke Detector(s)
- Subdivision: San Juan Meadows (Sjm)
HOA
- Has HOA: Yes
- Amenities included: Pool
- HOA fee: $525 monthly
- HOA name: San Juan Meadows
- HOA phone: 714-508-9070
Location
- Region: Tustin
Financial & listing details
- Price per square foot: $550/sqft
- Tax assessed value: $795,600
- Annual tax amount: $9,158
- Date on market: 3/23/2024
- Cumulative days on market: 6 days
- Listing terms: Cash,Cash to New Loan,Conventional
- Inclusions: Washer & Dryer and Refrigerator left without warranty
- Road surface type: Paved
Price history
| Date | Event | Price |
|---|---|---|
| 5/9/2024 | Sold | $780,000$550/sqft |
Source:  CRMLS #OC24045135 Report a problem CRMLS #OC24045135 Report a problem | ||
| 4/19/2024 | Pending sale | $780,000$550/sqft |
Source: CRMLS #OC24045135 Report a problem | ||
| 3/29/2024 | Contingent | $780,000$550/sqft |
Source: CRMLS #OC24045135 Report a problem | ||
| 3/23/2024 | Listed for sale | $780,000+45%$550/sqft |
Source: CRMLS #OC24045135 Report a problem | ||
| 11/30/2017 | Listing removed | $2,650$2/sqft |
Source: Realty One Group Inc #OC17247638 Report a problem | ||
| 11/18/2017 | Listed for rent | $2,650$2/sqft |
Source: Realty One Group Inc #OC17247638 Report a problem | ||
| 11/15/2017 | Sold | $538,000$380/sqft |
Source: Public Record Report a problem | ||
| 10/21/2017 | Pending sale | $538,000$380/sqft |
Source: First Team Real Estate #PW17227900 Report a problem | ||
| 10/14/2017 | Price change | $538,000-3.6%$380/sqft |
Source: First Team Real Estate #PW17227900 Report a problem | ||
| 10/6/2017 | Listed for sale | $558,000+29.8%$394/sqft |
Source: First Team Real Estate #PW17227900 Report a problem | ||
| 4/7/2015 | Sold | $430,000-3.2%$303/sqft |
Source: Public Record Report a problem | ||
| 2/19/2015 | Pending sale | $444,000$313/sqft |
Source: Century 21 Westworld Realty #PW15018043 Report a problem | ||
| 2/13/2015 | Price change | $444,000-1.3%$313/sqft |
Source: Century 21 Westworld Realty #PW15018043 Report a problem | ||
| 1/28/2015 | Listed for sale | $449,900+20.9%$318/sqft |
Source: Century 21 Westworld Realty #PW15018043 Report a problem | ||
| 8/31/2012 | Sold | $372,000-6.9%$263/sqft |
Source: Public Record Report a problem | ||
| 12/13/2011 | Listing removed | $399,500$282/sqft |
Source: Orange County, REALTORS #P795327 Report a problem | ||
| 9/5/2011 | Listed for sale | $399,500+168.1%$282/sqft |
Source: Orange County, REALTORS #P795327 Report a problem | ||
| 7/14/1997 | Sold | $149,000+8.8%$105/sqft |
Source: Public Record Report a problem | ||
| 2/28/1997 | Sold | $137,000$97/sqft |
Source: Public Record Report a problem | ||
Public tax history
| Year | Property taxes | Tax assessment |
|---|---|---|
| 2025 | $9,158 +32.1% | $795,600 +32.6% |
| 2024 | $6,931 +2.8% | $600,146 +2% |
| 2023 | $6,744 +1.5% | $588,379 +2% |
| 2022 | $6,643 +2% | $576,843 +2% |
| 2021 | $6,510 +0.5% | $565,533 +1% |
| 2020 | $6,477 | $559,735 +2% |
| 2019 | $6,477 +2.5% | $548,760 +2% |
| 2018 | $6,319 +20.9% | $538,000 +20.8% |
| 2017 | $5,228 | $445,288 +2% |
| 2016 | $5,228 +1.8% | $436,557 +14.5% |
| 2015 | $5,136 +12.7% | $381,154 +2% |
| 2014 | $4,556 | $373,688 +0.5% |
| 2013 | -- | $372,000 +96.4% |
| 2012 | -- | $189,407 +2% |
| 2011 | -- | $185,694 +0.8% |
| 2010 | -- | $184,307 -0.2% |
| 2009 | -- | $184,746 +2% |
| 2008 | -- | $181,124 +2% |
| 2007 | -- | $177,573 +2% |
| 2006 | -- | $174,092 +2% |
| 2005 | -- | $170,679 +2% |
| 2004 | -- | $167,333 +1.9% |
| 2003 | -- | $164,267 +2% |
| 2002 | -- | $161,047 +2% |
| 2001 | $1,611 +2.3% | $157,890 +2% |
| 2000 | $1,575 | $154,795 |
Find assessor info on the county website
Neighborhood: 92780
Nearby homes
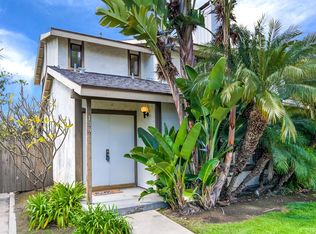
- $645,9002 bd2 ba1k sqft13811 Browning Ave #10, Tustin, CA 92780Off Market
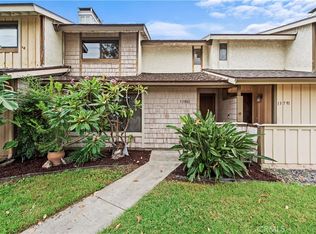
- $700,0003 bd3 ba1.4k sqft13801 Browning Ave #8, Tustin, CA 92780Sold
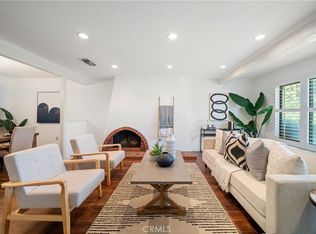
- $855,0003 bd3 ba1.4k sqft13791 Browning Ave #7, Tustin, CA 92780Sold
- $--2 bd1 ba-- sqft13881-13895 Browning Ave #13893, Tustin, CA 92780Off Market

- $1,173,5003 bd2 ba1.4k sqft1971 Jan Marie Pl, Tustin, CA 92780Off Market
- $1,118,4004 bd2 ba1.4k sqft1951 Jan Marie Pl, Tustin, CA 92780Off Market
- $1,200,0004 bd2 ba1.6k sqft1941 Jan Marie Pl, Tustin, CA 92780Sold
- $801,6003 bd3 ba1.4k sqft13761 Browning Ave #2, Tustin, CA 92780Off Market
Nearby schools
GreatSchools rating
- 5/10W. R. Nelson Elementary SchoolGrades: K-5Distance: 0.6 mi
- 6/10C. E. Utt Middle SchoolGrades: 6-8Distance: 0.2 mi
- 6/10Tustin High SchoolGrades: 9-12Distance: 0.8 mi
Schools provided by the listing agent
- High: Tustin
Source: CRMLS. This data may not be complete. We recommend contacting the local school district to confirm school assignments for this home.
Get a cash offer in 3 minutes
Find out how much your home could sell for in as little as 3 minutes with a no-obligation cash offer.
Estimated market value
$1,009,500
Get a cash offer in 3 minutes
Find out how much your home could sell for in as little as 3 minutes with a no-obligation cash offer.
Estimated market value
$1,009,500
- California
- Orange County
- Tustin
- 92780
- 13805 Browning Ave Unit 9
Nearby cities
Nearby zip codes
Other Tustin Topics
