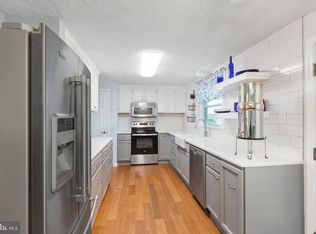
Discover Mid County! Imagine a 4-bedroom, 2.5 bath home perfectly sited on a level, partially wooded 1 acre lot. You'll love the updated kitchen with gleaming granite countertops, designer cabinetry, and stainless steel appliances. Family room off the kitchen with a cozy fireplace. Venture out to the entertainment deck overlooking the level, treed yard. Custom-built shed has electricity and a fan--great for the woodworker or hobbyist. You'll enjoy Stargazing, making s'mores by the fire pit, or trying a casual pickup soccer game. This lush, landscaped yard will be perfect for your summer garden party. Wildlife abounds and privacy prevails. This home is located near the bike trail along Prince William Parkway. Hellwig Park is nearby and offers soccer, baseball, tennis, pickleball, basketball, a playground, and a mini library. Convenient to shopping, restaurants, Coffee bars, and more. A commuter's dream with EZ access to both Interstate 66 and Interstate 95, and the VRE--Virginia Railway Express Commuter Railway to Washington D.C. Quantico and Fort Belvoir are within minutes. There is no pesky homeowners' association here. The home is Located in the Charles J. Colgan Senior High School Pyramid--Center for the Fine and Performing Arts and featuring the PW County Aquatics Center.. This home has been lovingly cared for and beautifully maintained. Newer roof siding, and HWH. We are putting the finishing touches on this outstanding home. Be the first to tour!
Sold for $635,500
$635,500
13805 Cynthia Ct, Manassas, VA 20112
4beds
2,179sqft
Single Family Residence
Built in 1983
1.01 Acres Lot
$643,300 Zestimate®
$292/sqft
$3,484 Estimated rent
Home value
$643,300
$598,000 - $695,000
$3,484/mo
Zestimate® history
Owner options
List your home for rent
$3,484/mo
Rent Zestimate®
Find your next renter with Zillow Rental Manager. Plus, with online applications, you can quickly screen prospective tenants – for free.
$3,484/mo
Rent Zestimate®
Refinance and save
$4,133/mo
Est. payment
Refinancing to a lower rate could help reduce your monthly payments and save thousands over the life of the loan.
$4,133/mo
Est. payment
Explore your selling options
Work with a Zillow partner agent
Leverage their expertise and Zillow's premium Showcase listings to get your home seen by more buyers.
Get startedList with your own agent
Get your home in front of millions of buyers by listing it on Zillow.
Learn how to do itSell it yourself
Take full control of how buyers see your home on Zillow by listing For Sale by Owner (FSBO).
List your homeWhat's special
Cozy fireplaceLush landscaped yardGleaming granite countertopsEntertainment deckDesigner cabinetryUpdated kitchenStainless steel appliances
Zillow last checked:
Listing updated:
Listed by:
Kelly Thomas 703-405-2222,
Samson Properties,
Co-Listing Agent: Owen F Thomas Jr. 703-901-5892,
Samson Properties
Bought with:
Shane Keaton
Pearson Smith Realty, LLC
Source: Bright MLS,MLS#: VAPW2098664
Facts & features
Interior
Bedrooms & bathrooms
- Bedrooms: 4
- Bathrooms: 3
- Full bathrooms: 2
- 1/2 bathrooms: 1
- Main level bathrooms: 1
Rooms
- Room types: Living Room, Dining Room, Primary Bedroom, Bedroom 2, Bedroom 3, Bedroom 4, Kitchen, Family Room, Recreation Room, Bathroom 2, Primary Bathroom
Primary bedroom
- Features: Flooring - Carpet
- Level: Upper
- Area: 216 Square Feet
- Dimensions: 18 x 12
Bedroom 2
- Features: Flooring - Carpet
- Level: Upper
- Area: 96 Square Feet
- Dimensions: 12 x 8
Bedroom 3
- Features: Flooring - Carpet
- Level: Upper
- Area: 143 Square Feet
- Dimensions: 13 x 11
Bedroom 4
- Features: Flooring - Carpet
- Level: Upper
- Area: 156 Square Feet
- Dimensions: 12 x 13
Primary bathroom
- Features: Flooring - Ceramic Tile
- Level: Upper
Bathroom 2
- Features: Flooring - Ceramic Tile
- Level: Upper
Dining room
- Features: Flooring - Carpet
- Level: Main
- Area: 120 Square Feet
- Dimensions: 12 x 10
Family room
- Features: Flooring - HardWood
- Level: Main
- Area: 110 Square Feet
- Dimensions: 10 x 11
Kitchen
- Features: Flooring - HardWood
- Level: Main
- Area: 216 Square Feet
- Dimensions: 18 x 12
Living room
- Features: Flooring - Carpet
- Level: Main
- Area: 195 Square Feet
- Dimensions: 15 x 13
Recreation room
- Level: Lower
- Area: 308 Square Feet
- Dimensions: 22 x 14
Heating
- Heat Pump, Electric
Cooling
- Central Air, Humidity Control, Heat Pump, Electric
Appliances
- Included: Electric Water Heater
- Laundry: Lower Level
Features
- Flooring: Hardwood, Carpet
- Basement: Connecting Stairway,Partially Finished,Concrete
- Number of fireplaces: 1
- Fireplace features: Wood Burning
Interior area
- Total structure area: 2,576
- Total interior livable area: 2,179 sqft
- Finished area above ground: 1,782
- Finished area below ground: 397
Property
Parking
- Total spaces: 5
- Parking features: Garage Door Opener, Asphalt, Driveway, Attached
- Attached garage spaces: 1
- Uncovered spaces: 4
Accessibility
- Accessibility features: None
Features
- Levels: Three
- Stories: 3
- Pool features: None
- Has view: Yes
- View description: Garden, Trees/Woods
Lot
- Size: 1.01 Acres
- Features: Backs to Trees, Cul-De-Sac, Landscaped, Level, No Thru Street, Wooded, Rear Yard
Details
- Additional structures: Above Grade, Below Grade
- Parcel number: 7892237945
- Zoning: A1
- Special conditions: Standard
Construction
Type & style
- Home type: SingleFamily
- Architectural style: Colonial
- Property subtype: Single Family Residence
Materials
- Vinyl Siding
- Foundation: Concrete Perimeter
Condition
- Very Good
- New construction: No
- Year built: 1983
Utilities & green energy
- Sewer: Septic = # of BR
- Water: Well
Community & HOA
Community
- Subdivision: Walton
HOA
- Has HOA: No
Location
- Region: Manassas
Financial & listing details
- Price per square foot: $292/sqft
- Tax assessed value: $464,000
- Annual tax amount: $4,561
- Date on market: 7/18/2025
- Listing agreement: Exclusive Right To Sell
- Listing terms: FHA,Cash,Conventional,VA Loan
- Inclusions: Kitchen Bar Stools, Freezer In Garage--"as Is"
- Ownership: Fee Simple
Price history
| Date | Event | Price |
|---|---|---|
| 9/4/2025 | Sold | $635,500+1.7%$292/sqft |
Source:  Bright MLS #VAPW2098664 Report a problem Bright MLS #VAPW2098664 Report a problem | ||
| 7/23/2025 | Pending sale | $625,000$287/sqft |
Source: Bright MLS #VAPW2098664 Report a problem | ||
| 7/18/2025 | Listed for sale | $625,000$287/sqft |
Source: Bright MLS #VAPW2098664 Report a problem | ||
Public tax history
| Year | Property taxes | Tax assessment |
|---|---|---|
| 2025 | $4,550 +2.5% | $464,000 +4% |
| 2024 | $4,438 +1.1% | $446,300 +5.7% |
| 2023 | $4,392 -3.7% | $422,100 +5.2% |
| 2022 | $4,560 +1.9% | $401,400 +10.1% |
| 2021 | $4,474 +3.5% | $364,500 +4.4% |
| 2020 | $4,324 +110.7% | $349,000 +2.7% |
| 2019 | $2,052 -49.7% | $339,800 +0.7% |
| 2018 | $4,075 +4.6% | $337,500 +1.1% |
| 2017 | $3,898 | $333,900 +5.3% |
| 2016 | $3,898 +2.9% | $317,000 -0.1% |
| 2015 | $3,788 | $317,300 +5.3% |
| 2014 | $3,788 | $301,300 +7.2% |
| 2013 | -- | $281,100 +4.1% |
| 2012 | -- | $269,900 +5.7% |
| 2010 | -- | $255,400 -7.1% |
| 2009 | -- | $274,800 -22.9% |
| 2008 | -- | $356,300 -16.2% |
| 2007 | -- | $425,100 -2.9% |
| 2006 | -- | $437,700 +23.4% |
| 2005 | -- | $354,800 +28.5% |
| 2004 | -- | $276,100 +13% |
| 2003 | -- | $244,400 +14.7% |
| 2002 | -- | $213,100 +22.8% |
| 2001 | -- | $173,500 |
Find assessor info on the county website
Neighborhood: 20112
Nearby homes
- $587,5003 bd3 ba1.9k sqft13813 Cynthia Ct., Manassas, VA 20112Off Market

- $554,7003 bd2 ba1.2k sqft13801 Cynthia Ct, Manassas, VA 20112Off Market
- $708,0004 bd3 ba2.3k sqft13809 Cynthia Ct, Manassas, VA 20112Off Market
- $680,4005 bd4 ba2.7k sqft13800 Cynthia Ct, Manassas, VA 20112Off Market
- $590,7004 bd3 ba2.2k sqft8049 Gracie Dr, Manassas, VA 20112Off Market
- $600,4003 bd1 ba1.5k sqft13813 Cynthia Ct, Manassas, VA 20112Off Market
- $608,5004 bd2 ba1.7k sqft13804 Cynthia Ct, Manassas, VA 20112Off Market
- $576,5006 bd3 ba1.6k sqft8045 Gracie Dr, Manassas, VA 20112Off Market
Nearby schools
GreatSchools rating
- 8/10Coles Elementary SchoolGrades: PK-5Distance: 1.2 mi
- 8/10Louise A. Benton Middle SchoolGrades: 6-8Distance: 1.1 mi
- 8/10Charles J. Colgan Sr. High SchoolGrades: PK,9-12Distance: 0.6 mi
Schools provided by the listing agent
- Elementary: Coles
- Middle: Benton
- High: Charles J. Colgan Senior
- District: Prince William County Public Schools
Source: Bright MLS. This data may not be complete. We recommend contacting the local school district to confirm school assignments for this home.
Get a cash offer in 3 minutes
Find out how much your home could sell for in as little as 3 minutes with a no-obligation cash offer.
Estimated market value
$643,300
Get a cash offer in 3 minutes
Find out how much your home could sell for in as little as 3 minutes with a no-obligation cash offer.
Estimated market value
$643,300
- Virginia
- Prince William County
- Manassas
- 20112
- 13805 Cynthia Ct
