BEST AND FINAL OFFERS ARE STRONGLY ENCOURAGED. Opportunities like this move quickly in Upper Marlboro, MD. Located at 13805 Fareham Lane, this 2-bedroom, 2.5-bath home with a garage offers excellent potential for buyers interested in adding value. The layout includes two bedrooms with private en-suite bathrooms, providing a true dual-suite arrangement. Additional features include a spacious eat-in kitchen, generous living areas, and ample storage throughout, offering flexible space for a variety of needs. Conveniently located near major commuter routes, highways, shopping, dining, and everyday amenities, this property provides easy access to many area destinations. The property requires work/TLC and is being sold strictly AS-IS. The seller will make no repairs. This is a great opportunity for buyers interested in renovation or customization and building future equity. All financing types will be considered. Due to expected interest, buyers are encouraged to submit their highest and best offer.
Sold for $320,000
$320,000
13805 Fareham Ln, Upper Marlboro, MD 20772
2beds
1,040sqft
Townhouse
Built in 1996
1,034 Square Feet Lot
$319,300 Zestimate®
$308/sqft
$2,618 Estimated rent
Home value
$319,300
$284,000 - $358,000
$2,618/mo
Zestimate® history
Owner options
List your home for rent
$2,618/mo
Rent Zestimate®
Find your next renter with Zillow Rental Manager. Plus, with online applications, you can quickly screen prospective tenants – for free.
$2,618/mo
Rent Zestimate®
Refinance and save
$1,730/mo
Est. payment
Refinancing to a lower rate could help reduce your monthly payments and save thousands over the life of the loan.
$1,730/mo
Est. payment
Explore your selling options
Work with a Zillow partner agent
Leverage their expertise and Zillow's premium Showcase listings to get your home seen by more buyers.
Get startedList with your own agent
Get your home in front of millions of buyers by listing it on Zillow.
Learn how to do itSell it yourself
Take full control of how buyers see your home on Zillow by listing For Sale by Owner (FSBO).
List your homeWhat's special
True dual-suite arrangementAmple storage throughoutSpacious eat-in kitchen
Zillow last checked:
Listing updated:
Listed by:
Judy England 240-472-2923,
IGOLDENONE REALTY AND CONCIERGE LLC
Bought with:
Debra Young, 5012454
The Home Team Realty Group, LLC
Source: Bright MLS,MLS#: MDPG2187408
Facts & features
Interior
Bedrooms & bathrooms
- Bedrooms: 2
- Bathrooms: 3
- Full bathrooms: 2
- 1/2 bathrooms: 1
- Main level bathrooms: 3
- Main level bedrooms: 2
Rooms
- Room types: Bedroom 2, Bedroom 1, Bathroom 1, Bathroom 2, Half Bath
Bedroom 1
- Level: Main
Bedroom 2
- Level: Main
Bathroom 1
- Level: Main
Bathroom 2
- Level: Main
Half bath
- Level: Main
Heating
- Forced Air, Heat Pump, Electric
Cooling
- Ceiling Fan(s), Central Air, Heat Pump, Electric
Appliances
- Included: Dishwasher, Cooktop, Electric Water Heater
Features
- Dining Area, Primary Bath(s)
- Basement: Connecting Stairway,Full,Partially Finished
- Has fireplace: No
Interior area
- Total structure area: 1,040
- Total interior livable area: 1,040 sqft
- Finished area above ground: 1,040
- Finished area below ground: 0
Property
Parking
- Total spaces: 1
- Parking features: Garage Door Opener, Attached
- Attached garage spaces: 1
Accessibility
- Accessibility features: None
Features
- Levels: Three
- Stories: 3
- Pool features: Community
Lot
- Size: 1,034 Square Feet
Details
- Additional structures: Above Grade, Below Grade
- Parcel number: 17032944106
- Zoning: LCD
- Special conditions: Standard
Construction
Type & style
- Home type: Townhouse
- Architectural style: Colonial
- Property subtype: Townhouse
Materials
- Brick, Combination
- Foundation: Brick/Mortar, Concrete Perimeter
Condition
- New construction: No
- Year built: 1996
Utilities & green energy
- Sewer: Public Sewer
- Water: Public
- Utilities for property: Cable Available
Community & HOA
Community
- Subdivision: Villages Of Marlborough
HOA
- Has HOA: Yes
- Amenities included: Golf Club, Jogging Path, Pool, Tennis Court(s)
- Services included: Common Area Maintenance, Management, Reserve Funds, Snow Removal, Trash
- HOA fee: $70 monthly
Location
- Region: Upper Marlboro
Financial & listing details
- Price per square foot: $308/sqft
- Tax assessed value: $288,200
- Annual tax amount: $4,282
- Date on market: 1/10/2026
- Listing agreement: Exclusive Right To Sell
- Inclusions: Parking Included In Listprice, parking Included In Saleprice
- Ownership: Fee Simple
Price history
| Date | Event | Price |
|---|---|---|
| 3/6/2026 | Sold | $320,000+10.3%$308/sqft |
Source:  Bright MLS #MDPG2187408 Report a problem Bright MLS #MDPG2187408 Report a problem | ||
| 1/26/2026 | Pending sale | $290,000$279/sqft |
Source: Bright MLS #MDPG2187408 Report a problem | ||
| 1/23/2026 | Listed for sale | $290,000$279/sqft |
Source: Bright MLS #MDPG2187408 Report a problem | ||
| 1/14/2026 | Contingent | $290,000$279/sqft |
Source: Bright MLS #MDPG2187408 Report a problem | ||
| 1/10/2026 | Listed for sale | $290,000+62.2%$279/sqft |
Source: Bright MLS #MDPG2187408 Report a problem | ||
| 12/1/2003 | Sold | $178,800+48.4%$172/sqft |
Source: Public Record Report a problem | ||
| 12/28/1995 | Sold | $120,490$116/sqft |
Source: Public Record Report a problem | ||
Public tax history
| Year | Property taxes | Tax assessment |
|---|---|---|
| 2025 | $3,920 +30.7% | $288,200 +6.8% |
| 2024 | $3,000 +7.3% | $269,767 +7.3% |
| 2023 | $2,795 +7.9% | $251,333 +7.9% |
| 2022 | $2,590 +3.6% | $232,900 +3.6% |
| 2021 | $2,501 +3.7% | $224,900 +3.7% |
| 2020 | $2,412 -16.8% | $216,900 +11.2% |
| 2019 | $2,899 | $195,100 |
| 2018 | $2,899 +7.6% | $195,100 +7.6% |
| 2017 | $2,694 -12% | $181,300 +8.2% |
| 2016 | $3,062 | $167,500 |
| 2015 | $3,062 | $167,500 |
| 2014 | $3,062 | $167,500 -14.6% |
| 2013 | -- | $196,200 |
| 2012 | -- | $196,200 |
| 2011 | -- | $196,200 -32.4% |
| 2010 | -- | $290,290 +13.5% |
| 2009 | -- | $255,750 +15.6% |
| 2008 | -- | $221,210 +18.5% |
| 2007 | -- | $186,670 +12.3% |
| 2006 | -- | $166,162 +14.1% |
| 2005 | -- | $145,656 +16.4% |
| 2004 | -- | $125,150 |
| 2003 | -- | $125,150 +3.6% |
| 2002 | -- | $120,750 +7.9% |
| 2001 | -- | $111,950 |
Find assessor info on the county website
Neighborhood: 20772
Nearby homes
- $320,300-- bd2 ba1k sqft13807 Fareham Ln, Upper Marlboro, MD 20772Off Market
- $311,5002 bd2 ba998 sqft13803 Fareham Ln, Upper Marlboro, MD 20772Off Market
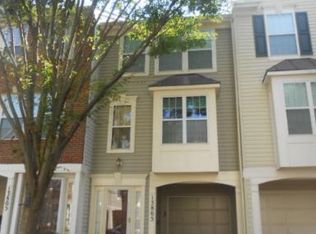
- $337,8002 bd2 ba998 sqft13809 Fareham Ln, Upper Marlboro, MD 20772Off Market
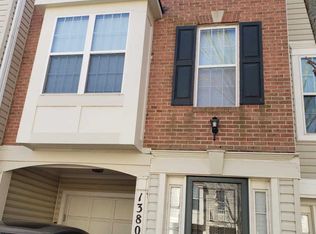
- $348,8002 bd3 ba1k sqft13801 Fareham Ln, Upper Marlboro, MD 20772Off Market
- $325,2002 bd3 ba1k sqft13802 Ascott Dr, Upper Marlboro, MD 20772Off Market
- $339,600-- bd2 ba1k sqft13811 Fareham Ln, Upper Marlboro, MD 20772Off Market
- $335,900-- bd2 ba1k sqft13800 Ascott Dr, Upper Marlboro, MD 20772Off Market
- $319,500-- bd2 ba1k sqft13804 Ascott Dr, Upper Marlboro, MD 20772Off Market
Nearby schools
GreatSchools rating
- 7/10Barack Obama Elementary SchoolGrades: PK-5Distance: 1.5 mi
- 2/10James Madison Middle SchoolGrades: 6-8Distance: 4.8 mi
- 3/10Dr. Henry A. Wise Jr. High SchoolGrades: 9-12Distance: 1.7 mi
Schools provided by the listing agent
- District: Prince George's County Public Schools
Source: Bright MLS. This data may not be complete. We recommend contacting the local school district to confirm school assignments for this home.
Get a cash offer in 3 minutes
Find out how much your home could sell for in as little as 3 minutes with a no-obligation cash offer.
Estimated market value
$319,300
Get a cash offer in 3 minutes
Find out how much your home could sell for in as little as 3 minutes with a no-obligation cash offer.
Estimated market value
$319,300
- Maryland
- Prince Georges County
- Upper Marlboro
- 20772
- 13805 Fareham Ln
Nearby cities
Nearby neighborhoods
Nearby zip codes
Other Upper Marlboro Topics
