Tons of updates shine throughout this impressive 4 bedroom home w/ sweeping views of Tregaron GOLF Course in the desirable Oakhurst neighborhood. The completely remodeled kitchen features brand new cabinets, countertops, flooring, backsplash, & appliances, creating a fresh & functional heart of the home. Just off the kitchen, the large dining area is cozy w/ a fireplace, while the spacious living room provides plenty of room to gather & relax. The walkout basement expands your living space w/ a dedicated movie room plus a versatile area for a playroom, home gym, or whatever fits your lifestyle. Upstairs, the large primary suite includes two closets & a beautifully updated bathroom w/ a walk in shower. You will also appreciate the 3 generously sized upstairs bedrooms & the convenience of second floor laundry. Step outside to a two tier deck overlooking the golf course - perfect for entertaining. Located just minutes from Offutt Air Force Base. New furnace in 2024! Preinspected! AMA
Sold for $402,000
$402,000
13805 Kelly Dr, Bellevue, NE 68123
4beds
3,245sqft
Single Family Residence
Built in 2004
7,927 Square Feet Lot
$402,100 Zestimate®
$124/sqft
$2,805 Estimated rent
Home value
$402,100
$382,000 - $422,000
$2,805/mo
Zestimate® history
Owner options
List your home for rent
$2,805/mo
Rent Zestimate®
Find your next renter with Zillow Rental Manager. Plus, with online applications, you can quickly screen prospective tenants – for free.
$2,805/mo
Rent Zestimate®
Refinance and save
$2,761/mo
Est. payment
Refinancing to a lower rate could help reduce your monthly payments and save thousands over the life of the loan.
$2,761/mo
Est. payment
Explore your selling options
Work with a Zillow partner agent
Leverage their expertise and Zillow's premium Showcase listings to get your home seen by more buyers.
Get startedList with your own agent
Get your home in front of millions of buyers by listing it on Zillow.
Learn how to do itSell it yourself
Take full control of how buyers see your home on Zillow by listing For Sale by Owner (FSBO).
List your homeWhat's special
Zillow last checked:
Listing updated:
Listed by:
Morgan Putnam 402-720-9886,
Toast Real Estate
Bought with:
Gina Tejral, 20250078
Toast Real Estate
Source: GPRMLS,MLS#: 22612395
Facts & features
Interior
Bedrooms & bathrooms
- Bedrooms: 4
- Bathrooms: 3
- Full bathrooms: 1
- 3/4 bathrooms: 1
- 1/2 bathrooms: 1
- Main level bathrooms: 1
Primary bedroom
- Features: Wall/Wall Carpeting, Ceiling Fan(s), Walk-In Closet(s)
- Level: Second
Bedroom 2
- Level: Second
Bedroom 3
- Level: Second
Bedroom 4
- Level: Second
Primary bathroom
- Features: 3/4
Dining room
- Features: Fireplace, Luxury Vinyl Plank
Kitchen
- Features: Luxury Vinyl Plank
Living room
- Features: Wall/Wall Carpeting, Ceiling Fan(s)
Basement
- Area: 1056
Heating
- Natural Gas, Forced Air
Cooling
- Central Air
Appliances
- Included: Range, Dishwasher, Disposal
Features
- Doors: Sliding Doors
- Basement: Full
- Number of fireplaces: 1
- Fireplace features: Dining Room
Interior area
- Total structure area: 3,245
- Total interior livable area: 3,245 sqft
- Finished area above ground: 2,386
- Finished area below ground: 859
Property
Parking
- Total spaces: 2
- Parking features: Garage - Attached
- Attached garage spaces: 2
Features
- Levels: Two
- Patio & porch: Patio, Deck
- Fencing: Wood
Lot
- Size: 7,927 Square Feet
- Dimensions: 32 x 3.3 x 37.6 x 136 x 47.1 x 129.5
- Features: Up to 1/4 Acre.
Details
- Parcel number: 011574176
Construction
Type & style
- Home type: SingleFamily
- Property subtype: Single Family Residence
Materials
- Foundation: Concrete Perimeter
Condition
- Not New and NOT a Model
- New construction: No
- Year built: 2004
Utilities & green energy
- Sewer: Public Sewer
- Water: Public
Community & HOA
Community
- Subdivision: OAKHURST
HOA
- Has HOA: No
Location
- Region: Bellevue
Financial & listing details
- Price per square foot: $124/sqft
- Tax assessed value: $362,462
- Annual tax amount: $6,241
- Date on market: 5/6/2026
- Listing terms: VA Loan,FHA,Conventional,Cash
- Ownership: Fee Simple
Price history
| Date | Event | Price |
|---|---|---|
| 6/26/2026 | Sold | $402,000+3.3%$124/sqft |
Source:  GPRMLS #22612395 Report a problem GPRMLS #22612395 Report a problem | ||
| 5/23/2026 | Pending sale | $389,000$120/sqft |
Source: GPRMLS #22612395 Report a problem | ||
| 5/6/2026 | Price change | $389,000-2.8%$120/sqft |
Source: GPRMLS #22612395 Report a problem | ||
| 4/16/2026 | Listed for sale | $400,000+33.3%$123/sqft |
Source: GPRMLS #22609508 Report a problem | ||
| 6/9/2021 | Sold | $300,000+1.7%$92/sqft |
Source: GPRMLS #22107360 Report a problem | ||
| 4/27/2021 | Pending sale | $295,000$91/sqft |
Source: NP Dodge Real Estate #22107360 Report a problem | ||
| 4/27/2021 | Listed for sale | $295,000$91/sqft |
Source: NP Dodge Real Estate #22107360 Report a problem | ||
| 4/27/2021 | Pending sale | $295,000$91/sqft |
Source: NP Dodge Real Estate #22107360 Report a problem | ||
| 4/16/2021 | Listed for sale | $295,000+30%$91/sqft |
Source: NP Dodge Real Estate #22107360 Report a problem | ||
| 9/21/2006 | Sold | $227,000+19.5%$70/sqft |
Source: Public Record Report a problem | ||
| 7/23/2004 | Sold | $190,000$59/sqft |
Source: Public Record Report a problem | ||
Public tax history
| Year | Property taxes | Tax assessment |
|---|---|---|
| 2025 | $6,241 +5.1% | $362,462 +6% |
| 2024 | $5,938 -13.3% | $342,061 |
| 2023 | $6,846 +12.1% | $342,061 +20.5% |
| 2022 | $6,107 +5.7% | $283,792 |
| 2021 | $5,777 +5.3% | $283,792 +12.8% |
| 2020 | $5,488 +1.7% | $251,513 +4.2% |
| 2019 | $5,399 +2.3% | $241,288 +2.3% |
| 2018 | $5,279 +3.5% | $235,936 +6.2% |
| 2017 | $5,101 +5.4% | $222,161 +3.8% |
| 2016 | $4,839 | $213,993 +0.2% |
| 2015 | $4,839 +8% | $213,485 +6.3% |
| 2014 | $4,481 | $200,925 +1.4% |
| 2012 | $4,481 -1.5% | $198,167 -4.8% |
| 2011 | $4,550 -1.8% | $208,191 +0.6% |
| 2010 | $4,636 -3.9% | $206,961 +0.9% |
| 2009 | $4,823 +0.7% | $205,088 -2.8% |
| 2008 | $4,790 +10.1% | $211,052 +1% |
| 2007 | $4,349 +0.2% | $208,984 +17.4% |
| 2006 | $4,341 +1103.6% | $178,066 +0.3% |
| 2005 | $361 | $177,596 +1113.1% |
| 2004 | $361 +1% | $14,640 |
| 2003 | $357 +2.3% | $14,640 |
| 2002 | $349 +541.4% | $14,640 +548.9% |
| 2001 | $54 | $2,256 |
Find assessor info on the county website
Neighborhood: 68123
Nearby homes
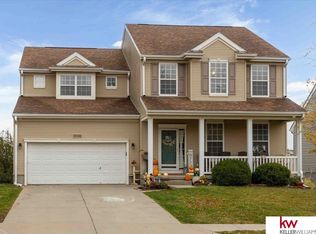
- $392,0004 bd4 ba3.8k sqft13803 Kelly Dr, Bellevue, NE 68123Sold
- $344,8003 bd2 ba2.9k sqft13807 Kelly Dr, Bellevue, NE 68123Off Market
- $405,9005 bd4 ba3.4k sqft13801 Kelly Dr, Bellevue, NE 68123Off Market

- $360,3003 bd3 ba2.4k sqft13809 Kelly Dr, Bellevue, NE 68123Off Market
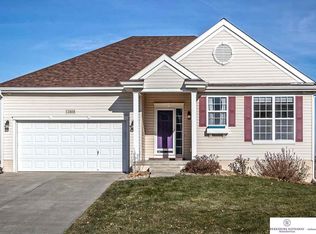
- $355,1005 bd3 ba2.9k sqft2901 Halifax Dr, Bellevue, NE 68123Off Market
- $423,5004 bd2 ba4k sqft2902 Halifax Dr, Bellevue, NE 68123Off Market
- $431,5004 bd2 ba4k sqft13717 Kelly Dr, Bellevue, NE 68123Off Market
- $326,5003 bd2 ba2.9k sqft13808 Kelly Dr, Bellevue, NE 68123Off Market
Nearby schools
GreatSchools rating
- 7/10Two Springs Elementary SchoolGrades: PK-6Distance: 0.6 mi
- 8/10Lewis & Clark Middle SchoolGrades: 7-8Distance: 1.2 mi
- 2/10Bellevue East Sr High SchoolGrades: 9-12Distance: 3.8 mi
Schools provided by the listing agent
- Elementary: Two Springs
- Middle: Lewis and Clark
- High: Bellevue East
- District: Bellevue
Source: GPRMLS. This data may not be complete. We recommend contacting the local school district to confirm school assignments for this home.


Get pre-qualified for a loan
At Zillow Home Loans, we can pre-qualify you in as little as 5 minutes with no impact to your credit score.An equal housing lender. NMLS #10287.
Sell for more on Zillow
Get a Zillow Showcase℠ listing at no additional cost and you could sell for .
$402,100
2% more
+$8,042
With Zillow Showcase(estimated)
$410,142
- Nebraska
- Sarpy County
- Bellevue
- 68123
- 13805 Kelly Dr
Nearby cities
Nearby neighborhoods
Nearby zip codes
Other Bellevue Topics
