Pride of ownership shows in this brick ranch, which has been meticulously maintained & kept in the family almost 30 years! After admiring the landscaping, step inside and be immersed with tons of natural light flowing through your Pella windows. You'll love cooking in your kitchen, as it's loaded w/ storage plus an island & breakfast bar. Enjoy the family room WB FP, or hop on over to the sunroom where you'll find a gas FP & vaulted ceiling. The $150K addition, added by the previous owner, will knock your socks off...but don't worry, your feet will stay warm in the fall/winter with heated floors! Laundry's a breeze upstairs, or you can move it back to the dry basement while you're shootin' some pool. But you can't spend all day indoors, so entertain outside & enjoy your patios, covered or uncovered, then take a stroll through Schaefer Bend Park. Need a spot to park & charge your RV? You've got it right in your backyard :) Did I mention the Florissant Golf Club is only a 7 iron away? Additional Rooms: Sun Room
Closed
Listed by: Worth Clark Realty • Matt J Becker • Contact: 636-706-1082
Bought with: Nettwork Global
Price Unknown
13805 Le Sabre Dr, Florissant, MO 63034
3beds
2,834sqft
Single Family Residence
Built in 1965
0.42 Acres Lot
$302,300 Zestimate®
$--/sqft
$2,675 Estimated rent
Home value
$302,300
$287,000 - $317,000
$2,675/mo
Zestimate® history
Owner options
List your home for rent
$2,675/mo
Rent Zestimate®
Find your next renter with Zillow Rental Manager. Plus, with online applications, you can quickly screen prospective tenants – for free.
$2,675/mo
Rent Zestimate®
Refinance and save
Refinancing to a lower rate could help reduce your monthly payments and save thousands over the life of the loan.
Explore your selling options
Work with a Zillow partner agent
Leverage their expertise and Zillow's premium Showcase listings to get your home seen by more buyers.
Get startedList with your own agent
Get your home in front of millions of buyers by listing it on Zillow.
Learn how to do itSell it yourself
Take full control of how buyers see your home on Zillow by listing For Sale by Owner (FSBO).
List your homeWhat's special
Brick ranchFlorissant golf clubGas fpMeticulously maintainedVaulted ceiling
Zillow last checked:
Listing updated:
Listed by:
Matt J Becker 636-706-1082,
Worth Clark Realty
Bought with:
Bobbie Patton, 2021046545
Nettwork Global
Source: MARIS,MLS#: 23047859 Originating MLS: St. Louis Association of REALTORS
Originating MLS: St. Louis Association of REALTORSFacts & features
Interior
Bedrooms & bathrooms
- Bedrooms: 3
- Bathrooms: 3
- Full bathrooms: 3
- Main level bathrooms: 2
- Main level bedrooms: 2
Heating
- Natural Gas, Forced Air
Cooling
- Central Air, Electric, Zoned
Appliances
- Included: Water Softener Rented, Gas Water Heater, Dishwasher, Disposal, Dryer, Refrigerator, Washer
- Laundry: Main Level
Features
- Open Floorplan, Walk-In Closet(s), Kitchen Island, Custom Cabinetry, Pantry, Solid Surface Countertop(s), Sound System, Shower, Separate Dining
- Flooring: Carpet
- Doors: Panel Door(s), Storm Door(s)
- Windows: Skylight(s), Insulated Windows, Tilt-In Windows, Window Treatments
- Basement: Partially Finished,Concrete,Sleeping Area,Sump Pump
- Number of fireplaces: 2
- Fireplace features: Wood Burning, Great Room, Living Room, Recreation Room
Interior area
- Total structure area: 2,834
- Total interior livable area: 2,834 sqft
- Finished area above ground: 2,088
- Finished area below ground: 746
Property
Parking
- Total spaces: 2
- Parking features: Additional Parking, Attached, Electric Vehicle Charging Station(s), Garage, Garage Door Opener, Off Street
- Attached garage spaces: 2
Features
- Levels: One
- Patio & porch: Patio, Covered
Lot
- Size: 0.42 Acres
- Dimensions: 18295
- Features: Adjoins Common Ground, On Golf Course, Corner Lot, Level, Sprinklers In Front, Sprinklers In Rear
Details
- Additional structures: Equipment Shed, RV/Boat Storage
- Parcel number: 07H641145
- Special conditions: Standard
Construction
Type & style
- Home type: SingleFamily
- Architectural style: Ranch,Traditional
- Property subtype: Single Family Residence
Materials
- Brick Veneer
Condition
- Year built: 1965
Utilities & green energy
- Sewer: Public Sewer
- Water: Public
- Utilities for property: Natural Gas Available
Community & HOA
Community
- Security: Security Lights, Smoke Detector(s)
- Subdivision: Sunland Hills 4
Location
- Region: Florissant
Financial & listing details
- Tax assessed value: $250,900
- Annual tax amount: $2,623
- Date on market: 8/17/2023
- Cumulative days on market: 4 days
- Listing terms: Cash,Conventional,FHA,VA Loan
- Ownership: Private
- Road surface type: Aggregate
Price history
| Date | Event | Price |
|---|---|---|
| 9/19/2023 | Sold | -- |
Source:  MARIS #23047859 Report a problem MARIS #23047859 Report a problem | ||
| 8/21/2023 | Pending sale | $275,000$97/sqft |
Source: MARIS #23047859 Report a problem | ||
| 8/17/2023 | Listed for sale | $275,000$97/sqft |
Source: MARIS #23047859 Report a problem | ||
| 5/17/2019 | Sold | -- |
Source: Public Record Report a problem | ||
Public tax history
| Year | Property taxes | Tax assessment |
|---|---|---|
| 2025 | $4,086 +26.8% | $47,670 +34.6% |
| 2024 | $3,222 +0.4% | $35,420 |
| 2023 | $3,211 +22.4% | $35,420 +37.9% |
| 2022 | $2,623 +5.6% | $25,690 |
| 2021 | $2,483 -1.4% | $25,690 +5.9% |
| 2020 | $2,517 +10.6% | $24,270 |
| 2019 | $2,276 | $24,270 +17.8% |
| 2018 | $2,276 | $20,600 |
| 2017 | $2,276 +0.1% | $20,600 +20.3% |
| 2016 | $2,273 +18.1% | $17,120 |
| 2015 | $1,925 | $17,120 -20.3% |
| 2014 | $1,925 -18.6% | $21,490 |
| 2013 | $2,364 | $21,490 -8.4% |
| 2012 | -- | $23,460 |
| 2011 | -- | $23,460 -14.8% |
| 2010 | $2,730 +5.8% | $27,530 |
| 2009 | $2,581 +0.5% | $27,530 -10.1% |
| 2008 | $2,569 +20.6% | $30,610 |
| 2007 | $2,130 | $30,610 +28.5% |
| 2006 | $2,130 +2.4% | $23,830 |
| 2005 | $2,079 +24.5% | $23,830 +5.9% |
| 2003 | $1,671 +5.4% | $22,510 +11.4% |
| 2002 | $1,585 +11.5% | $20,210 |
| 2001 | $1,422 | $20,210 |
Find assessor info on the county website
Neighborhood: 63034
Nearby homes
- $243,1003 bd3 ba1.8k sqft3950 Belcroft Dr, Florissant, MO 63034Off Market
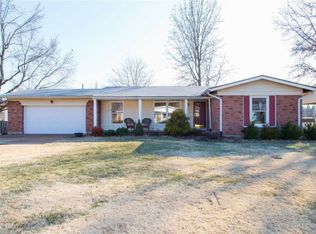
- $217,7003 bd2 ba1.6k sqft13800 Le Sabre Dr, Florissant, MO 63034Off Market
- $221,0003 bd3 ba1.4k sqft3930 Belcroft Dr, Florissant, MO 63034Off Market
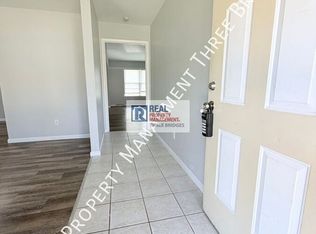
- $219,4003 bd2 ba1.5k sqft3975 Belcroft Dr, Florissant, MO 63034Off Market
- $--3 bd3 ba2.6k sqft3955 Belcroft Dr, Florissant, MO 63034Sold
- $234,0003 bd3 ba3k sqft4020 Belcroft Dr, Florissant, MO 63034Off Market
- $234,1003 bd2 ba1.9k sqft4015 Belcroft Dr, Florissant, MO 63034Off Market
- $248,5003 bd4 ba1.9k sqft3910 Belcroft Dr, Florissant, MO 63034Off Market
Nearby schools
GreatSchools rating
- 4/10Jury Elementary SchoolGrades: PK-5Distance: 1.6 mi
- 4/10Central Middle SchoolGrades: 6-8Distance: 1.7 mi
- 2/10Hazelwood Central High SchoolGrades: 9-12Distance: 2.4 mi
Schools provided by the listing agent
- Elementary: Jury Elem.
- Middle: Central Middle
- High: Hazelwood Central High
Source: MARIS. This data may not be complete. We recommend contacting the local school district to confirm school assignments for this home.
Get a cash offer in 3 minutes
Find out how much your home could sell for in as little as 3 minutes with a no-obligation cash offer.
Estimated market value
$302,300
Get a cash offer in 3 minutes
Find out how much your home could sell for in as little as 3 minutes with a no-obligation cash offer.
Estimated market value
$302,300
- Missouri
- Saint Louis County
- Florissant
- 63034
- 13805 Le Sabre Dr
Nearby cities
Nearby zip codes
Other Florissant Topics
