Welcome to this well-maintained home situated on a spacious nearly 1-acre lot in Shawnee. This property offers a rare combination of space, privacy, and convenient access to nearby amenities.
The home features over 2,100 square feet of living space with a functional layout designed for everyday living. The main living areas offer abundant natural light and a comfortable flow, creating an inviting atmosphere. The kitchen provides ample cabinet and workspace and connects easily to the dining and living areas.
Bedrooms are generously sized, offering flexibility for a variety of living needs. Additional living space provides options for a home office, recreation area, or guest accommodations.
The walkout basement offers excellent versatility with ample space for a workshop and includes a deep freezer and refrigerator. A single-car garage in the basement provides convenient storage for equipment, along with a bonus half bath for added functionality.
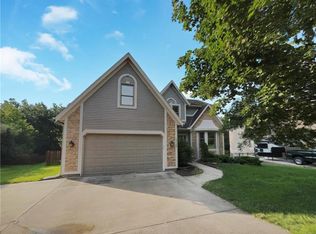
Outdoor features make this property stand out, including a 2-car garage with an asphalt drive that wraps around the side of the home, allowing drivable access to the basement garage. The expansive lot provides plenty of room for outdoor activities, gardening, or future improvements.
Enjoy outdoor living on the deck, complete with a covered wood TV enclosure, space for BBQ, and plenty of seating—ideal for entertaining or relaxing.
Conveniently located near shopping, dining, and major highways, this property offers easy access throughout the Kansas City metro area while maintaining a sense of privacy.
Don’t miss this opportunity to own a property with space, functionality, and flexibility in a desirable Shawnee location.
Sold
Price Unknown
13805 Midland Dr, Shawnee, KS 66216
4beds
2,136sqft
Single Family Residence
Built in 1995
0.95 Acres Lot
$460,200 Zestimate®
$--/sqft
$2,898 Estimated rent
Home value
$460,200
$433,000 - $488,000
$2,898/mo
Zestimate® history
Owner options
List your home for rent
$2,898/mo
Rent Zestimate®
Find your next renter with Zillow Rental Manager. Plus, with online applications, you can quickly screen prospective tenants – for free.
$2,898/mo
Rent Zestimate®
Refinance and save
Refinancing to a lower rate could help reduce your monthly payments and save thousands over the life of the loan.
Explore your selling options
Work with a Zillow partner agent
Leverage their expertise and Zillow's premium Showcase listings to get your home seen by more buyers.
Get startedList with your own agent
Get your home in front of millions of buyers by listing it on Zillow.
Learn how to do itSell it yourself
Take full control of how buyers see your home on Zillow by listing For Sale by Owner (FSBO).
List your homeWhat's special
Well-maintained home
Zillow last checked:
Listing updated:
Listed by:
Anna Brown 913-575-8099,
Realty ONE Group Metro Home Pros
Bought with:
Jack Allen, 00248346
BHG Kansas City Homes
Source: Heartland MLS as distributed by MLS GRID,MLS#: 2612394
Facts & features
Interior
Bedrooms & bathrooms
- Bedrooms: 4
- Bathrooms: 4
- Full bathrooms: 2
- 1/2 bathrooms: 2
Primary bedroom
- Features: Carpet, Ceiling Fan(s), Walk-In Closet(s)
- Level: Second
- Dimensions: 13.1 x 15
Bedroom 2
- Features: Carpet, Ceiling Fan(s), Walk-In Closet(s)
- Level: Second
- Dimensions: 10 x 11.2
Bedroom 3
- Features: Carpet, Ceiling Fan(s), Walk-In Closet(s)
- Level: Second
- Dimensions: 10.8 x 13.3
Bedroom 4
- Features: Carpet, Ceiling Fan(s), Walk-In Closet(s)
- Level: Second
- Dimensions: 12.1 x 16.7
Primary bathroom
- Features: Double Vanity, Separate Shower And Tub
- Level: Second
Bathroom 1
- Level: Second
Dining room
- Features: Ceramic Tiles
- Level: First
- Dimensions: 8.7 x 13.1
Great room
- Features: Carpet, Ceiling Fan(s), Fireplace
- Level: First
- Dimensions: 14.3 x 20.7
Half bath
- Level: First
Kitchen
- Features: Ceramic Tiles, Quartz Counter, Solid Surface Counter
- Level: First
- Dimensions: 12.5 x 9
Laundry
- Level: First
- Dimensions: 5 x 5.9
Sitting room
- Features: Carpet
- Level: First
- Dimensions: 10.8 x 12.6
Heating
- Electric, Heat Pump
Cooling
- Electric, Heat Pump
Appliances
- Included: Dishwasher, Disposal, Microwave, Refrigerator, Stainless Steel Appliance(s)
- Laundry: Laundry Room, Off The Kitchen
Features
- Ceiling Fan(s), Custom Cabinets, Painted Cabinets, Walk-In Closet(s)
- Flooring: Carpet, Tile
- Windows: Thermal Windows, Wood Frames
- Basement: Concrete,Interior Entry,Walk-Out Access
- Number of fireplaces: 1
- Fireplace features: Great Room, Wood Burning
Interior area
- Total structure area: 2,136
- Total interior livable area: 2,136 sqft
- Finished area above ground: 2,136
- Finished area below ground: 0
Property
Parking
- Total spaces: 2
- Parking features: Attached, Garage Faces Front
- Attached garage spaces: 2
Features
- Patio & porch: Deck
- Spa features: Bath
Lot
- Size: 0.95 Acres
- Features: Acreage, City Lot
Details
- Additional structures: Shed(s)
- Parcel number: Qp127400000004
Construction
Type & style
- Home type: SingleFamily
- Architectural style: Traditional
- Property subtype: Single Family Residence
Materials
- Brick Veneer, Frame
- Roof: Composition
Condition
- Year built: 1995
Utilities & green energy
- Sewer: Public Sewer
- Water: Public
Community & HOA
Community
- Security: Smoke Detector(s)
- Subdivision: Cherease
HOA
- Has HOA: No
Location
- Region: Shawnee
Financial & listing details
- Tax assessed value: $390,200
- Annual tax amount: $4,731
- Date on market: 4/6/2026
- Listing terms: Cash,Conventional,FHA,VA Loan
- Ownership: Private
Price history
| Date | Event | Price |
|---|---|---|
| 5/14/2026 | Sold | -- |
Source:  Heartland MLS as distributed by MLS GRID #2612394 Report a problem Heartland MLS as distributed by MLS GRID #2612394 Report a problem | ||
| 4/10/2026 | Pending sale | $465,000$218/sqft |
Source: Heartland MLS as distributed by MLS GRID #2612394 Report a problem | ||
| 4/6/2026 | Listed for sale | $465,000$218/sqft |
Source: Heartland MLS as distributed by MLS GRID #2612394 Report a problem | ||
Public tax history
| Year | Property taxes | Tax assessment |
|---|---|---|
| 2025 | $4,730 +3.2% | $44,873 +3.8% |
| 2024 | $4,584 +3.1% | $43,240 +4.3% |
| 2023 | $4,446 +10.5% | $41,446 +10.8% |
| 2022 | $4,025 | $37,398 +5% |
| 2021 | -- | $35,627 +14.2% |
| 2020 | $3,623 | $31,188 +2.1% |
| 2019 | -- | $30,533 +3.8% |
| 2018 | -- | $29,429 +4.8% |
| 2017 | $3,328 +4.9% | $28,072 +6.3% |
| 2016 | $3,173 +9.9% | $26,416 +6% |
| 2015 | $2,886 +8.4% | $24,932 +5.2% |
| 2013 | $2,661 -2.7% | $23,690 -1.5% |
| 2012 | $2,736 -1.1% | $24,047 -1.2% |
| 2010 | $2,765 -1.3% | $24,334 -3% |
| 2009 | $2,803 -2.7% | $25,082 |
| 2008 | $2,880 +1.9% | $25,082 +1% |
| 2007 | $2,826 +9.7% | $24,829 +4.3% |
| 2006 | $2,575 | $23,794 +6.1% |
| 2005 | -- | $22,436 |
Find assessor info on the county website
Neighborhood: 66216
Nearby homes
- $523,1004 bd4 ba2.7k sqft13801 Midland Dr, Shawnee, KS 66216Off Market

- $458,6003 bd2 ba1.7k sqft13809 Midland Dr, Shawnee, KS 66216Off Market
- $--4 bd4 ba3.5k sqft13729 Midland Dr, Shawnee, KS 66216Sold
- $499,5003 bd2 ba-- sqft6621 Park St, Shawnee, KS 66216Off Market

- $--3 bd2 ba3.3k sqft6623 Park St, Shawnee, KS 66216Off Market
- $450,9006 bd4 ba1.7k sqft6617 Park St, Shawnee, KS 66216Off Market
- $301,9003 bd2 ba1.3k sqft6619 Park St, Shawnee, KS 66216Off Market
- $432,0003 bd2 ba1.1k sqft6625 Park St, Shawnee, KS 66216Off Market
Nearby schools
GreatSchools rating
- 8/10Rhein Benninghoven Elementary SchoolGrades: PK-6Distance: 1.1 mi
- 7/10Trailridge Middle SchoolGrades: 7-8Distance: 1.6 mi
- 7/10Shawnee Mission Northwest High SchoolGrades: 9-12Distance: 0.8 mi
Schools provided by the listing agent
- Elementary: Benninghoven
- Middle: Trailridge
- High: SM Northwest
Source: Heartland MLS as distributed by MLS GRID. This data may not be complete. We recommend contacting the local school district to confirm school assignments for this home.
Get a cash offer in 3 minutes
Find out how much your home could sell for in as little as 3 minutes with a no-obligation cash offer.
Estimated market value
$460,200
Get a cash offer in 3 minutes
Find out how much your home could sell for in as little as 3 minutes with a no-obligation cash offer.
Estimated market value
$460,200
- Kansas
- Johnson County
- Shawnee
- 66216
- 13805 Midland Dr
Nearby cities
Nearby neighborhoods
Nearby zip codes
Other Shawnee Topics
