
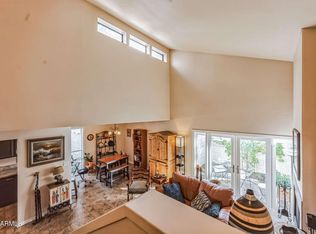
Welcome home to this beautifully maintained single-story residence with a newly painted white stucco exterior, mature shade trees, and vibrant flowering landscaping create irresistible curb appeal. The spacious great room includes a wood burning fireplace and soaring vaulted ceilings. The formal dining room features french doors to the morning patio, complete with a water feature. The primary suite features a walk-in closet lined in cedar. Out back, you'll find the ultimate entertainer's yard - a large composite deck with mature trees that offer natural shade, while the low-maintenance desert landscaping keeps upkeep simple year-round. This home perfectly blends comfort, character, and the relaxed Arizona lifestyle. Don't miss your opportunity to make it yours.
Sold for $370,000
$370,000
13805 N 43RD Street, Phoenix, AZ 85032
2beds
1,021sqft
Single Family Residence
Built in 1984
2,271 Square Feet Lot
$368,800 Zestimate®
$362/sqft
$1,797 Estimated rent
Home value
$368,800
$339,000 - $402,000
$1,797/mo
Zestimate® history
Owner options
List your home for rent
$1,797/mo
Rent Zestimate®
Find your next renter with Zillow Rental Manager. Plus, with online applications, you can quickly screen prospective tenants – for free.
$1,797/mo
Rent Zestimate®
Refinance and save
$2,548/mo
Est. payment
Refinancing to a lower rate could help reduce your monthly payments and save thousands over the life of the loan.
$2,548/mo
Est. payment
Explore your selling options
Work with a Zillow partner agent
Leverage their expertise and Zillow's premium Showcase listings to get your home seen by more buyers.
Get startedList with your own agent
Get your home in front of millions of buyers by listing it on Zillow.
Learn how to do itSell it yourself
Take full control of how buyers see your home on Zillow by listing For Sale by Owner (FSBO).
List your homeWhat's special
Wood burning fireplaceLow-maintenance desert landscapingPrimary suiteMature shade treesVibrant flowering landscapingFormal dining roomLarge composite deck
Zillow last checked:
Listing updated:
Listed by:
Sarah Flaaen 602-769-8818,
HomeSmart
Bought with:
Marsha Thomason, BR015383000
Real Property Management Evolve
Source: ARMLS,MLS#: 6993543
Facts & features
Interior
Bedrooms & bathrooms
- Bedrooms: 2
- Bathrooms: 2
- Full bathrooms: 2
Heating
- Heat Pump, Electric
Cooling
- Heat Pump
Appliances
- Included: Dryer, Washer, Refrigerator, Dishwasher, Disposal, Electric Oven, Electric Cooktop
- Laundry: Inside, Engy Star (See Rmks)
Features
- High Speed Internet, Eat-in Kitchen, No Interior Steps, Vaulted Ceiling(s), Pantry, Full Bth Master Bdrm, Laminate Counters
- Flooring: Carpet, Tile
- Windows: Skylight(s)
- Has basement: No
- Number of fireplaces: 1
- Fireplace features: Wood Burning, Family Room
- Common walls with other units/homes: Two Common Walls
Interior area
- Total structure area: 1,021
- Total interior livable area: 1,021 sqft
Property
Parking
- Total spaces: 4
- Parking features: Attached, Garage Door Opener
- Attached garage spaces: 2
- Uncovered spaces: 2
Features
- Stories: 1
- Patio & porch: Patio
- Exterior features: Private Yard
- Has spa: Yes
- Spa features: Heated
- Fencing: Back Yard,Block,Wood
Lot
- Size: 2,271 Square Feet
- Features: East/West Exposure, Desert Back, Desert Front
Details
- Parcel number: 21572681
Construction
Type & style
- Home type: SingleFamily
- Architectural style: Ranch,Santa Barbara/Tuscan
- Property subtype: Single Family Residence
- Attached to another structure: Yes
Materials
- Stucco, Block
- Foundation: Slab
- Roof: Tile,Foam
Condition
- Year built: 1984
Details
- Builder name: Hancock
- Warranty included: Yes
Utilities & green energy
- Water: City Water
Community & HOA
Community
- Features: Pool, Community Spa Htd, Near Bus Stop, Biking/Walking Path
- Subdivision: VINTAGE REPLAT
HOA
- Has HOA: Yes
- Services included: Roof Repair, Insurance, Maintenance Grounds, Street Maint, Front Yard Maint, Roof Replacement, Maintenance Exterior
- HOA fee: $253 monthly
- HOA name: The Vintage
- HOA phone: 602-433-0331
Location
- Region: Phoenix
Financial & listing details
- Price per square foot: $362/sqft
- Tax assessed value: $283,700
- Annual tax amount: $1,491
- Date on market: 3/5/2026
- Cumulative days on market: 78 days
- Listing terms: Cash,Conventional,FHA,VA Loan
- Ownership: Fee Simple
- Road surface type: Paved
Price history
| Date | Event | Price |
|---|---|---|
| 5/21/2026 | Sold | $370,000-5.1%$362/sqft |
Source:  ARMLS #6993543 Report a problem ARMLS #6993543 Report a problem | ||
| 4/3/2026 | Price change | $390,000-2.3%$382/sqft |
Source: ARMLS #6993543 Report a problem | ||
| 3/5/2026 | Listed for sale | $399,000+166.9%$391/sqft |
Source: ARMLS #6993543 Report a problem | ||
| 2/27/2004 | Sold | $149,500$146/sqft |
Source: ARMLS #2078605 Report a problem | ||
Public tax history
| Year | Property taxes | Tax assessment |
|---|---|---|
| 2025 | $1,459 +2.6% | $28,370 -8.4% |
| 2024 | $1,422 +2.3% | $30,970 +98.3% |
| 2023 | $1,391 -1.1% | $15,614 -19.6% |
| 2022 | $1,406 +1.9% | $19,430 +6.3% |
| 2021 | $1,380 -0.4% | $18,270 +7.5% |
| 2020 | $1,387 +3.8% | $17,000 +10.7% |
| 2019 | $1,336 | $15,360 +6.4% |
| 2018 | $1,336 +4.7% | $14,430 +13.5% |
| 2017 | $1,276 +9.5% | $12,710 +2.7% |
| 2016 | $1,165 +6.2% | $12,380 +3.9% |
| 2015 | $1,097 | $11,910 +14.7% |
| 2014 | -- | $10,380 +13.4% |
| 2013 | -- | $9,150 -15.7% |
| 2012 | -- | $10,850 -10% |
| 2011 | -- | $12,050 -15.4% |
| 2010 | -- | $14,250 -17.9% |
| 2009 | -- | $17,350 -9.9% |
| 2008 | -- | $19,250 +8.5% |
| 2007 | -- | $17,750 +61.4% |
| 2006 | -- | $11,000 |
| 2005 | -- | $11,000 +8.9% |
| 2004 | -- | $10,100 |
| 2003 | -- | $10,100 +15.4% |
| 2002 | -- | $8,750 |
Find assessor info on the county website
Neighborhood: Paradise Valley
Nearby homes
- $379,400-- bd2 ba1.1k sqft13801 N 43rd St, Phoenix, AZ 85032Off Market
- $382,800-- bd2 ba1.1k sqft13809 N 43rd St, Phoenix, AZ 85032Off Market
- $429,1652 bd2 ba1k sqft13813 N 43rd St, Phoenix, AZ 85032Sold
- $407,5002 bd2 ba1.3k sqft4249 E Ludlow Dr, Phoenix, AZ 85032Sold
- $386,3002 bd2 ba1.2k sqft4245 E Ludlow Dr, Phoenix, AZ 85032Off Market
- $356,000-- bd2 ba1k sqft13810 N 43rd St, Phoenix, AZ 85032Off Market
- $650,4004 bd2 ba2k sqft4309 E Ludlow Dr, Phoenix, AZ 85032Off Market
- $393,000-- bd2 ba1.1k sqft13817 N 43rd St, Phoenix, AZ 85032Sold
Nearby schools
GreatSchools rating
- 4/10Indian Bend Elementary SchoolGrades: PK-6Distance: 0.8 mi
- 6/10Sunrise Middle SchoolGrades: 5-8Distance: 1.2 mi
- 8/10Paradise Valley High SchoolGrades: 7-12Distance: 2.1 mi
Schools provided by the listing agent
- Elementary: Indian Bend Elementary School
- Middle: Sunrise Middle School
- High: Paradise Valley High School
- District: Paradise Valley Unified District
Source: ARMLS. This data may not be complete. We recommend contacting the local school district to confirm school assignments for this home.
Get a cash offer in 3 minutes
Find out how much your home could sell for in as little as 3 minutes with a no-obligation cash offer.
Estimated market value
$368,800
Get a cash offer in 3 minutes
Find out how much your home could sell for in as little as 3 minutes with a no-obligation cash offer.
Estimated market value
$368,800
- Arizona
- Maricopa County
- Phoenix
- 85032
- Paradise Valley
- 13805 N 43RD Street
