BUYer INCENTives & ASSUMable FHA loan. This immaculate custom built home boasts of elegance, jaw dropping finishes, and ample storage. As you enter you're immediately greeted by the large formal dining room and the luxurious built-in china cabinets. The spacious living room showcases high ceilings, beautiful crown molding, and a natural wood burning fireplace. Kitchen is a culinary's dream that offers a double built in oven, gas cook top, pot filler, walk-in pantry, and perfect nook for a coffee bar. The second living room is large enough to accommodate large family gatherings. Secluded master bedroom located on the ground floor. Master bathroom includes oversized tub and dual sink vanity. His and her large walk-in master closet with built-ins. The two guest bedrooms are both located upstairs and basement downstairs could easily be used for fourth bedroom. Property includes 11+ acres & even a fenced in dog run with central heat & air to keep your fur babies nice & cozy year round.
Sold
Price Unknown
13805 N County Road 1500, Shallowater, TX 79363
3beds
3,078sqft
Single Family Residence, Residential
Built in 2006
11 Square Feet Lot
$410,400 Zestimate®
$--/sqft
$2,710 Estimated rent
Home value
$410,400
$378,000 - $443,000
$2,710/mo
Zestimate® history
Owner options
List your home for rent
$2,710/mo
Rent Zestimate®
Find your next renter with Zillow Rental Manager. Plus, with online applications, you can quickly screen prospective tenants – for free.
$2,710/mo
Rent Zestimate®
Refinance and save
Refinancing to a lower rate could help reduce your monthly payments and save thousands over the life of the loan.
Explore your selling options
Work with a Zillow partner agent
Leverage their expertise and Zillow's premium Showcase listings to get your home seen by more buyers.
Get startedList with your own agent
Get your home in front of millions of buyers by listing it on Zillow.
Learn how to do itSell it yourself
Take full control of how buyers see your home on Zillow by listing For Sale by Owner (FSBO).
List your homeWhat's special
Zillow last checked:
Listing updated:
Listed by:
Trent Clark TREC #0744340 254-640-1918,
Fieldhouse Realty Group Partne
Bought with:
Kendra Martin, TREC #0716335
Lyons Realty
Source: LBMLS,MLS#: 202413533
Facts & features
Interior
Bedrooms & bathrooms
- Bedrooms: 3
- Bathrooms: 3
- Full bathrooms: 2
- 1/2 bathrooms: 1
Primary bedroom
- Features: Carpet Flooring, Dressing Area(s), Isolated
- Level: First
- Area: 238 Square Feet
- Dimensions: 14.00 x 17.00
Bedroom 2
- Features: Carpet Flooring
- Level: Second
- Area: 210 Square Feet
- Dimensions: 14.00 x 15.00
Bedroom 3
- Features: Carpet Flooring
- Level: Second
- Area: 169 Square Feet
- Dimensions: 13.00 x 13.00
Primary bathroom
- Features: Air Flow Tub, Double Vanity, Granite Counters, Separate Shower/Tub
Dining room
- Features: Hardwood Flooring
- Level: First
- Area: 126 Square Feet
- Dimensions: 9.00 x 14.00
Family room
- Features: Vinyl Flooring
- Level: First
- Area: 342 Square Feet
- Dimensions: 18.00 x 19.00
Kitchen
- Description: Coffee Bar
- Features: Breakfast Bar, Granite Counters, Pantry, Wood Stain Cabinets
- Area: 180 Square Feet
- Dimensions: 12.00 x 15.00
Living room
- Features: Tile Flooring
- Level: First
- Area: 196 Square Feet
- Dimensions: 14.00 x 14.00
Living room
- Description: 2+ Living Areas
Sunroom
- Features: Tile Flooring
- Level: First
- Area: 72 Square Feet
- Dimensions: 9.00 x 8.00
Heating
- Central, Electric
Cooling
- Central Air, Electric
Appliances
- Included: Cooktop, Dishwasher, Disposal, Double Oven, Microwave
- Laundry: Laundry Room, Sink
Features
- Bookcases, Breakfast Bar, Double Vanity, Granite Counters, Pantry, Storage, Walk-In Closet(s)
- Flooring: Carpet, Hardwood, Plank, Tile, Vinyl
- Windows: Double Pane Windows, Window Coverings
- Has basement: Yes
- Number of fireplaces: 1
- Fireplace features: Living Room
Interior area
- Total structure area: 3,078
- Total interior livable area: 3,078 sqft
- Finished area above ground: 2,529
- Finished area below ground: 549
Property
Parking
- Total spaces: 3
- Parking features: Attached, Circular Driveway, Garage, Garage Door Opener, Garage Faces Side, RV Access/Parking
- Attached garage spaces: 3
- Has uncovered spaces: Yes
Accessibility
- Accessibility features: Accessible Doors
Features
- Patio & porch: Covered, Patio
- Fencing: Fenced
Lot
- Size: 11 Square Feet
- Features: Landscaped
Details
- Parcel number: R311881
- Special conditions: Standard
- Other equipment: Irrigation Equipment
Construction
Type & style
- Home type: SingleFamily
- Architectural style: Traditional
- Property subtype: Single Family Residence, Residential
Materials
- Brick, Foam Insulation
- Foundation: Slab
- Roof: Metal,Tile
Condition
- New construction: No
- Year built: 2006
Utilities & green energy
- Sewer: Septic Tank
- Water: Private, Well
Community & HOA
HOA
- Has HOA: No
Location
- Region: Shallowater
Financial & listing details
- Tax assessed value: $395,000
- Annual tax amount: $4,899
- Date on market: 9/28/2024
- Cumulative days on market: 60 days
- Listing terms: Assumable,Cash,Conventional,FHA,USDA Loan
- Road surface type: All Weather, Paved
Price history
| Date | Event | Price |
|---|---|---|
| 12/27/2024 | Sold | -- |
Source:  LBMLS #202413533 Report a problem LBMLS #202413533 Report a problem | ||
| 12/3/2024 | Pending sale | $425,000$138/sqft |
Source: LBMLS #202413533 Report a problem | ||
| 11/3/2024 | Listing removed | $425,000$138/sqft |
Source: LBMLS #202413533 Report a problem | ||
| 10/30/2024 | Contingent | $425,000$138/sqft |
Source: LBMLS #202413533 Report a problem | ||
| 9/28/2024 | Listed for sale | $425,000+3.7%$138/sqft |
Source: LBMLS #202413533 Report a problem | ||
| 6/5/2020 | Listing removed | $410,000$133/sqft |
Source: NextHome CORE Realty #201902003 Report a problem | ||
| 2/6/2020 | Price change | $410,000-1.2%$133/sqft |
Source: NextHome CORE Realty #201902003 Report a problem | ||
| 3/8/2019 | Listed for sale | $415,000$135/sqft |
Source: NextHome CORE Realty #201902003 Report a problem | ||
Public tax history
| Year | Property taxes | Tax assessment |
|---|---|---|
| 2025 | $4,899 -39.1% | $395,000 -28.1% |
| 2024 | $8,040 +9.8% | $549,144 +2.4% |
| 2023 | $7,322 -15.3% | $536,261 +17.7% |
| 2022 | $8,647 +104.6% | $455,486 +6.6% |
| 2021 | $4,226 +0.6% | $427,124 +6% |
| 2020 | $4,202 -0.4% | $403,089 -1.1% |
| 2019 | $4,218 +0.6% | $407,643 +4.1% |
| 2018 | $4,194 | $391,488 +5.8% |
| 2017 | $4,194 -2.4% | $369,880 +7.7% |
| 2016 | $4,296 | $343,287 +1.9% |
| 2015 | $4,296 | $336,731 +10% |
| 2014 | $4,296 | $306,119 +5.1% |
| 2013 | -- | $291,380 +10% |
| 2012 | -- | $264,891 |
| 2011 | -- | $264,891 -1% |
| 2010 | -- | $267,579 -1% |
| 2009 | -- | $270,267 -37.4% |
| 2007 | -- | $431,669 |
Find assessor info on the county website
Neighborhood: 79363
Nearby homes
- $445,3005 bd4 ba3.6k sqft13805 N County Road 1500, Shallowater, TX 79363Off Market
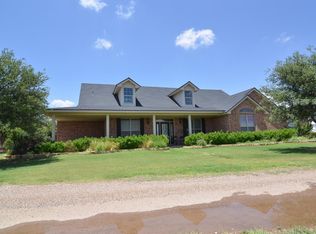
- $837,4008 bd7 ba7k sqft13805 N County Road 1500, Shallowater, TX 79363Off Market

- $---- bd-- ba-- sqft13805 N County Road 1500 UNIT A, Shallowater, TX 79363Off Market
- $407,4003 bd3 ba2.6k sqft13805 N County Road 1500 UNIT B, Shallowater, TX 79363Off Market
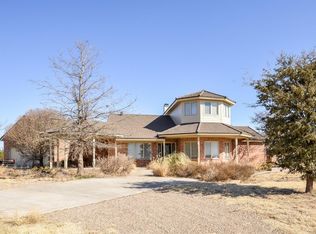
- $1,401,9004 bd4 ba4k sqft13701 N County Road 1500, Shallowater, TX 79363Off Market
- $646,2005 bd3 ba1.6k sqft8501 County Road 5500, Shallowater, TX 79363Off Market
- $552,2003 bd2 ba2.3k sqft13807 N County Road 1500, Shallowater, TX 79363Off Market
- $151,200-- bd-- ba900 sqft13808 N County Road 1400, Shallowater, TX 79363Off Market
Nearby schools
GreatSchools rating
- NAShallowater Elementary SchoolGrades: PK-2Distance: 3.6 mi
- 9/10Shallowater Middle SchoolGrades: 6-8Distance: 3.6 mi
- 6/10Shallowater High SchoolGrades: 9-12Distance: 3.5 mi
Schools provided by the listing agent
- Elementary: Shallowater
- Middle: Shallowater
- High: Shallowater
Source: LBMLS. This data may not be complete. We recommend contacting the local school district to confirm school assignments for this home.
- Texas
- Lubbock County
- Shallowater
- 79363
- 13805 N County Road 1500
Nearby cities
Nearby zip codes
Other Shallowater Topics
