You must check out this ADORABLE 3-bedroom home tucked away on a cul-de-sac in South Lubbock & zoned for highly sought-after Lubbock-Cooper ISD! From the moment you walk in, you'll love the natural light & inviting layout featuring a spacious living room, dining area, and kitchen complete with granite countertops, pantry, refrigerator, and Tadlock RO system! The primary suite offers plenty of space, a walk-in closet, ceiling fan, and full private bath. The guest bedrooms are both generously sized with walk-in closets and share a second full bath. The laundry room includes a washer and dryer that stay with the home. 1-car garage with extra storage, sprinklers in both the front and back yard, and a HUGE fenced backyard perfect for relaxing or entertaining! New Exterior siding was installed in April 2026. This turn-key beauty CAN EVEN COME FULLY EQUIPPED - most furniture, televisions, appliances, and even kitchen cookware can stay! New Exterior siding installed April 2026. Come see why this turn-key beauty is the one you've been waiting for, the home can come fully equipped—most furniture, televisions, ALL appliances, and even kitchen cookware can stay Plus, enjoy lower utility bills with South Plains Electric! Come see why this is the one you've been waiting for—but don't wait too long!
Sold
Price Unknown
13805 Paris Ave, Lubbock, TX 79423
3beds
1,120sqft
Single Family Residence, Residential
Built in 2020
5,662 Square Feet Lot
$172,100 Zestimate®
$--/sqft
$1,390 Estimated rent
Home value
$172,100
$160,000 - $184,000
$1,390/mo
Zestimate® history
Owner options
List your home for rent
$1,390/mo
Rent Zestimate®
Find your next renter with Zillow Rental Manager. Plus, with online applications, you can quickly screen prospective tenants – for free.
$1,390/mo
Rent Zestimate®
Refinance and save
Refinancing to a lower rate could help reduce your monthly payments and save thousands over the life of the loan.
Explore your selling options
Work with a Zillow partner agent
Leverage their expertise and Zillow's premium Showcase listings to get your home seen by more buyers.
Get startedList with your own agent
Get your home in front of millions of buyers by listing it on Zillow.
Learn how to do itSell it yourself
Take full control of how buyers see your home on Zillow by listing For Sale by Owner (FSBO).
List your homeWhat's special
Tadlock ro systemDining areaNatural lightInviting layout
Zillow last checked:
Listing updated:
Listed by:
Michelle Kauffman TREC #0626559 806-535-9110,
Michelle Kauffman Real Estate
Bought with:
Rich Eberhardt, TREC #0440846
Realty Refined
Source: LBMLS,MLS#: 202605012
Facts & features
Interior
Bedrooms & bathrooms
- Bedrooms: 3
- Bathrooms: 2
- Full bathrooms: 2
Primary bedroom
- Description: Walk-In Closet
- Features: Carpet Flooring
- Level: First
- Area: 130.66 Square Feet
- Dimensions: 10.02 x 13.04
Bedroom 2
- Description: Walk-In Closet
- Features: Carpet Flooring
- Level: First
- Area: 90 Square Feet
- Dimensions: 9.00 x 10.00
Bedroom 3
- Description: Walk-in closet
- Features: Carpet Flooring
- Level: First
- Area: 150 Square Feet
- Dimensions: 10.00 x 15.00
Dining room
- Features: Luxury Vinyl Flooring
- Level: First
- Area: 108 Square Feet
- Dimensions: 9.00 x 12.00
Kitchen
- Features: Luxury Vinyl Flooring
- Level: First
- Area: 88 Square Feet
- Dimensions: 8.00 x 11.00
Laundry
- Level: First
Living room
- Features: Carpet Flooring
- Level: First
- Area: 216 Square Feet
- Dimensions: 12.00 x 18.00
Heating
- Central
Cooling
- Ceiling Fan(s), Central Air, Electric
Appliances
- Included: Dishwasher, Disposal, Dryer, Electric Cooktop, Electric Range, Free-Standing Electric Range, Free-Standing Range, Microwave, Oven, Refrigerator, Washer, Washer/Dryer, Water Softener Owned
- Laundry: Electric Dryer Hookup, Inside, Laundry Room, Main Level, Washer Hookup
Features
- Built-in Features, Ceiling Fan(s), Eat-in Kitchen, Entrance Foyer, Granite Counters, High Speed Internet, Open Floorplan, Pantry, Recessed Lighting, Storage, Walk-In Closet(s), Wired for Data
- Flooring: Carpet, Luxury Vinyl, Vinyl
- Windows: Blinds, Double Pane Windows, Screens, Window Coverings
- Has fireplace: No
Interior area
- Total structure area: 1,120
- Total interior livable area: 1,120 sqft
- Finished area above ground: 1,120
Property
Parking
- Total spaces: 1
- Parking features: Additional Parking, Attached, Concrete, Covered, Driveway, Enclosed, Garage, Garage Door Opener, Garage Faces Front, Paved, Secured
- Attached garage spaces: 1
- Has uncovered spaces: Yes
Features
- Patio & porch: Covered, Front Porch, Patio, Rear Porch
- Exterior features: Dog Run, Lighting, Private Entrance, Private Yard, Smart Irrigation
- Fencing: Back Yard,Fenced,Full,Gate,Perimeter,Wood
Lot
- Size: 5,662 Square Feet
- Features: Back Yard, City Lot, Cleared, Cul-De-Sac, Front Yard, Landscaped, Sprinklers In Front, Sprinklers In Rear, Level
Details
- Parcel number: R336756
- Zoning description: Single Family
- Special conditions: Standard
- Other equipment: Irrigation Equipment, List Available
Construction
Type & style
- Home type: SingleFamily
- Architectural style: Craftsman,Ranch,Traditional
- Property subtype: Single Family Residence, Residential
Materials
- Brick, Vinyl Siding
- Foundation: Slab
- Roof: Composition
Condition
- New construction: No
- Year built: 2020
Utilities & green energy
- Sewer: Public Sewer
- Water: Public
- Utilities for property: Cable Available, Cable Connected, Electricity Connected, Natural Gas Connected, Sewer Connected, Water Connected, Underground Utilities
Community & HOA
Community
- Features: Curbs, Playground, Street Lights
- Security: Carbon Monoxide Detector(s), Smoke Detector(s)
HOA
- Has HOA: No
Location
- Region: Lubbock
Financial & listing details
- Tax assessed value: $172,326
- Annual tax amount: $1,361
- Date on market: 4/16/2026
- Cumulative days on market: 5 days
- Listing terms: Cash,Conventional,FHA,VA Loan
- Electric utility on property: Yes
- Road surface type: All Weather, Concrete, Paved
Price history
| Date | Event | Price |
|---|---|---|
| 6/5/2026 | Sold | -- |
Source:  LBMLS #202605012 Report a problem LBMLS #202605012 Report a problem | ||
| 4/20/2026 | Pending sale | $169,900$152/sqft |
Source: LBMLS #202605012 Report a problem | ||
| 4/16/2026 | Listed for sale | $169,900-15%$152/sqft |
Source: LBMLS #202605012 Report a problem | ||
| 4/11/2024 | Listing removed | -- |
Source: LBMLS #202317537 Report a problem | ||
| 12/26/2023 | Price change | $199,999-2.4%$179/sqft |
Source: LBMLS #202317537 Report a problem | ||
| 12/12/2023 | Listed for sale | $205,000$183/sqft |
Source: LBMLS #202317537 Report a problem | ||
Public tax history
| Year | Property taxes | Tax assessment |
|---|---|---|
| 2026 | -- | $172,326 +3% |
| 2025 | $1,361 -10.9% | $167,246 +10% |
| 2024 | $1,527 -1.7% | $152,042 -5.3% |
| 2023 | $1,554 -40.7% | $160,632 +10% |
| 2022 | $2,621 -0.4% | $146,029 +10% |
| 2021 | $2,632 | $132,754 |
Find assessor info on the county website
Neighborhood: 79423
Nearby homes
- $178,1003 bd2 ba1.2k sqft13807 Paris Ave, Lubbock, TX 79423Off Market
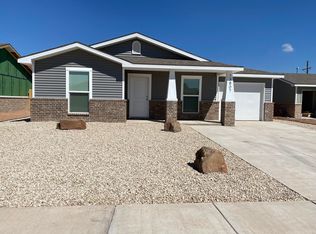
- $181,747-- bd-- ba-- sqft13809 Paris Ave, Lubbock, TX 79423Off Market
- $181,3003 bd2 ba1.2k sqft13809 Paris Ave, Lubbock, TX 79423Off Market
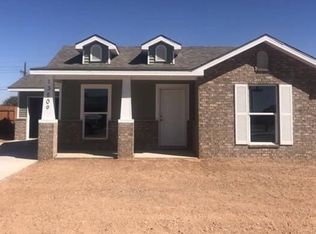
- $627,125-- bd-- ba-- sqft13806 Paris Ave, Lubbock, TX 79423Off Market
- $191,7003 bd2 ba1.3k sqft13801 Paris Ave, Lubbock, TX 79423Off Market
- $175,1003 bd2 ba1.1k sqft13806 Paris Ave, Lubbock, TX 79423Off Market
- $--3 bd2 ba1.2k sqft13804 Paris Ave, Lubbock, TX 79423Sold
- $162,6003 bd2 ba1.1k sqft13808 Paris Ave, Lubbock, TX 79423Off Market
Nearby schools
GreatSchools rating
- 5/10Lubbock-Cooper East Elementary SchoolGrades: PK-5Distance: 1.2 mi
- 7/10Lubbock-Cooper Middle SchoolGrades: 6-8Distance: 1.7 mi
- 7/10Lubbock-Cooper High SchoolGrades: 9-12Distance: 1.4 mi
Schools provided by the listing agent
- Elementary: Lubbock-Cooper East
- Middle: Lubbock-Cooper
- High: Cooper
Source: LBMLS. This data may not be complete. We recommend contacting the local school district to confirm school assignments for this home.
Sell for more on Zillow
Get a Zillow Showcase℠ listing at no additional cost and you could sell for .
$172,100
2% more
+$3,442
With Zillow Showcase(estimated)
$175,542
Sell for more on Zillow
Get a Zillow Showcase℠ listing at no additional cost and you could sell for .
$172,100
2% more
+$3,442
With Zillow Showcase(estimated)
$175,542
- Texas
- Lubbock County
- Lubbock
- 79423
- 13805 Paris Ave
