Historic charm in a highly sought-after custom home neighborhood. Step into a piece of local history with this beautifully maintained former "Weller Family" farmhouse. This 4-bedroom, 2-bath home blends historic character with thoughtful updates, including renovated bathrooms (2020 & 2021), butcher block countertops in the kitchen and mudroom, updated kitchen and new stove and fridge (2022). First floor features 8-ft ceilings, hardwood floors, original trim, a bedroom with walk-in closet, and full bath. Classic swinging door connects the kitchen to a formal dining room with rich woodwork. Spacious living/family room includes built-in bookcases and porch views. Upstairs: 3 large bedrooms, updated bath, and a bonus room perfect for office or oversized closet. Enjoy a welcoming front porch, deep-pour basement, and 2.5-car garage near the mudroom for easy future connection. New roof and water heater in 2020. Home sold as-is-full of charm and ready for your personal touch!
Closed
$349,000
13805 Sharp Dr, Plainfield, IL 60544
4beds
2,052sqft
Single Family Residence
Built in 1913
0.42 Acres Lot
$361,800 Zestimate®
$170/sqft
$3,078 Estimated rent
Home value
$361,800
$333,000 - $394,000
$3,078/mo
Zestimate® history
Owner options
List your home for rent
$3,078/mo
Rent Zestimate®
Find your next renter with Zillow Rental Manager. Plus, with online applications, you can quickly screen prospective tenants – for free.
$3,078/mo
Rent Zestimate®
Refinance and save
$2,543/mo
Est. payment
Refinancing to a lower rate could help reduce your monthly payments and save thousands over the life of the loan.
$2,543/mo
Est. payment
Explore your selling options
Work with a Zillow partner agent
Leverage their expertise and Zillow's premium Showcase listings to get your home seen by more buyers.
Get startedList with your own agent
Get your home in front of millions of buyers by listing it on Zillow.
Learn how to do itSell it yourself
Take full control of how buyers see your home on Zillow by listing For Sale by Owner (FSBO).
List your homeWhat's special
Porch viewsBonus roomOriginal trimUpdated kitchenRenovated bathroomsWelcoming front porchFormal dining room
Zillow last checked:
Listing updated:
Listed by:
Kristin Brady 630-709-3525,
john greene Realtor
Bought with:
Dana Highland
Keller Williams Infinity
Source: MRED as distributed by MLS GRID,MLS#: 12397056
Facts & features
Interior
Bedrooms & bathrooms
- Bedrooms: 4
- Bathrooms: 2
- Full bathrooms: 2
Rooms
- Room types: Walk In Closet
Primary bedroom
- Features: Flooring (Hardwood), Window Treatments (Screens), Bathroom (Full)
- Level: Main
- Area: 195 Square Feet
- Dimensions: 15X13
Bedroom 2
- Features: Flooring (Carpet), Window Treatments (Blinds)
- Level: Second
- Area: 272 Square Feet
- Dimensions: 17X16
Bedroom 3
- Features: Flooring (Carpet), Window Treatments (Blinds)
- Level: Second
- Area: 255 Square Feet
- Dimensions: 17X15
Bedroom 4
- Features: Flooring (Carpet), Window Treatments (Blinds)
- Level: Second
- Area: 156 Square Feet
- Dimensions: 12X13
Dining room
- Features: Flooring (Hardwood), Window Treatments (Blinds)
- Level: Main
- Area: 180 Square Feet
- Dimensions: 15X12
Kitchen
- Features: Kitchen (Eating Area-Table Space), Flooring (Vinyl), Window Treatments (Screens)
- Level: Main
- Area: 156 Square Feet
- Dimensions: 13X12
Laundry
- Features: Flooring (Other)
- Level: Basement
- Area: 70 Square Feet
- Dimensions: 10X7
Living room
- Features: Flooring (Hardwood), Window Treatments (Screens)
- Level: Main
- Area: 252 Square Feet
- Dimensions: 18X14
Walk in closet
- Level: Second
- Area: 77 Square Feet
- Dimensions: 11X7
Heating
- Natural Gas, Forced Air
Cooling
- Central Air
Appliances
- Included: Range, Refrigerator, Washer, Dryer
- Laundry: In Unit
Features
- 1st Floor Bedroom, 1st Floor Full Bath, Walk-In Closet(s)
- Flooring: Hardwood, Carpet
- Basement: Unfinished,Full
- Attic: Unfinished
Interior area
- Total structure area: 0
- Total interior livable area: 2,052 sqft
Property
Parking
- Total spaces: 2.5
- Parking features: Concrete, Garage Door Opener, On Site, Garage Owned, Detached, Garage
- Garage spaces: 2.5
- Has uncovered spaces: Yes
Accessibility
- Accessibility features: No Disability Access
Features
- Stories: 2
- Patio & porch: Patio, Porch
- Fencing: Fenced
Lot
- Size: 0.42 Acres
- Dimensions: 89X173X90X174
Details
- Additional structures: Garage(s)
- Parcel number: 0603032000170000
- Special conditions: None
- Other equipment: Water-Softener Owned, Ceiling Fan(s), Radon Mitigation System
Construction
Type & style
- Home type: SingleFamily
- Architectural style: Cape Cod
- Property subtype: Single Family Residence
Materials
- Stucco
- Foundation: Concrete Perimeter
- Roof: Asphalt
Condition
- New construction: No
- Year built: 1913
- Major remodel year: 2020
Details
- Builder model: FARM HOUSE
Utilities & green energy
- Electric: Circuit Breakers, 200+ Amp Service
- Sewer: Public Sewer
- Water: Well
Community & HOA
Community
- Features: Curbs, Sidewalks, Street Lights, Street Paved
- Security: Carbon Monoxide Detector(s)
- Subdivision: River Ridge
HOA
- Services included: None
Location
- Region: Plainfield
Financial & listing details
- Price per square foot: $170/sqft
- Annual tax amount: $6,568
- Date on market: 6/18/2025
- Listing terms: FHA
- Ownership: Fee Simple
Price history
| Date | Event | Price |
|---|---|---|
| 8/1/2025 | Sold | $349,000-0.3%$170/sqft |
Source:  MRED as distributed by MLS GRID #12397056 Report a problem MRED as distributed by MLS GRID #12397056 Report a problem | ||
| 7/2/2025 | Contingent | $349,999$171/sqft |
Source: MRED as distributed by MLS GRID #12397056 Report a problem | ||
| 6/18/2025 | Listed for sale | $349,999$171/sqft |
Source: MRED as distributed by MLS GRID #12397056 Report a problem | ||
| 6/18/2025 | Listing removed | $349,999$171/sqft |
Source: MRED as distributed by MLS GRID #12378417 Report a problem | ||
| 6/10/2025 | Contingent | $349,999$171/sqft |
Source: MRED as distributed by MLS GRID #12378417 Report a problem | ||
| 6/5/2025 | Listed for sale | $349,999+109.6%$171/sqft |
Source: MRED as distributed by MLS GRID #12378417 Report a problem | ||
| 2/12/2016 | Sold | $167,000$81/sqft |
Source: MRED as distributed by MLS GRID #09025181 Report a problem | ||
Public tax history
Tax history is unavailable.
Neighborhood: 60544
Nearby homes
- $370,6004 bd2 ba2k sqft13805 S Sharp Dr, Plainfield, IL 60544Off Market

- $536,2003 bd3 ba2.5k sqft13763 Sharp Dr, Plainfield, IL 60544Off Market

- $552,5003 bd-- ba2.5k sqft13763 S Sharp Dr, Plainfield, IL 60544Off Market
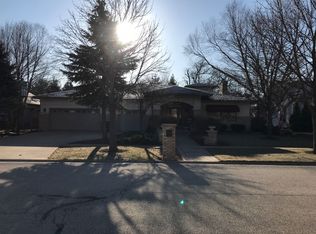
- $520,2005 bd4 ba2.4k sqft13815 S Sharp Dr, Plainfield, IL 60544Off Market

- $542,400-- bd-- ba2.6k sqft13823 S Sharp Dr, Plainfield, IL 60544Off Market
- $500,500-- bd-- ba1.9k sqft13755 S Sharp Dr, Plainfield, IL 60544Off Market
- $594,200-- bd-- ba2.8k sqft13804 S Sharp Dr, Plainfield, IL 60544Off Market
- $544,000-- bd-- ba2.4k sqft13814 S Sharp Dr, Plainfield, IL 60544Off Market
Nearby schools
GreatSchools rating
- 6/10Liberty Elementary SchoolGrades: K-5Distance: 1.7 mi
- 7/10John F Kennedy Middle SchoolGrades: 6-8Distance: 2.2 mi
- 8/10Plainfield East High SchoolGrades: 9-12Distance: 2.4 mi
Schools provided by the listing agent
- Elementary: Liberty Elementary School
- Middle: John F Kennedy Middle School
- High: Plainfield East High School
- District: 202
Source: MRED as distributed by MLS GRID. This data may not be complete. We recommend contacting the local school district to confirm school assignments for this home.
Get a cash offer in 3 minutes
Find out how much your home could sell for in as little as 3 minutes with a no-obligation cash offer.
Estimated market value
$361,800
Get a cash offer in 3 minutes
Find out how much your home could sell for in as little as 3 minutes with a no-obligation cash offer.
Estimated market value
$361,800
- Illinois
- Will County
- Plainfield
- 60544
- 13805 Sharp Dr
Nearby cities
Nearby neighborhoods
Nearby zip codes
Other Plainfield Topics
