A beautiful home on a quiet street in the desired Braemar community. Well-maintained, upgraded colonial is a perfect blend of classic elegance and modern convenience with easy commutes and country views. Relaxing outdoor patio, 2 car garage, fenced yard, open floor plan, 9-foot ceilings, gas fireplace and an abundance of windows are just a few features that make this home a gem. Gorgeous, refinished hardwood floors (2024), upgraded kitchen (2024), new roof on both the house and detached garage (2022), new driveway (2022), new screens (2022), freshly painted exterior (2022), new AC/Furnace (2018), custom bathrooms (2018) ensure peace of mind in this well-maintained home. As you enter this Brookfield Parkdale, the foyer flows into the formal living room on the right and the formal dining room on the left. Onward, the open-concept gathering room, featuring a cozy gas fireplace, connects to a beautifully updated kitchen featuring granite countertops, marble backsplashes and stainless-steel appliances. The spacious expanded island is where friends gather. Bridging the kitchen and dining room is the convenient butler's pantry which also makes a great coffee nook. A chic powder room, and laundry room round out the main level. Upstairs, the light filled primary suite is a true retreat with its relaxing sitting room, walk-in closet and an ensuite bath with a dual sink vanity and oversized glass enclosed shower. Three additional cheerful bedrooms, each with newly refinished hardwood floors and lighted ceiling fans, share access to the hall bath, offering ample space for friends and guests. The basement is a haven with half cozily finished with carpet and fresh paint and the other half unfinished with full bath rough-in providing ample storage and access to the house mechanical units. Exit outside to a fully fenced yard, ideal for outdoor gatherings, gardening, or simply relaxing. The stone patio has a beautiful pergola to kickback under the outdoor ceiling fan and the custom shades and curtains. There's ample space on the sit wall and a therapeutic waterfall which can be controlled by Alexa or Google. Don't forget the garden and flowerbeds allowing you to tailor your haven. This home comes with a SimplySafe security system. Basic cable & internet is included with HOA dues. The bulk service provider is currently Astound, but will be Verizon FIOS+ in summer of 2026. All this in a peaceful residential setting zoned for sought-after Bristow schools and perfectly situated just minutes from a variety of shopping, dining, and entertainment options! Commuters will love the unbeatable location with easy access to Route 28, Prince William Parkway, the VRE, and I-66 and I-95. If you're looking for a quality built, upgraded and well-maintained home in a spectacular location, this is it! Move right in!
Sold for $730,000
$730,000
13805 Tartan Hills Pkwy, Bristow, VA 20136
4beds
2,690sqft
Single Family Residence
Built in 2004
7,261 Square Feet Lot
$733,800 Zestimate®
$271/sqft
$3,500 Estimated rent
Home value
$733,800
$682,000 - $793,000
$3,500/mo
Zestimate® history
Owner options
List your home for rent
$3,500/mo
Rent Zestimate®
Find your next renter with Zillow Rental Manager. Plus, with online applications, you can quickly screen prospective tenants – for free.
$3,500/mo
Rent Zestimate®
Refinance and save
$4,616/mo
Est. payment
Refinancing to a lower rate could help reduce your monthly payments and save thousands over the life of the loan.
$4,616/mo
Est. payment
Explore your selling options
Work with a Zillow partner agent
Leverage their expertise and Zillow's premium Showcase listings to get your home seen by more buyers.
Get startedList with your own agent
Get your home in front of millions of buyers by listing it on Zillow.
Learn how to do itSell it yourself
Take full control of how buyers see your home on Zillow by listing For Sale by Owner (FSBO).
List your homeWhat's special
Gas fireplaceCozy gas fireplaceTherapeutic waterfallFenced yardFully fenced yardRelaxing sitting roomCustom shades and curtains
Zillow last checked:
Listing updated:
Listed by:
Derek Eisenberg 877-996-5728,
Continental Real Estate Group
Bought with:
Danielle Carter
Redfin
Source: Bright MLS,MLS#: VAPW2088644
Facts & features
Interior
Bedrooms & bathrooms
- Bedrooms: 4
- Bathrooms: 3
- Full bathrooms: 2
- 1/2 bathrooms: 1
- Main level bathrooms: 1
Rooms
- Room types: Living Room, Dining Room, Primary Bedroom, Bedroom 2, Bedroom 3, Bedroom 4, Kitchen, Family Room, Laundry, Recreation Room
Primary bedroom
- Level: Upper
Bedroom 2
- Level: Upper
Bedroom 3
- Level: Upper
Bedroom 4
- Level: Upper
Dining room
- Level: Main
Family room
- Level: Main
Kitchen
- Level: Main
Laundry
- Level: Main
Living room
- Level: Main
Recreation room
- Level: Lower
Heating
- Central, Programmable Thermostat, Forced Air, Electric, Natural Gas
Cooling
- Programmable Thermostat, Ceiling Fan(s), Central Air, Electric
Appliances
- Included: Dishwasher, Disposal, Exhaust Fan, Microwave, Oven/Range - Gas, Self Cleaning Oven, Washer, Energy Efficient Appliances, Cooktop, Water Dispenser, Water Heater, Ice Maker, Stainless Steel Appliance(s), Dryer, Freezer, Refrigerator, Gas Water Heater
- Laundry: Main Level, Laundry Room
Features
- Dining Area, Kitchen Island, Combination Kitchen/Dining, Combination Kitchen/Living, Pantry, Butlers Pantry, Eat-in Kitchen, Primary Bath(s), Upgraded Countertops, Walk-In Closet(s), Ceiling Fan(s), Open Floorplan, Dry Wall, 9'+ Ceilings
- Flooring: Carpet, Hardwood, Tile/Brick, Vinyl, Concrete, Wood
- Doors: Six Panel
- Windows: Bay/Bow, Triple Pane Windows, Vinyl Clad, Window Treatments
- Basement: Partial,Concrete,Shelving,Space For Rooms,Windows,Heated,Full,Partially Finished,Sump Pump,Rough Bath Plumb,Interior Entry,Drain
- Number of fireplaces: 1
- Fireplace features: Stone, Glass Doors, Mantel(s), Gas/Propane, Insert
Interior area
- Total structure area: 3,100
- Total interior livable area: 2,690 sqft
- Finished area above ground: 2,076
- Finished area below ground: 614
Property
Parking
- Total spaces: 7
- Parking features: Garage Faces Rear, Garage Door Opener, Asphalt, Private, Detached, Driveway, On Street
- Garage spaces: 2
- Uncovered spaces: 5
Accessibility
- Accessibility features: None
Features
- Levels: Three
- Stories: 3
- Patio & porch: Patio, Porch
- Exterior features: Lighting, Sidewalks, Stone Retaining Walls, Street Lights, Water Fountains
- Pool features: Community
- Fencing: Back Yard,Wood
Lot
- Size: 7,261 Square Feet
- Features: Front Yard, Rear Yard, SideYard(s), Clay
Details
- Additional structures: Above Grade, Below Grade
- Parcel number: 7495169303
- Zoning: RPC
- Special conditions: Standard
Construction
Type & style
- Home type: SingleFamily
- Architectural style: Colonial
- Property subtype: Single Family Residence
Materials
- Vinyl Siding
- Foundation: Concrete Perimeter
- Roof: Architectural Shingle
Condition
- New construction: No
- Year built: 2004
Utilities & green energy
- Electric: 120/240V, Circuit Breakers
- Sewer: Public Sewer
- Water: Public
- Utilities for property: Cable Connected, Electricity Available, Natural Gas Available
Community & HOA
Community
- Security: Motion Detectors, Carbon Monoxide Detector(s), Electric Alarm, Exterior Cameras, Smoke Detector(s)
- Subdivision: Braemar
HOA
- Has HOA: Yes
- Amenities included: Bike Trail, Common Grounds, Community Center, Jogging Path, Meeting Room, Picnic Area, Pool, Basketball Court, Clubhouse, Tot Lots/Playground, Tennis Court(s), Cable TV, Baseball Field
- Services included: Common Area Maintenance, Snow Removal, Broadband, Taxes, Trash, Recreation Facility, Cable TV, Management, Pool(s), Reserve Funds, Road Maintenance, Custodial Services Maintenance
- HOA fee: $181 monthly
- HOA name: BRAEMAR & TARTAN HILLS VILLAGE WES
Location
- Region: Bristow
Financial & listing details
- Price per square foot: $271/sqft
- Tax assessed value: $601,400
- Annual tax amount: $6,108
- Date on market: 2/28/2025
- Listing agreement: Exclusive Agency
- Listing terms: Conventional,FHA,VA Loan,Cash
- Ownership: Fee Simple
- Road surface type: Paved
Price history
| Date | Event | Price |
|---|---|---|
| 3/28/2025 | Sold | $730,000+0%$271/sqft |
Source:  Bright MLS #VAPW2088644 Report a problem Bright MLS #VAPW2088644 Report a problem | ||
| 3/3/2025 | Pending sale | $729,900$271/sqft |
Source: Bright MLS #VAPW2088644 Report a problem | ||
| 2/28/2025 | Listed for sale | $729,900+85.9%$271/sqft |
Source: Bright MLS #VAPW2088644 Report a problem | ||
| 5/21/2015 | Sold | $392,600-0.6%$146/sqft |
Source: Public Record Report a problem | ||
| 4/23/2015 | Pending sale | $395,000$147/sqft |
Source: Long & Foster Real Estate, Inc. #PW8605168 Report a problem | ||
| 4/16/2015 | Listed for sale | $395,000+10.7%$147/sqft |
Source: Long & Foster Real Estate, Inc. #PW8605168 Report a problem | ||
| 7/1/2004 | Sold | $356,665$133/sqft |
Source: Public Record Report a problem | ||
Public tax history
| Year | Property taxes | Tax assessment |
|---|---|---|
| 2025 | $6,531 +9.2% | $666,100 +10.8% |
| 2024 | $5,981 +1.9% | $601,400 +6.6% |
| 2023 | $5,869 -2.5% | $564,100 +5.8% |
| 2022 | $6,021 +5.8% | $533,400 +14.5% |
| 2021 | $5,690 +6.6% | $466,000 +7.7% |
| 2020 | $5,335 +106% | $432,800 +0.9% |
| 2019 | $2,590 -46.2% | $429,000 +7.7% |
| 2018 | $4,811 +3.9% | $398,400 +2% |
| 2017 | $4,631 | $390,500 +3.2% |
| 2016 | $4,631 +3.9% | $378,400 +2.7% |
| 2015 | $4,458 | $368,600 +3.5% |
| 2014 | $4,458 | $356,200 +6.9% |
| 2013 | -- | $333,100 +7% |
| 2012 | -- | $311,300 +6% |
| 2010 | -- | $293,600 +3.2% |
| 2009 | -- | $284,500 -25.9% |
| 2008 | -- | $383,800 -13.6% |
| 2007 | -- | $444,000 -11.2% |
| 2006 | -- | $500,000 +33.8% |
| 2005 | -- | $373,800 +1113.6% |
| 2004 | -- | $30,800 |
Find assessor info on the county website
Neighborhood: 20136
Nearby homes
- $708,0004 bd3 ba2k sqft13809 Tartan Hills Pkwy, Bristow, VA 20136Off Market
- $678,5003 bd4 ba2.3k sqft13801 Tartan Hills Pkwy, Bristow, VA 20136Off Market
- $658,0004 bd4 ba1.7k sqft9500 Grady Pond Way, Bristow, VA 20136Off Market

- $741,4005 bd4 ba2.9k sqft13813 Tartan Hills Pkwy, Bristow, VA 20136Off Market
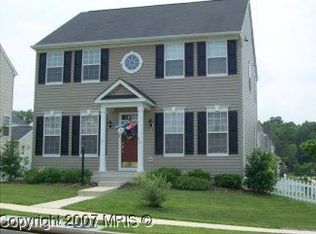
- $648,9004 bd2 ba1.7k sqft9457 Cromarty Ct, Bristow, VA 20136Off Market
- $599,7003 bd2 ba1.4k sqft9504 Grady Pond Way, Bristow, VA 20136Off Market
- $652,7004 bd3 ba2.3k sqft13806 Tartan Hills Pkwy, Bristow, VA 20136Off Market
- $676,2004 bd3 ba1.9k sqft9461 Cromarty Ct, Bristow, VA 20136Off Market
Nearby schools
GreatSchools rating
- 9/10T. Clay Wood Elementary SchoolGrades: PK-5Distance: 1.7 mi
- 9/10E.H. Marsteller Middle SchoolGrades: 6-8Distance: 0.8 mi
- 8/10Patriot High SchoolGrades: PK,9-12Distance: 1.5 mi
Schools provided by the listing agent
- Elementary: T Clay Wood
- Middle: Marsteller
- High: Patriot
- District: Prince William County Public Schools
Source: Bright MLS. This data may not be complete. We recommend contacting the local school district to confirm school assignments for this home.
Get a cash offer in 3 minutes
Find out how much your home could sell for in as little as 3 minutes with a no-obligation cash offer.
Estimated market value
$733,800
Get a cash offer in 3 minutes
Find out how much your home could sell for in as little as 3 minutes with a no-obligation cash offer.
Estimated market value
$733,800
- Virginia
- Prince William County
- Bristow
- 20136
- 13805 Tartan Hills Pkwy
Nearby cities
Nearby zip codes
Other Bristow Topics
