Space, Style & So Much to Love! Six bedrooms + Bonus Room. Four FULL bathrooms. Two Car Garage. And 3,563 square feet, all opening to a beautiful, screened pool with spillover spa. Offering the kind of space that makes life feel easy and a backyard made for making memories. Sitting proudly on an oversized corner lot of OVER a quarter-acre, this impressive two-story home delivers! From the moment you pull into the drive, you'll feel the difference that extra elbow room really makes. Inside, the layout works beautifully for real life. The dining room greets you upon entry, large enough for your biggest table and grand gatherings. The well-equipped open kitchen features an abundance of cabinetry, granite counters and backsplash, stainless appliance suite, generously sized closet food pantry, and a breakfast bar for seating that flows seamlessly into a cozy dining nook. The relaxing and spacious living room frames pool views through two large windows, and the kitchen’s sliding glass door puts you poolside in seconds! The home provides an abundance of flexible living spaces, with 6 TRUE bedrooms and 4 FULL baths. The first level offers a large downstairs bedroom and an adjacent full bathroom, the perfect asset that is highly sought-after. The upstairs primary suite is a true retreat: oversized, sun-drenched, and tucked away for ultimate privacy, with two large walk-in closets, plus a private En Suite bath with two sinks, soaking tub & shower, and large linen closet. Four additional great-sized bedrooms (3 with Walk-In Closets) and two more full bathrooms sit upstairs, offering flexibility for whatever life requires. An additional BONUS ROOM upstairs adds even more versatility to the generous floor plan. This is a layout that effortlessly adapts to growth, multi-generational living, or those who simply value space for playroom, media/game/craft room, home offices, gyms, and guests. Outside, the magic continues. The dramatic, newly-screened, soaring enclosure houses a heated sparkling pool with spillover spa, all surrounded by an expansive paver deck. Wrapped in the privacy of full vinyl fencing, this backyard airy oasis, with views of the overhead sky beyond the screens, was made for lazy Sunday afternoons, nighttime swims, and lively summer gatherings alike. The corner lot means you also have coveted side yard space -gated and ready for a boat, trailer, or toys, offering rare convenience in a residential community. A substantial storage shed keeps the 2-Car Garage free for what matters. The spacious corner lot gives you plenty of room for pets and play, plus the breathing room you've been dreaming of, something most homes in this price range simply can't offer. Located in the Ashley Lakes community, nestled in the sought-after Gunn Highway/SR-54 corridor with neighborhood parks and everyday conveniences just around the corner, this is the home you grow into and never want to leave. A Low HOA fee of only $114/Quarter and NO CDD fee. Call to schedule your private showing today.
Sold for $540,000
Zestimate®
$540,000
13805 Tramore Dr, Odessa, FL 33556
6beds
3,563sqft
Single Family Residence
Built in 2004
0.28 Acres Lot
$540,000 Zestimate®
$152/sqft
$3,831 Estimated rent
Home value
$540,000
$497,000 - $583,000
$3,831/mo
Zestimate® history
Owner options
List your home for rent
$3,831/mo
Rent Zestimate®
Find your next renter with Zillow Rental Manager. Plus, with online applications, you can quickly screen prospective tenants – for free.
$3,831/mo
Rent Zestimate®
Refinance and save
$3,729/mo
Est. payment
Refinancing to a lower rate could help reduce your monthly payments and save thousands over the life of the loan.
$3,729/mo
Est. payment
Explore your selling options
Work with a Zillow partner agent
Leverage their expertise and Zillow's premium Showcase listings to get your home seen by more buyers.
Get startedList with your own agent
Get your home in front of millions of buyers by listing it on Zillow.
Learn how to do itSell it yourself
Take full control of how buyers see your home on Zillow by listing For Sale by Owner (FSBO).
List your homeWhat's special
Breakfast bar for seatingAdditional bonus room upstairsSubstantial storage shedFlexible living spacesExpansive paver deckDramatic newly-screened soaring enclosureWell-equipped open kitchen
Zillow last checked:
Listing updated:
Listed by:
Ginger Bozied 813-997-2955,
CENTURY 21 INTEGRA 800-593-7653
Bought with:
Brittany Turner, 3247367
MIHARA & ASSOCIATES INC.
Source: Stellar MLS,MLS#: TB8501267 Originating MLS: Suncoast Tampa
Originating MLS: Suncoast Tampa
Facts & features
Interior
Bedrooms & bathrooms
- Bedrooms: 6
- Bathrooms: 4
- Full bathrooms: 4
Rooms
- Room types: Bonus Room, Den/Library/Office, Dining Room, Utility Room
Primary bedroom
- Features: Ceiling Fan(s), En Suite Bathroom, Walk-In Closet(s)
- Level: Second
- Area: 266 Square Feet
- Dimensions: 14x19
Other
- Features: Ceiling Fan(s), Built-in Closet
- Level: Second
- Area: 156 Square Feet
- Dimensions: 12x13
Bedroom 2
- Features: Ceiling Fan(s), Built-in Closet
- Level: First
- Area: 132 Square Feet
- Dimensions: 11x12
Bedroom 3
- Features: Ceiling Fan(s), Walk-In Closet(s)
- Level: Second
- Area: 180 Square Feet
- Dimensions: 12x15
Bedroom 4
- Features: Ceiling Fan(s), Walk-In Closet(s)
- Level: Second
- Area: 132 Square Feet
- Dimensions: 11x12
Bedroom 5
- Features: Ceiling Fan(s), Walk-In Closet(s)
- Level: Second
- Area: 132 Square Feet
- Dimensions: 11x12
Primary bathroom
- Features: Dual Sinks, En Suite Bathroom, Garden Bath, Makeup/Vanity Space, Tub With Shower, Built-in Closet
- Level: Second
- Area: 90 Square Feet
- Dimensions: 9x10
Bathroom 2
- Features: Single Vanity, Tub With Shower
- Level: First
- Area: 60 Square Feet
- Dimensions: 5x12
Bathroom 3
- Features: Tub With Shower
- Level: Second
- Area: 32 Square Feet
- Dimensions: 4x8
Bathroom 4
- Features: Tub With Shower
- Level: Second
- Area: 60 Square Feet
- Dimensions: 5x12
Bonus room
- Features: Ceiling Fan(s), No Closet
- Level: Second
- Area: 364 Square Feet
- Dimensions: 14x26
Dining room
- Level: First
- Area: 342 Square Feet
- Dimensions: 18x19
Kitchen
- Features: Breakfast Bar, Pantry, Granite Counters, Built-in Closet
- Level: First
- Area: 255 Square Feet
- Dimensions: 15x17
Living room
- Features: Ceiling Fan(s)
- Level: First
- Area: 340 Square Feet
- Dimensions: 17x20
Heating
- Central, Electric
Cooling
- Central Air
Appliances
- Included: Dishwasher, Disposal, Electric Water Heater, Microwave, Range, Refrigerator
- Laundry: Electric Dryer Hookup, Inside, Laundry Closet, Upper Level, Washer Hookup
Features
- Ceiling Fan(s), Crown Molding, Eating Space In Kitchen, Kitchen/Family Room Combo, Open Floorplan, Stone Counters, Walk-In Closet(s)
- Flooring: Carpet, Ceramic Tile, Hardwood
- Doors: Sliding Doors
- Has fireplace: No
Interior area
- Total structure area: 4,040
- Total interior livable area: 3,563 sqft
Property
Parking
- Total spaces: 2
- Parking features: Boat, Circular Driveway, Driveway, Garage Door Opener, Oversized
- Attached garage spaces: 2
- Has uncovered spaces: Yes
- Details: Garage Dimensions: 19x19
Features
- Levels: Two
- Stories: 2
- Patio & porch: Patio, Screened
- Exterior features: Private Mailbox, Sidewalk, Storage
- Has private pool: Yes
- Pool features: Gunite, Heated, In Ground, Screen Enclosure, Solar Heat
- Has spa: Yes
- Spa features: Heated, In Ground
- Fencing: Vinyl
Lot
- Size: 0.28 Acres
- Features: Corner Lot, Level, Oversized Lot, Sidewalk
Details
- Additional structures: Shed(s)
- Parcel number: 172627004.0004.00023.0
- Zoning: MPUD
- Special conditions: None
Construction
Type & style
- Home type: SingleFamily
- Property subtype: Single Family Residence
Materials
- Block, Concrete, Stucco
- Foundation: Slab
- Roof: Shingle
Condition
- New construction: No
- Year built: 2004
Utilities & green energy
- Sewer: Public Sewer
- Water: Public
- Utilities for property: Electricity Connected, Public, Sewer Connected, Street Lights, Underground Utilities, Water Connected
Community & HOA
Community
- Features: Park, Sidewalks
- Pet fee: $0 monthly
- Subdivision: ASHLEY LAKES PH 01
HOA
- Has HOA: Yes
- Amenities included: Park
- Services included: Manager
- HOA fee: $38 monthly
- HOA name: Qualified Property Management/Dianne Bargren
- HOA phone: 727-869-9700
Location
- Region: Odessa
Financial & listing details
- Price per square foot: $152/sqft
- Tax assessed value: $529,309
- Annual tax amount: $4,384
- Date on market: 4/24/2026
- Cumulative days on market: 4 days
- Listing terms: Cash,Conventional,FHA,VA Loan
- Ownership: Fee Simple
- Total actual rent: 0
- Electric utility on property: Yes
- Road surface type: Paved
Price history
| Date | Event | Price |
|---|---|---|
| 6/2/2026 | Sold | $540,000-1.8%$152/sqft |
Source:  Stellar MLS #TB8501267 Report a problem Stellar MLS #TB8501267 Report a problem | ||
| 4/30/2026 | Pending sale | $550,000$154/sqft |
Source: Stellar MLS #TB8501267 Report a problem | ||
| 4/24/2026 | Listed for sale | $550,000+129.3%$154/sqft |
Source: Stellar MLS #TB8501267 Report a problem | ||
| 12/22/2014 | Sold | $239,900+10.3%$67/sqft |
Source: Stellar MLS #W7602124 Report a problem | ||
| 10/29/2004 | Sold | $217,504$61/sqft |
Source: Public Record Report a problem | ||
Public tax history
| Year | Property taxes | Tax assessment |
|---|---|---|
| 2024 | $4,280 +3.8% | $279,250 |
| 2023 | $4,122 +11.2% | $279,250 +3% |
| 2022 | $3,706 +1.9% | $271,120 +6.1% |
| 2021 | $3,638 +1.6% | $255,570 +1.4% |
| 2020 | $3,581 +1.7% | $252,050 +2.3% |
| 2019 | $3,522 | $246,390 +1.9% |
| 2018 | $3,522 +1.9% | $241,802 0% |
| 2017 | $3,457 +0.4% | $241,875 +4.2% |
| 2016 | $3,444 +0.8% | $232,027 +0.7% |
| 2015 | $3,417 -6.1% | $230,414 +10% |
| 2014 | $3,641 | $209,422 +11.4% |
| 2013 | -- | $188,051 -1.3% |
| 2012 | -- | $190,439 -5.6% |
| 2011 | -- | $201,676 -0.8% |
| 2010 | -- | $203,320 -11.9% |
| 2009 | -- | $230,777 -30.3% |
| 2008 | -- | $331,207 -2.8% |
| 2007 | -- | $340,669 +30.8% |
| 2006 | -- | $260,507 +24.9% |
| 2005 | -- | $208,511 +1976.6% |
| 2004 | -- | $10,041 |
Find assessor info on the county website
Neighborhood: 33556
Nearby homes
- $334,200-- bd2 ba1.5k sqft13751 Tramore Dr, Odessa, FL 33556Off Market
- $464,700-- bd2 ba2.5k sqft2113 Stoneview Rd, Odessa, FL 33556Off Market
- $321,100-- bd2 ba1.5k sqft13745 Tramore Dr, Odessa, FL 33556Off Market
- $359,3003 bd2 ba1.9k sqft2132 Stoneview Rd, Odessa, FL 33556Off Market
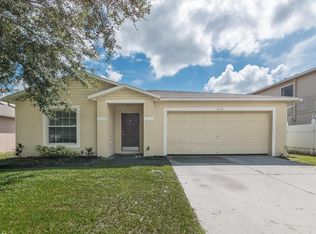
- $401,4003 bd3 ba2.1k sqft13802 Tramore Dr, Odessa, FL 33556Off Market
- $475,0004 bd3 ba2.5k sqft13754 Tramore Dr, Odessa, FL 33556Sold
- $572,6006 bd4 ba3.4k sqft2106 Stoneview Rd, Odessa, FL 33556Off Market
- $425,9004 bd3 ba2.1k sqft13741 Tramore Dr, Odessa, FL 33556Off Market
Nearby schools
GreatSchools rating
- 7/10Odessa Elementary SchoolGrades: PK-5Distance: 1 mi
- 8/10Seven Springs Middle SchoolGrades: 6-8Distance: 5.2 mi
- 7/10James W. Mitchell High SchoolGrades: 9-12Distance: 5 mi
Schools provided by the listing agent
- Elementary: Odessa Elementary
- Middle: Seven Springs Middle-PO
- High: J.W. Mitchell High-PO
Source: Stellar MLS. This data may not be complete. We recommend contacting the local school district to confirm school assignments for this home.
Get a cash offer in 3 minutes
Find out how much your home could sell for in as little as 3 minutes with a no-obligation cash offer.
Estimated market value
$540,000
Get a cash offer in 3 minutes
Find out how much your home could sell for in as little as 3 minutes with a no-obligation cash offer.
Estimated market value
$540,000
- Florida
- Pasco County
- Odessa
- 33556
- 13805 Tramore Dr
Nearby cities
Nearby zip codes
Other Odessa Topics
