Beautiful renovated ranch in the heart of very sought after Applewood Mesa. What feature to mention first? Location is fabulous, great schools, hiking trails, golf, The club at Rolling Hills, Applewood golf course, Life Time fitness, restaurants, bike trails to Golden and Denver,easy access to highways, mountains, Denver and Golden. This home has a wonderful layout with an open floor plan and a separate bedroom wing. The entry has a skylight and the owner has an office by the front door that could easily be a bedroom. The kitchen is open to the great room and a perfect setting for entertaining, cooking while watching a game. The great room features a gas fireplace and a door to the incredible covered back patio. You will love the kitchen with quality kitchen cabinets, appliances, 6 burner gas cooktop with a hood, an island with granite countertops, plenty of space for gathering around. You can entertain all your friends and family with plenty of space or around the firepit. The primary suite is large with a great walk in closet and the bathroom is a must see. The 2nd bedroom has it's own private bathroom with a tub. The basement has a 2nd office that could easily be another bedroom, all it needs is a door. The entire basement is light and bright and does not feel like a basement. The downstairs bedroom and office have large egress windows and are nicely sized rooms. The laundry room includes the washer and dryer but also lots of cabinets and drawers. It is large and wonderfully decorated and even has a sink. The owners have created a spacious bonus room that has a separate entrance. Great space to run a business, add a mother in law apartment or just use it for the family. The heated garage is huge with lots of storage space. Your truck will fit because the owners added a tall 8ft garage door. The back yard is a flat and fully fenced, perfect for children and dogs. This is a Must See Home!
Sold for $1,503,500
$1,503,500
13805 W 26th Avenue, Golden, CO 80401
4beds
3,831sqft
Single Family Residence
Built in 1963
0.31 Acres Lot
$1,472,800 Zestimate®
$392/sqft
$5,454 Estimated rent
Home value
$1,472,800
$1.38M - $1.58M
$5,454/mo
Zestimate® history
Owner options
List your home for rent
$5,454/mo
Rent Zestimate®
Find your next renter with Zillow Rental Manager. Plus, with online applications, you can quickly screen prospective tenants – for free.
$5,454/mo
Rent Zestimate®
Refinance and save
$9,167/mo
Est. payment
Refinancing to a lower rate could help reduce your monthly payments and save thousands over the life of the loan.
$9,167/mo
Est. payment
Explore your selling options
Work with a Zillow partner agent
Leverage their expertise and Zillow's premium Showcase listings to get your home seen by more buyers.
Get startedList with your own agent
Get your home in front of millions of buyers by listing it on Zillow.
Learn how to do itSell it yourself
Take full control of how buyers see your home on Zillow by listing For Sale by Owner (FSBO).
List your homeWhat's special
Zillow last checked:
Listing updated:
Listed by:
Audi Lundy 720-273-5892 audilundy@gmail.com,
Coldwell Banker Realty 54,
Amy Smoldt 303-949-9683,
Coldwell Banker Realty 54
Bought with:
Audi Lundy, 40030961
Coldwell Banker Realty 54
Amy Smoldt, 100077085
Coldwell Banker Realty 54
Source: REcolorado as distributed by MLS GRID,MLS#: 4957679
Facts & features
Interior
Bedrooms & bathrooms
- Bedrooms: 4
- Bathrooms: 4
- Full bathrooms: 2
- 3/4 bathrooms: 1
- 1/2 bathrooms: 1
- Main level bathrooms: 3
- Main level bedrooms: 3
Primary bedroom
- Level: Main
- Area: 247.8 Square Feet
- Dimensions: 15.11 x 16.4
Bedroom
- Level: Main
- Area: 150.04 Square Feet
- Dimensions: 12.4 x 12.1
Bedroom
- Description: Currently Used As An Office
- Level: Main
- Area: 160.6 Square Feet
- Dimensions: 11 x 14.6
Bedroom
- Level: Basement
- Area: 134.43 Square Feet
- Dimensions: 11.11 x 12.1
Primary bathroom
- Level: Main
Bathroom
- Level: Main
Bathroom
- Description: Powder Room
- Level: Main
- Area: 20.09 Square Feet
- Dimensions: 4.9 x 4.1
Bathroom
- Level: Basement
- Area: 51.75 Square Feet
- Dimensions: 6.9 x 7.5
Bonus room
- Description: Side Entrance, Great For Business, Gym, Storage Etc
- Level: Basement
- Area: 355.32 Square Feet
- Dimensions: 12.6 x 28.2
Dining room
- Level: Main
- Area: 139.92 Square Feet
- Dimensions: 10.6 x 13.2
Family room
- Level: Basement
Great room
- Description: Great Access To Gorgeous Covered Patio
- Level: Main
- Area: 435.6 Square Feet
- Dimensions: 19.8 x 22
Kitchen
- Level: Main
- Area: 260.62 Square Feet
- Dimensions: 15.7 x 16.6
Laundry
- Level: Basement
- Area: 106.26 Square Feet
- Dimensions: 6.9 x 15.4
Laundry
- Level: Basement
Office
- Level: Basement
- Area: 134.43 Square Feet
- Dimensions: 11.11 x 12.1
Heating
- Forced Air, Hot Water, Natural Gas
Cooling
- Central Air
Appliances
- Included: Convection Oven, Cooktop, Dishwasher, Disposal, Dryer, Gas Water Heater, Microwave, Oven, Range Hood, Refrigerator, Washer
Features
- Ceiling Fan(s), Granite Counters, Kitchen Island, No Stairs, Open Floorplan, Primary Suite, Radon Mitigation System, Smoke Free, Sound System, Walk-In Closet(s)
- Flooring: Wood
- Windows: Double Pane Windows, Window Coverings
- Basement: Daylight,Exterior Entry,Finished,Full,Walk-Out Access
- Number of fireplaces: 2
- Fireplace features: Family Room, Great Room
Interior area
- Total structure area: 3,831
- Total interior livable area: 3,831 sqft
- Finished area above ground: 1,916
- Finished area below ground: 1,915
Property
Parking
- Total spaces: 2
- Parking features: Heated Garage, Oversized, Oversized Door
- Attached garage spaces: 2
Features
- Levels: One
- Stories: 1
- Patio & porch: Covered, Patio
- Exterior features: Fire Pit, Gas Grill, Lighting, Private Yard
Lot
- Size: 0.31 Acres
- Features: Irrigated, Landscaped, Level, Sprinklers In Front, Sprinklers In Rear
Details
- Parcel number: 030124
- Zoning: R-1
- Special conditions: Standard
Construction
Type & style
- Home type: SingleFamily
- Architectural style: Contemporary
- Property subtype: Single Family Residence
Materials
- Brick
- Foundation: Slab
- Roof: Composition
Condition
- Updated/Remodeled
- Year built: 1963
Utilities & green energy
- Sewer: Public Sewer
- Water: Public
Community & HOA
Community
- Security: Radon Detector
- Subdivision: Applewood Mesa
HOA
- Has HOA: No
Location
- Region: Golden
Financial & listing details
- Price per square foot: $392/sqft
- Tax assessed value: $1,381,814
- Annual tax amount: $7,743
- Date on market: 7/30/2025
- Listing terms: Cash,Conventional
- Exclusions: 2 Tvs All Shelving In The Garage And Tool Boxes
- Ownership: Individual
Price history
| Date | Event | Price |
|---|---|---|
| 8/22/2025 | Sold | $1,503,500+9.3%$392/sqft |
Source:  REcolorado as distributed by MLS GRID #4957679 Report a problem REcolorado as distributed by MLS GRID #4957679 Report a problem | ||
| 8/2/2025 | Pending sale | $1,375,000$359/sqft |
Source: REcolorado as distributed by MLS GRID #4957679 Report a problem | ||
| 7/30/2025 | Listed for sale | $1,375,000+200.2%$359/sqft |
Source: REcolorado as distributed by MLS GRID #4957679 Report a problem | ||
| 6/25/2015 | Sold | $458,000$120/sqft |
Source: Public Record Report a problem | ||
Public tax history
| Year | Property taxes | Tax assessment |
|---|---|---|
| 2025 | $7,743 +0.1% | $86,363 +8.4% |
| 2024 | $7,739 +27.8% | $79,683 |
| 2023 | $6,058 -1.3% | $79,683 +30.8% |
| 2022 | $6,139 +5.2% | $60,938 -2.8% |
| 2021 | $5,835 | $62,691 +5.1% |
| 2020 | $5,835 +1.3% | $59,638 |
| 2019 | $5,758 +7.2% | $59,638 +11.2% |
| 2018 | $5,370 | $53,637 |
| 2017 | $5,370 +76.2% | $53,637 +34.8% |
| 2016 | $3,047 | $39,792 |
| 2015 | $3,047 +20.6% | $39,792 +19.7% |
| 2014 | $2,527 -4.3% | $33,233 |
| 2013 | $2,640 -21.5% | $33,233 -4% |
| 2012 | $3,363 +2.9% | $34,614 |
| 2011 | $3,268 +0.2% | $34,614 +2.3% |
| 2010 | $3,262 +36.1% | $33,830 |
| 2009 | $2,397 +0.4% | $33,830 +3.3% |
| 2008 | $2,388 +4.3% | $32,740 |
| 2007 | $2,290 -23.5% | $32,740 +4.2% |
| 2006 | $2,995 -3.3% | $31,420 -1.3% |
| 2005 | $3,098 +8.5% | $31,840 |
| 2004 | $2,856 +75.4% | $31,840 |
| 2003 | $1,629 -32.7% | $31,840 +17.8% |
| 2002 | $2,419 +5.2% | $27,020 +15.7% |
| 2001 | $2,299 -0.9% | $23,360 |
| 2000 | $2,320 | $23,360 |
Find assessor info on the county website
Neighborhood: Applewood
Nearby homes
- $1,330,4006 bd4 ba2.1k sqft13815 W 26th Ave, Golden, CO 80401Off Market
- $1,254,4005 bd2 ba3.4k sqft13800 Crabapple Rd, Golden, CO 80401Off Market
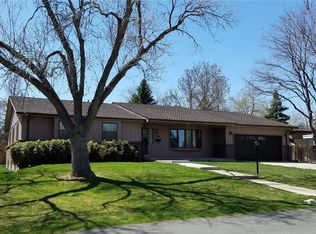
- $1,342,4005 bd3 ba3.9k sqft13785 W 26th Ave, Golden, CO 80401Off Market
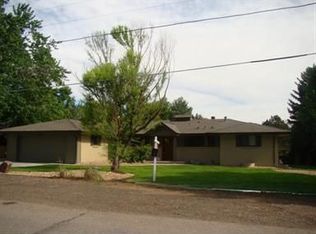
- $1,109-- sqft13785 W 26th Ave, Golden, CO 80401Off Market
- $850,0003 bd2 ba1.8k sqft13780 Crabapple Rd, Golden, CO 80401Sold
- $1,785,0004 bd4 ba3.9k sqft13810 Crabapple Rd, Golden, CO 80401Sold
- $663,1003 bd2 ba1.2k sqft13378 W 25th Pl, Golden, CO 80401Off Market
- $743,1005 bd2 ba1.3k sqft13800 W 26th Ave, Golden, CO 80401Off Market
Nearby schools
GreatSchools rating
- 6/10Maple Grove Elementary SchoolGrades: PK-5Distance: 0.4 mi
- 5/10Everitt Middle SchoolGrades: 6-8Distance: 2.7 mi
- 7/10Wheat Ridge High SchoolGrades: 9-12Distance: 2.8 mi
Schools provided by the listing agent
- Elementary: Maple Grove
- Middle: Everitt
- High: Golden
- District: Jefferson County R-1
Source: REcolorado as distributed by MLS GRID. This data may not be complete. We recommend contacting the local school district to confirm school assignments for this home.
Get a cash offer in 3 minutes
Find out how much your home could sell for in as little as 3 minutes with a no-obligation cash offer.
Estimated market value
$1,472,800
Get a cash offer in 3 minutes
Find out how much your home could sell for in as little as 3 minutes with a no-obligation cash offer.
Estimated market value
$1,472,800
- Colorado
- Jefferson County
- Golden
- 80401
- Applewood
- 13805 W 26th Avenue
Nearby cities
Nearby neighborhoods
Nearby zip codes
Other Golden Topics
