Welcome to this beautifully updated bi-level home in the highly sought-after Ralston Valley neighborhood of Arvada. Situated on a spacious corner lot with mature trees and no HOA, this move-in-ready residence offers the perfect blend of comfort, functionality, and outdoor living. Inside, you'll find nearly 2,000 finished square feet featuring extensive hardwood flooring, abundant natural light, and a thoughtfully designed layout. The bright living room flows seamlessly into the dining area, while the well-appointed kitchen showcases white cabinetry, stainless steel appliances, ample prep space, and a peninsula with seating. The upper level features three bedrooms, including a comfortable primary suite with a private 3/4 bath, plus a full hall bathroom. One secondary bedroom is currently staged as a home office, offering flexibility for today's lifestyle needs. The lower level provides additional living space with a spacious family room, a fourth bedroom, convenient half bath, laundry room, and utility/storage area. Outdoor enthusiasts will appreciate the large fenced backyard with mature landscaping, storage shed, and expansive deck—perfect for entertaining, relaxing, or enjoying Colorado's beautiful weather. The attached two-car garage is complemented by rare RV, boat, or recreational vehicle parking, providing exceptional versatility for outdoor adventure lovers. Recent updates and pride of ownership are evident throughout, including a new roof and immaculate condition. Enjoy an unbeatable location just steps from Ralston Creek Trail and minutes from neighborhood favorites including Colorado Tap House, Apex Center, parks, shopping, dining, and highly rated Jeffco schools. With quick possession available, this exceptional home offers the ideal combination of space, location, and lifestyle.
Sold for $590,000
$590,000
13805 W 67th Place, Arvada, CO 80004
4beds
1,964sqft
Single Family Residence
Built in 1980
8,146 Square Feet Lot
$580,400 Zestimate®
$300/sqft
$3,345 Estimated rent
Home value
$580,400
$546,000 - $615,000
$3,345/mo
Zestimate® history
Owner options
List your home for rent
$3,345/mo
Rent Zestimate®
Find your next renter with Zillow Rental Manager. Plus, with online applications, you can quickly screen prospective tenants – for free.
$3,345/mo
Rent Zestimate®
Refinance and save
$3,618/mo
Est. payment
Refinancing to a lower rate could help reduce your monthly payments and save thousands over the life of the loan.
$3,618/mo
Est. payment
Explore your selling options
Work with a Zillow partner agent
Leverage their expertise and Zillow's premium Showcase listings to get your home seen by more buyers.
Get startedList with your own agent
Get your home in front of millions of buyers by listing it on Zillow.
Learn how to do itSell it yourself
Take full control of how buyers see your home on Zillow by listing For Sale by Owner (FSBO).
List your homeWhat's special
Mature treesLarge fenced backyardStorage shedSpacious corner lotConvenient half bathMature landscapingNew roof
Zillow last checked:
Listing updated:
Listed by:
Amanda DiVito Parle 303-565-2399 amanda@amandadivito.com,
Real Broker, LLC DBA Real,
DiVito Dream Makers 303-565-2399,
Real Broker, LLC DBA Real
Bought with:
Jake Mackensen, 100077201
LIV Sotheby's International Realty
Source: REcolorado as distributed by MLS GRID,MLS#: 8609624
Facts & features
Interior
Bedrooms & bathrooms
- Bedrooms: 4
- Bathrooms: 3
- Full bathrooms: 1
- 3/4 bathrooms: 1
- 1/2 bathrooms: 1
Bedroom
- Description: The Primary Bedroom Offers A Bright And Comfortable Retreat With A Large Window For Natural Light, Generous Closet Space, And A Clean, Neutral Design That Creates A Relaxing Atmosphere.
- Features: Primary Suite
- Level: Upper
Bedroom
- Description: This Well-Sized Secondary Bedroom Offers Hardwood Flooring, Abundant Natural Light, And A Comfortable Layout With A Spacious Closet For Everyday Convenience.
- Level: Upper
Bedroom
- Description: Currently Staged As A Home Office, This Versatile Bedroom Features Hardwood Floors, A Large Window For Natural Light, And A Spacious Closet, Making It Equally Well-Suited As A Bedroom, Office, Or Flex Space
- Level: Upper
Bedroom
- Description: The Lower-Level Bedroom Offers A Comfortable And Private Retreat With Soft Carpeting, A Large Window For Natural Light, And A Spacious Layout Ideal For Guests, Extended Family, Or A Quiet Home Office.
- Level: Lower
Bathroom
- Description: The Full Hall Bathroom Offers A Bright And Functional Layout With An Extended Vanity, Abundant Counter Space, And Generous Storage.
- Level: Upper
Bathroom
- Description: The Primary 3/4 Bathroom Features A Spacious Walk-In Shower, Updated Vanity, Ample Storage, And Bright, Timeless Finishes.
- Features: Primary Suite
- Level: Upper
Bathroom
- Description: The Convenient Half Bathroom, Located Just Off The Laundry Area, Features A Modern Vanity, Updated Fixtures, And A Bright, Clean Design—perfect For Guests And Everyday Functionality
- Level: Lower
Dining room
- Description: The Bright And Spacious Dining Area Features Large Windows, Modern Pendant Lighting, Hardwood Floors, And A Convenient Breakfast Bar That Connects Seamlessly To The Kitchen.
- Level: Upper
Family room
- Description: The Spacious Lower-Level Family Room Offers A Flexible Layout With Abundant Space For Relaxing, Entertaining, Or Gathering With Family And Friends.
- Level: Lower
Kitchen
- Description: The Well-Appointed Kitchen Features White Cabinetry, Stainless Steel Appliances, Ample Prep Space, And A Peninsula With Seating, All Connected By A Functional Open Layout.
- Level: Upper
Laundry
- Description: The Lower-Level Laundry Room Offers A Clean And Efficient Workspace With Upper Storage Cabinets, Room For Full-Size Appliances, And Convenient Access To The Adjacent Half Bathroom, Making Everyday Household Tasks Simple And Organized.
- Level: Lower
Living room
- Description: The Bright Living Room Features Hardwood Floors, Abundant Natural Light, And An Open Layout That Seamlessly Connects To The Dining Area.
- Level: Upper
Utility room
- Description: The Utility Room Houses The Home's Hvac System And Offers Valuable Additional Storage Space For Seasonal Items, Tools, And Household Essentials.
- Level: Lower
Heating
- Forced Air, Natural Gas
Cooling
- Central Air
Appliances
- Included: Dishwasher, Disposal, Dryer, Freezer, Gas Water Heater, Oven, Range, Refrigerator, Self Cleaning Oven, Washer
- Laundry: In Unit, Laundry Closet
Features
- Built-in Features, Eat-in Kitchen, High Speed Internet, Primary Suite, Radon Mitigation System
- Flooring: Carpet, Linoleum, Tile, Wood
- Windows: Double Pane Windows, Window Coverings
- Has basement: No
Interior area
- Total structure area: 1,964
- Total interior livable area: 1,964 sqft
- Finished area above ground: 1,964
Property
Parking
- Total spaces: 4
- Parking features: Concrete, Lighted, Storage
- Attached garage spaces: 2
- Details: RV Spaces: 2
Features
- Entry location: Ground
- Patio & porch: Deck
- Exterior features: Dog Run, Private Yard, Rain Gutters
- Fencing: Full
Lot
- Size: 8,146 Square Feet
- Features: Corner Lot, Irrigated, Landscaped, Level, Many Trees, Near Public Transit, Sprinklers In Front, Sprinklers In Rear
- Residential vegetation: Grassed
Details
- Parcel number: 136420
- Zoning: Res
- Special conditions: Standard
Construction
Type & style
- Home type: SingleFamily
- Architectural style: Mid-Century Modern
- Property subtype: Single Family Residence
Materials
- Cement Siding
- Foundation: Slab
- Roof: Composition
Condition
- Updated/Remodeled
- Year built: 1980
Utilities & green energy
- Electric: 110V
- Sewer: Public Sewer
- Water: Public
- Utilities for property: Cable Available, Electricity Connected, Natural Gas Available, Natural Gas Connected, Phone Available, Phone Connected
Community & HOA
Community
- Security: Carbon Monoxide Detector(s)
- Subdivision: Ralston Valley
HOA
- Has HOA: No
Location
- Region: Arvada
Financial & listing details
- Price per square foot: $300/sqft
- Tax assessed value: $622,553
- Annual tax amount: $4,012
- Date on market: 6/4/2026
- Listing terms: Cash,Conventional,FHA,VA Loan
- Exclusions: Seller`s Personal Property, Staging Furniture And Accessories
- Ownership: Individual
- Electric utility on property: Yes
- Road surface type: Paved
Price history
| Date | Event | Price |
|---|---|---|
| 6/30/2026 | Sold | $590,000-1.7%$300/sqft |
Source:  REcolorado as distributed by MLS GRID #8609624 Report a problem REcolorado as distributed by MLS GRID #8609624 Report a problem | ||
| 6/9/2026 | Pending sale | $600,000$305/sqft |
Source: REcolorado as distributed by MLS GRID #8609624 Report a problem | ||
| 6/4/2026 | Listed for sale | $600,000+123%$305/sqft |
Source: REcolorado as distributed by MLS GRID #8609624 Report a problem | ||
| 5/30/2013 | Sold | $269,000$137/sqft |
Source: Public Record Report a problem | ||
| 4/20/2013 | Listed for sale | $269,000$137/sqft |
Source: RE/MAX Alliance #1178415 Report a problem | ||
Public tax history
| Year | Property taxes | Tax assessment |
|---|---|---|
| 2025 | $3,623 -0.1% | $38,910 +4% |
| 2024 | $3,628 +23% | $37,399 |
| 2023 | $2,950 -1.6% | $37,399 +24.1% |
| 2022 | $2,999 +3.4% | $30,127 -2.8% |
| 2021 | $2,902 | $30,994 +3.1% |
| 2020 | $2,902 +1.4% | $30,070 |
| 2019 | $2,863 +13% | $30,070 +16.2% |
| 2018 | $2,534 | $25,878 |
| 2017 | $2,534 +18.2% | $25,878 +16.2% |
| 2016 | $2,144 | $22,264 |
| 2015 | $2,144 +25.2% | $22,264 +31.7% |
| 2014 | $1,712 -2.8% | $16,908 |
| 2013 | $1,762 +2.1% | $16,908 -3.7% |
| 2012 | $1,725 +12.9% | $17,562 |
| 2011 | $1,527 +5.7% | $17,562 +12.1% |
| 2010 | $1,445 -14.8% | $15,660 |
| 2009 | $1,695 +0% | $15,660 -14.6% |
| 2008 | $1,695 +1.9% | $18,340 |
| 2007 | $1,663 +1% | $18,340 +2.9% |
| 2006 | $1,647 +4% | $17,820 +4% |
| 2005 | $1,583 +9.3% | $17,140 |
| 2004 | $1,449 +2.7% | $17,140 |
| 2003 | $1,410 +1.7% | $17,140 +4.4% |
| 2002 | $1,386 +7.7% | $16,420 +20.4% |
| 2001 | $1,287 -1% | $13,640 |
| 2000 | $1,300 | $13,640 |
Find assessor info on the county website
Neighborhood: Ralston Valley
Nearby homes
- $629,9005 bd3 ba2.5k sqft13825 W 67th Pl, Arvada, CO 80004Off Market
- $688,4004 bd3 ba2.1k sqft13814 W 67th Way, Arvada, CO 80004Off Market
- $642,3004 bd3 ba2.1k sqft13795 W 67th Pl, Arvada, CO 80004Off Market
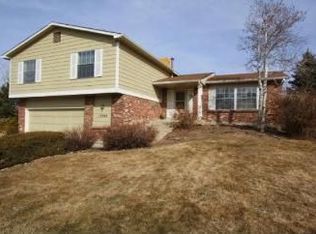
- $609,3003 bd3 ba2.2k sqft13802 W 67th Pl, Arvada, CO 80004Off Market
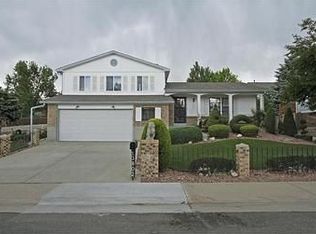
- $652,0004 bd3 ba1.9k sqft13834 W 67th Way, Arvada, CO 80004Off Market
- $649,0004 bd4 ba2.2k sqft13845 W 67th Pl, Arvada, CO 80004Off Market
- $556,9003 bd3 ba1.2k sqft13794 W 67th Way, Arvada, CO 80004Off Market
- $644,3003 bd3 ba1.8k sqft13822 W 67th Pl, Arvada, CO 80004Off Market
Nearby schools
GreatSchools rating
- 9/10Stott Elementary SchoolGrades: PK-5Distance: 0.8 mi
- 6/10Oberon Junior High SchoolGrades: 6-8Distance: 1.8 mi
- 8/10Arvada West High SchoolGrades: 9-12Distance: 1.6 mi
Schools provided by the listing agent
- Elementary: Stott
- Middle: Oberon
- High: Arvada West
- District: Jefferson County R-1
Source: REcolorado as distributed by MLS GRID. This data may not be complete. We recommend contacting the local school district to confirm school assignments for this home.
Get a cash offer in 3 minutes
Find out how much your home could sell for in as little as 3 minutes with a no-obligation cash offer.
Estimated market value
$580,400
Get a cash offer in 3 minutes
Find out how much your home could sell for in as little as 3 minutes with a no-obligation cash offer.
Estimated market value
$580,400
- Colorado
- Jefferson County
- Arvada
- 80004
- Ralston Valley
- 13805 W 67th Place
