Skip main navigation
Off market
  • $306,500

    13805 W Ridgepoint St, Wichita, KS 67235

    4beds
    2,284sqft
    SingleFamily
    Built in 2009
    9,147 Square Feet Lot
    $306,500 Zestimate®
    $134/sqft
    $2,060 Estimated rent

    Home value

    $306,500

    $291,000 - $322,000

    $2,060/mo

    Zestimate® history
    Loading
    Loading...

    Owner options

    List your home for rent

    $2,060/mo

    Rent Zestimate®

    Find your next renter with Zillow Rental Manager. Plus, with online applications, you can quickly screen prospective tenants – for free.

    Learn more

    $2,060/mo

    Rent Zestimate®

    Refinance and save

    $2,030/mo

    Est. payment

    Refinancing to a lower rate could help reduce your monthly payments and save thousands over the life of the loan.

    See today's rates

    $2,030/mo

    Est. payment

    Explore your selling options

    Work with a Zillow partner agent

    Leverage their expertise and Zillow's premium Showcase listings to get your home seen by more buyers.

    Get started

    List with your own agent

    Get your home in front of millions of buyers by listing it on Zillow.

    Learn how to do it

    Sell it yourself

    Take full control of how buyers see your home on Zillow by listing For Sale by Owner (FSBO).

    List your home

    What's special

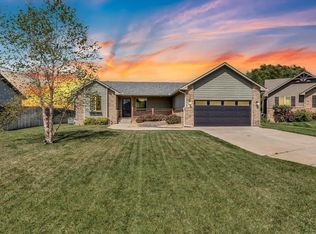
    Absolutely Gorgeous 4-Bedroom, 3-Bath home nestled back into the desired Silverton Addition! Enjoy the convenience to shopping of New Market Square, Dillons, Lowes, and many restaurants! Get your fitness on at the YMCA, and for quick get-a-aways, slip on over to the new Wichita Dwight D. Eisenhower Airport! All located in Maize school district! This home is practically brand new that includes beautiful new contemporary luxury vinyl flooring in main living, dining and kitchen along with new carpeting throughout the rest of this beautiful home! Main floor Kitchen/Dining/Living area have just a touch of Shiplap to bring about a fresh, contemporary farm-style look that ties into the Craftsman woodwork casing in the windows and trim throughout the home. You can enjoy an indirect but lovely view of the lake from the kitchen and beautiful dining room window. Spacious master bedroom features its own on-suite bath with jacuzzi tub with separate shower and walk-in closet. Fresh new feel throughout entire home with new contemporary colors as it flows down to the brand-new, completely finished basement with living space that includes: 2 very spacious bedrooms with huge walk-in closets, new bath, new family room, and YES, there's still storage available too! All brand-new craftsman style trimwork, new doors and casings, new hardware, toilets, lighting, mirrors, smoke detectors, carbon dioxide detectors throughout this home has replaced the standard builders' finishes. Very few builder touches were left. Exterior boasts of newly painted siding, brand new 30-year roof, new guttering, and new sod and landscaping that also includes sprinkler system and well. This home will be maintenance free for a long time. (with the exception of mowing ??). Enjoy your indirect view of the lake and playground across the street. Come on home to 13805 W. Ridgepoint!

    This property is not currently displayed as for sale or rent on Zillow. This may be different from what's on other websites or public sources.
    Facts & features

    Interior

    Bedrooms & bathrooms
    • Bedrooms: 4
    • Bathrooms: 3
    • Full bathrooms: 3
    Heating
    • Forced air, Electric, Gas
    Cooling
    • Central
    Appliances
    • Included: Dishwasher, Garbage disposal, Microwave, Range / Oven, Refrigerator
    • Laundry: Main Level, Separate Room
    Features
    • Ceiling Fan(s), Kitchen Island, Walk-In Closet(s), Vaulted Ceiling(s), Kitchen/Dining Combo, Living/Dining Combo, Electric Hookup, Eating Bar
    • Flooring: Carpet, Concrete
    • Basement: Finished
    • Has fireplace: Yes
    • Fireplace features: One, Electric, Living Room, Blower Fan
    Interior area
    • Total interior livable area: 2,284 sqft
    • Finished area below ground: 1120

    Property

    Parking
    • Total spaces: 2
    • Parking features: Garage - Attached
    Features
    • Exterior features: Stucco, Wood, Cement / Concrete
    • Frontage type: Paved Frontage
    Lot
    • Size: 9,147 Square Feet
    • Features: Standard
    Details
    • Parcel number: 087141110410102400
    • Other equipment: Range Hood

    Construction

    Type & style
    • Home type: SingleFamily
    • Architectural style: Ranch
    Materials
    • Frame
    • Foundation: Other
    • Roof: Composition
    Condition
    • Year built: 2009
    Details
    • Builder name: Don Klausmeyer

    Utilities & green energy

    • Electric: 220 Volts in Laundry
    • Sewer: Sewer
    • Water: Public

    Community & HOA

    Community
    • Security: Security Lights
    HOA
    • Has HOA: Yes
    • Services included: Gen. Upkeep for Common Ar
    • HOA fee: $29 monthly
    Location
    • Region: Wichita

    Financial & listing details

    • Price per square foot: $134/sqft
    • Tax assessed value: $285,900
    • Annual tax amount: $3,846

    Price history

    DateEventPrice
    12/31/2020Sold--
    Source: SCKMLS as distributed by MLS GRID #525001_590115 Report a problem
    12/15/2020Pending sale$229,900$101/sqft
    Source: PenFed Realty #590115 Report a problem
    12/11/2020Listed for sale$229,900$101/sqft
    Source: Berkshire Hathaway PenFed Realty #590115 Report a problem

    Public tax history

    YearProperty taxesTax assessment
    2025$3,846 -21%$32,879 +5.6%
    2024$4,865 +6.5%$31,142 +11%
    2023$4,568 +6.7%$28,060
    2022$4,280 +6.2%--
    2021$4,030 +23.4%--
    2020$3,266 +3.2%$17,308 +5%
    2019$3,164 +2.6%$16,480 +4%
    2018$3,082 +2.3%$15,848
    2017$3,013 +102.7%--
    2016$1,486 -48.9%--
    2015$2,910 +0.8%--
    2014$2,886 --
    2013-- --
    2012-- --
    2011-- $14,571 +13391.7%
    2008-- $108
    Find assessor info on the county website

    Neighborhood: 67235

    Nearby schools

    GreatSchools rating
    Schools provided by the listing agent
    • Elementary: Maize Usd266
    • Middle: Maize
    • High: Maize
    • District: Maize School District (Usd 266)

    Source: The MLS. This data may not be complete. We recommend contacting the local school district to confirm school assignments for this home.

    Get pre-qualified for a loan
    At Zillow Home Loans, we can pre-qualify you in as little as 5 minutes with no impact to your credit score.

    An equal housing lender. NMLS #10287.

    Sell for more on Zillow
    Get a Zillow Showcase℠ listing at no additional cost and you could sell for .
    $306,500
    2% more
    +$6,130
    With Zillow Showcase(estimated)
    $312,630