Skip main navigation
Off market
  • $670,300

    13805 Water Fowl Way, Upper Marlboro, MD 20774

    4beds
    3,568sqft
    Detached
    Built in 2001
    0.57 Acres Lot
    $670,300 Zestimate®
    $188/sqft
    $4,119 Estimated rent

    Home value

    $670,300

    $637,000 - $704,000

    $4,119/mo

    Zestimate® history
    Loading
    Loading...

    Owner options

    List your home for rent

    $4,119/mo

    Rent Zestimate®

    Find your next renter with Zillow Rental Manager. Plus, with online applications, you can quickly screen prospective tenants – for free.

    Learn more

    $4,119/mo

    Rent Zestimate®

    Refinance and save

    $4,349/mo

    Est. payment

    Refinancing to a lower rate could help reduce your monthly payments and save thousands over the life of the loan.

    See today's rates

    $4,349/mo

    Est. payment

    Explore your selling options

    Work with a Zillow partner agent

    Leverage their expertise and Zillow's premium Showcase listings to get your home seen by more buyers.

    Get started

    List with your own agent

    Get your home in front of millions of buyers by listing it on Zillow.

    Learn how to do it

    Sell it yourself

    Take full control of how buyers see your home on Zillow by listing For Sale by Owner (FSBO).

    List your home

    What's special

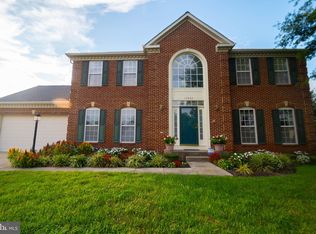
    Every element of this stately exquisitely appointed brick front colonial is infused with the finest materials, finishes and amenities. This artfully designed residence is situated on a premium half acre lot in the Perrywood community and boasts of 5,307 square feet of living space. There is a harmonious and open flow to the well-proportioned spaces from the gracious living room to the dazzling sunroom. The sunroom offers an abundance of windows for serene exterior views and the impressively open family room. In addition, the main level offers an exciting two-story foyer entry with glowing hardwood flooring. Next, you will experience a well-appointed office/den with its grand palladium window wall. Upon leaving the office/den your will be greeted by the inviting formal living room and formal dining room. Do not miss the conveniently located hall power room. Then, experience the artistic flow of the open concept breakfast area, the casually elegant gourmet kitchen with its island and the four season sunroom featuring soaring cathedral ceilings that are truly spectacular. The upper level offers an elegant king-sized master suite with a tray ceiling, romantic sitting room with columned entry, a spar-like master bath with soaking tub plus a separate glassed shower room. The privately enclosed water closet adds an additional touch of elegance. There a three additional sophisticated and comfortable bedrooms with generously proportioned closet spaces. The lower level awaits your special touches. Imagine being an artist with a blank canvas that you can paint the way you~d like. Envision space for a king-sized fifth bedroom, a third full bath, an expansive and playful recreation room and don~t forget to add your large screen theater room with a lively surround sound system. With these additions imagine the dollar value you have added to your new home. This home is a winner! Hurry!!

    This property is off market, which means it's not currently listed for sale or rent on Zillow. This may be different from what's available on other websites or public sources.
    Facts & features

    Interior

    Bedrooms & bathrooms
    • Bedrooms: 4
    • Bathrooms: 3
    • Full bathrooms: 2
    • 1/2 bathrooms: 1
    Heating
    • Forced air, Heat pump
    Cooling
    • Central
    Appliances
    • Included: Dishwasher, Dryer, Microwave, Refrigerator
    Features
    • Kitchen Island, Walk-In Closet(s), Formal/Separate Dining Room, Master Bath(s), Breakfast Area, Stall Shower
    • Flooring: Tile, Carpet, Hardwood
    • Basement: Partially finished
    • Has fireplace: Yes
    Interior area
    • Total interior livable area: 3,568 sqft
    • Finished area below ground: 0

    Property

    Parking
    • Total spaces: 6
    • Parking features: Garage - Attached
    Features
    • Exterior features: Vinyl, Brick
    Lot
    • Size: 0.57 Acres
    Details
    • Parcel number: 032926350
    • Special conditions: Standard

    Construction

    Type & style
    • Home type: SingleFamily
    • Architectural style: Conventional
    • Property subtype: Detached
    Materials
    • Frame
    • Roof: Asphalt
    Condition
    • Year built: 2001

    Community & HOA

    Community
    • Security: Sprinkler System
    HOA
    • Has HOA: Yes
    • HOA fee: $76 monthly
    Location
    • Region: Upper Marlboro

    Financial & listing details

    • Price per square foot: $188/sqft
    • Tax assessed value: $614,200
    • Annual tax amount: $8,864

    Price history

    DateEventPrice
    3/20/2020Sold$459,990$129/sqft
    Source: Public Record Report a problem
    1/4/2020Pending sale$459,990$129/sqft
    Source: Long & Foster Real Estate, Inc. #MDPG550112 Report a problem
    12/24/2019Price change$459,990-4.2%$129/sqft
    Source: Long & Foster Real Estate, Inc. #MDPG550112 Report a problem
    11/23/2019Price change$479,990-3%$135/sqft
    Source: Long & Foster Real Estate, Inc. #MDPG550112 Report a problem
    11/14/2019Listed for sale$495,000+68.3%$139/sqft
    Source: Long & Foster Real Estate, Inc. #MDPG550112 Report a problem
    9/18/2000Sold$294,171+350%$82/sqft
    Source: Public Record Report a problem
    5/8/2000Sold$65,368$18/sqft
    Source: Public Record Report a problem

    Public tax history

    YearProperty taxesTax assessment
    2025$8,864 +39%$614,200 +7.1%
    2024$6,377 +7.7%$573,433 +7.7%
    2023$5,923 +8.3%$532,667 +8.3%
    2022$5,470 +2.1%$491,900 +2.1%
    2021$5,359 +2.1%$481,933 +2.1%
    2020$5,248 -18.9%$471,967 +8.4%
    2019$6,469 $435,333
    2018$6,469 +6.5%$435,333 +6.5%
    2017$6,073 -2.5%$408,667 +7%
    2016$6,231 $382,000 +2.1%
    2015$6,231 $374,300 +2.1%
    2014$6,231 $366,600 +2.1%
    2013-- $358,900
    2012-- $358,900
    2011-- $358,900 -34%
    2010-- $544,120 +4.6%
    2009-- $520,400 +4.8%
    2008-- $496,680 +5%
    2007-- $472,960 +11.8%
    2006-- $423,160 +13.3%
    2005-- $373,360 +15.4%
    2004-- $323,560
    2003-- $323,560 +1.3%
    2002-- $319,462 +2.6%
    2001-- $311,270
    Find assessor info on the county website

    Neighborhood: 20774

    Nearby schools

    GreatSchools rating
    Schools provided by the listing agent
    • District: PRINCE GEORGE'S COUNTY PUBLIC SCHOOLS

    Source: The MLS. This data may not be complete. We recommend contacting the local school district to confirm school assignments for this home.

    Get a cash offer in 3 minutes
    Find out how much your home could sell for in as little as 3 minutes with a no-obligation cash offer.
    Estimated market value
    $670,300
    Get a cash offer in 3 minutes
    Find out how much your home could sell for in as little as 3 minutes with a no-obligation cash offer.
    Estimated market value
    $670,300