Skip main navigation
Sold for $339,500
  • $339,500

    13806 Azalea Ridge Ln, Huntsville, AL 35803

    3beds
    2,006sqft
    Single Family Residence
    Built in 2019
    0.25 Acres Lot
    $339,500 Zestimate®
    $169/sqft
    $1,994 Estimated rent

    Home value

    $339,500

    $323,000 - $356,000

    $1,994/mo

    Zestimate® history
    Loading
    Loading...

    Owner options

    List your home for rent

    $1,994/mo

    Rent Zestimate®

    Find your next renter with Zillow Rental Manager. Plus, with online applications, you can quickly screen prospective tenants – for free.

    Learn more

    $1,994/mo

    Rent Zestimate®

    Refinance and save

    $2,332/mo

    Est. payment

    Refinancing to a lower rate could help reduce your monthly payments and save thousands over the life of the loan.

    See today's rates

    $2,332/mo

    Est. payment

    Explore your selling options

    Work with a Zillow partner agent

    Leverage their expertise and Zillow's premium Showcase listings to get your home seen by more buyers.

    Get started

    List with your own agent

    Get your home in front of millions of buyers by listing it on Zillow.

    Learn how to do it

    Sell it yourself

    Take full control of how buyers see your home on Zillow by listing For Sale by Owner (FSBO).

    List your home

    What's special

    Cozy gas fireplaceCustom french doorsCorner lotGlass cook top stoveUnder cabinet lightsOpen floor planTile in the bathrooms
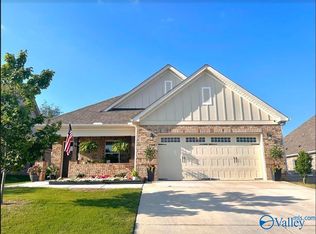
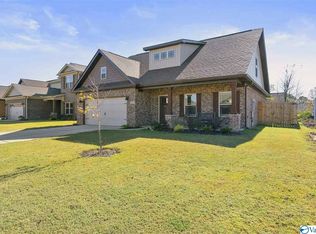
    This gorgeous 3 bedroom, 2 bathroom home with an office is move-in ready! Situated on a corner lot in a subdivision with sidewalks and access to a greenway, this home has wood floors throughout the living areas, tile in the bathrooms, and an open floor plan. The kitchen has an large, granite island with additional counter space, pantry, under cabinet lights, and glass cook top stove. The living room has a cozy gas fireplace, opening to the dining room with soft, natural light. Custom french doors open into an office with built in counters and storage shelving in the closet. Bedroom 2 has custom shelving in the large closet. Humidity sensor in laundry room, a termite bond, and manicured lawn

    Zillow last checked:

    Listing updated:

    Listed by:

    Carrie Howard 205-937-1334,

    eXp Realty LLC

    Bought with:

    Carrie Howard, 108754

    eXp Realty LLC

    Source: ValleyMLS,MLS#: 21926579MLS Logo

    Facts & features

    Interior

    Bedrooms & bathrooms
    • Bedrooms: 3
    • Bathrooms: 2
    • Full bathrooms: 2
    Rooms
    • Room types: Master Bedroom, Living Room, Bedroom 2, Bedroom 3, Kitchen, Office/Study
    Primary bedroom
    • Features: Ceiling Fan(s), Crown Molding, Carpet
    • Level: First
    Bedroom 2
    • Level: First
    • Area: 132
    • Dimensions: 12 x 11
    Bedroom 3
    • Level: First
    • Area: 132
    • Dimensions: 12 x 11
    Kitchen
    • Features: Crown Molding, Kitchen Island, Pantry, Wood Floor
    Living room
    • Features: Ceiling Fan(s), Crown Molding, Fireplace, Tray Ceiling(s), Wood Floor
    • Area: 288
    • Dimensions: 18 x 16
    Office
    • Area: 120
    • Dimensions: 12 x 10
    Heating
    • Central 2+
    Cooling
    • Multi Units
    Appliances
    • Included: Cooktop, Oven, Dishwasher, Microwave, Refrigerator, Disposal
    Features
    • Has basement: No
    • Has fireplace: Yes
    • Fireplace features: Gas Log
    Interior area
    • Total interior livable area: 2,006 sqft

    Property

    Parking
    • Parking features: Garage-Two Car, Garage Faces Side
    Features
    • Levels: One
    • Stories: 1
    Lot
    • Size: 0.25 Acres
    • Dimensions: 143 x 79
    Details
    • Parcel number: 2406130001014063

    Construction

    Type & style
    • Home type: SingleFamily
    • Architectural style: Ranch
    • Property subtype: Single Family Residence
    Materials
    • Foundation: Slab
    Condition
    • New construction: No
    • Year built: 2019
    Details
    • Builder name: HYDE HOMES LLC

    Utilities & green energy

    • Sewer: Public Sewer
    • Water: Public

    Community & HOA

    Community
    • Subdivision: Celia's Garden
    HOA
    • Has HOA: Yes
    • HOA fee: $200 annually
    • HOA name: TBD
    Location
    • Region: Huntsville

    Financial & listing details

    • Price per square foot: $169/sqft
    • Tax assessed value: $344,500
    • Annual tax amount: $1,951
    • Date on market: 8/14/2026

    Price history

    DateEventPrice
    9/16/2026Sold$339,500-0.7%$169/sqft
    Source: ValleyMLS #21926579 Report a problem
    8/15/2026Pending sale$342,000$170/sqft
    Source: ValleyMLS #21926579 Report a problem
    8/14/2026Listed for sale$342,000+43.4%$170/sqft
    Source: ValleyMLS #21926579 Report a problem
    8/28/2019Sold$238,546+284.8%$119/sqft
    Source: Public Record Report a problem
    4/29/2019Sold$62,000$31/sqft
    Source: Public Record Report a problem

    Public tax history

    YearProperty taxesTax assessment
    2025$1,951 +1.4%$34,460 +1.4%
    2024$1,923 +2.9%$33,980 +2.8%
    2023$1,868 +10.1%$33,040 +9.8%
    2022$1,697 +8%$30,080 +7.7%
    2021$1,571 +17.5%$27,920 +16.9%
    2020$1,337 $23,880
    2019-- --
    Find assessor info on the county website

    Neighborhood: Cedar Park

    Nearby schools

    GreatSchools rating
    Schools provided by the listing agent
    • Elementary: Farley
    • Middle: Challenger
    • High: Grissom High School

    Source: ValleyMLS. This data may not be complete. We recommend contacting the local school district to confirm school assignments for this home.

    Get a cash offer in 3 minutes
    Find out how much your home could sell for in as little as 3 minutes with a no-obligation cash offer.
    Estimated market value
    $339,500
    Get a cash offer in 3 minutes
    Find out how much your home could sell for in as little as 3 minutes with a no-obligation cash offer.
    Estimated market value
    $339,500