An exceptional island sanctuary where refined luxury meets effortless coastal living.
Designed as a private retreat, this impeccably appointed residence offers open island living with thoughtfully curated spaces that seamlessly blend indoor and outdoor environments. A grand porte-cochère welcomes you home, setting the tone for the sophistication found throughout. The home features four spacious bedrooms, each with a private en-suite bath, along with two half baths—one conveniently located indoors and one serving the outdoor living space. The downstairs primary suite provides a serene escape, while two distinct living areas, located both upstairs and downstairs, offer flexibility for entertaining and relaxation. The main living area is highlighted by soaring cathedral ceilings, custom cabinetry, and granite finishes, all framing stunning panoramic views. A formal dining space and living room overlook breathtaking vistas of the wetlands, Intracoastal Waterway, and the iconic JFK Bridge, creating a backdrop that is both tranquil and unforgettable. A wine cellar with wet bar adds an additional layer of luxury, ideal for hosting and entertaining. Outdoor living is elevated to a resort-style experience with multiple levels of commercial-grade decking, an outdoor kitchen, hot tub, and seamless access through an overhead sectional door connecting the garage to the outdoor living areas. Boating enthusiasts will appreciate two boat lifts, offering direct access to the water. Additional features include a garage workshop, expansive storage, and thoughtful design throughout that emphasizes comfort, quality, and privacy. This remarkable property offers a rare opportunity to experience elevated coastal living with unobstructed views, refined craftsmanship, and unparalleled island ambiance.
For sale
$2,750,000
13806 Captains Row, Corpus Christi, TX 78418
4beds
3,707sqft
Single Family Residence
Built in 2012
8,194 Square Feet Lot
$-- Zestimate®
$742/sqft
$88/mo HOA
What's special
Hot tubOutdoor kitchenUnobstructed viewsStunning panoramic viewsFour spacious bedroomsTwo half bathsGranite finishes
- 256 days
- 304
- 9
Zillow last checked:
Listing updated:
Listed by:
Kim Erwin 361-688-9509,
KW Coastal Bend - Island
Source: South Texas MLS,MLS#: 470691 Originating MLS: Corpus Christi
Originating MLS: Corpus ChristiFacts & features
Interior
Bedrooms & bathrooms
- Bedrooms: 4
- Bathrooms: 6
- Full bathrooms: 4
- 1/2 bathrooms: 2
Rooms
- Room types: Converted Garage
Heating
- Central, Electric
Cooling
- Central Air
Appliances
- Included: Dishwasher, Gas Cooktop, Disposal, Microwave, Range Hood
- Laundry: Washer Hookup, Dryer Hookup
Features
- Wet Bar, Cathedral Ceiling(s), Dry Bar, Elevator, Primary Downstairs, Open Floorplan, Split Bedrooms, Breakfast Bar, Kitchen Island
- Flooring: Tile
- Has fireplace: No
Interior area
- Total structure area: 3,707
- Total interior livable area: 3,707 sqft
Video & virtual tour
Property
Parking
- Total spaces: 2
- Parking features: Covered, Front Entry, Garage, Porte-Cochere
- Garage spaces: 2
Features
- Levels: Two
- Stories: 2
- Patio & porch: Covered, Deck, Open, Patio
- Exterior features: Boat Lift, Deck, Dock, Hot Tub/Spa, Sprinkler/Irrigation, Outdoor Kitchen
- Pool features: None
- Has spa: Yes
- Spa features: Hot Tub
- Fencing: Stucco Wall,Wood
- Has view: Yes
- View description: Water
- Has water view: Yes
- Water view: Water
- Waterfront features: Channel, Boat Ramp/Lift Access, Canal Access
Lot
- Size: 8,194 Square Feet
Details
- Additional structures: Workshop
- Parcel number: 171500020150
Construction
Type & style
- Home type: SingleFamily
- Property subtype: Single Family Residence
Materials
- Brick, HardiPlank Type
- Foundation: Slab
- Roof: Metal,Shingle,Wood
Condition
- Year built: 2012
Utilities & green energy
- Sewer: Public Sewer
- Water: Public
- Utilities for property: Sewer Available, Water Available
Community & HOA
Community
- Features: Gated
- Security: Gated Community, Smoke Detector(s)
- Subdivision: Commodores Pointe PUD 2
HOA
- Has HOA: Yes
- Amenities included: None
- Services included: Maintenance Grounds
- HOA fee: $1,050 annually
Location
- Region: Corpus Christi
Financial & listing details
- Price per square foot: $742/sqft
- Tax assessed value: $1,388,607
- Annual tax amount: $30,981
- Date on market: 1/30/2026
- Cumulative days on market: 257 days
- Listing agreement: Exclusive Right To Sell
- Listing terms: Cash,Conventional
Estimated market value
Not available
Estimated sales range
Not available
Not available
Price history
| Date | Event | Price |
|---|---|---|
| 1/30/2026 | Listed for sale | $2,750,000+1070.7%$742/sqft |
Source:  South Texas MLS #470691 Report a problem South Texas MLS #470691 Report a problem | ||
| 7/21/2014 | Listing removed | $234,900$63/sqft |
Source: Keller Williams - Coastal Bend #219185 Report a problem | ||
| 6/8/2014 | Pending sale | $234,900$63/sqft |
Source: Keller Williams - Coastal Bend #219185 Report a problem | ||
| 12/30/2013 | Listed for sale | $234,900$63/sqft |
Source: Keller Williams Realty Island #219185 Report a problem | ||
Public tax history
| Year | Property taxes | Tax assessment |
|---|---|---|
| 2025 | $30,981 +13.4% | $1,388,607 +2.3% |
| 2024 | $27,323 +6.9% | $1,357,879 +4.2% |
| 2023 | $25,556 -2% | $1,303,581 +15.2% |
| 2022 | $26,086 +2.2% | $1,131,475 +5.9% |
| 2021 | $25,517 +13.4% | $1,068,631 +16.6% |
| 2020 | $22,500 +0.1% | $916,675 |
| 2019 | $22,467 | $916,675 -0.8% |
| 2018 | $22,467 +1.5% | $923,750 -0.8% |
| 2017 | $22,137 +4.1% | $930,825 +3.7% |
| 2016 | $21,263 | $897,248 +2.7% |
| 2015 | $21,263 | $873,595 +2.9% |
| 2014 | $21,263 | $849,019 +480.6% |
| 2012 | -- | $146,227 +56.6% |
| 2011 | -- | $93,389 -28.7% |
| 2010 | -- | $131,072 +0.9% |
| 2009 | -- | $129,843 -29.6% |
| 2008 | -- | $184,320 -10% |
| 2007 | -- | $204,800 |
Find assessor info on the county website
Monthly payment
Est. payment
Payment breakdown
Explore the cost of this home by adjusting the details. Changes won't be saved.Climate risks
Neighborhood: 78418
Nearby schools
Schools provided by the listing agent
- Elementary: Flour Bluff
- Middle: Flour Bluff
- High: Flour Bluff
- District: Flour Bluff ISD
Source: South Texas MLS. This data may not be complete. We recommend contacting the local school district to confirm school assignments for this home.
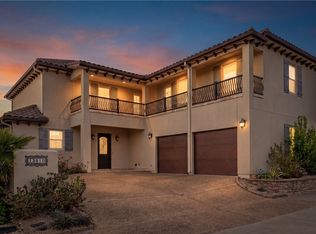
- $1,545,0004 bd5 ba3.6k sqft13810 Captains Row, Corpus Christi, TX 78418For Sale
- $750-- bd-- ba-- sqft3 Captains Row, Corpus Christi, TX 78418Off Market
- $1,541,400-- bd-- ba3.4k sqft13802 Captains Row, Corpus Christi, TX 78418Off Market
- $1,147,5003 bd4 ba2.7k sqft13814 Captains Row, Corpus Christi, TX 78418Off Market

Similar homes
- $2,395,0004 bd3 ba3.8k sqft13533 Peseta Ct, Corpus Christi, TX 78418For Sale
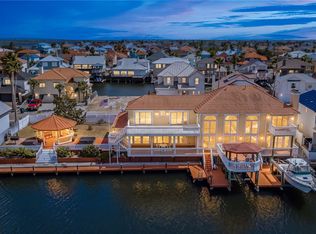 MLS ID #480644, Gayle McGregor, Coastline Properties. South Texas MLS
 - $2,299,0004 bd6 ba5.2k sqft13501 Queen Johanna Ct, Corpus Christi, TX 78418For Sale
 MLS ID #475736, Tara Gallaspy, Coastline Properties. South Texas MLS
 - $1,545,0004 bd5 ba3.6k sqft13810 Captains Row, Corpus Christi, TX 78418For SaleMLS ID #472235, Doug Nichols, Coldwell Banker Pacesetter Steel. South Texas MLS
- $2,900,0004 bd3 ba4.9k sqft1901 Glenoak Dr, Corpus Christi, TX 78418For Sale
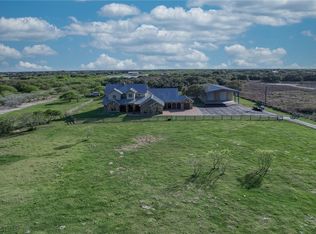 MLS ID #470904, Tyrene Rowe, KM Premier Real Estate. South Texas MLS
