Skip main navigation
Under contract
  • $359,900

    13806 Carter House Way Unit 16-145, Silver Spring, MD 20904

    3beds
    1,424sqft
    : 
    Loading
    Get pre-qualified
    Townhouse
    Built in 1983
    -- sqft lot
    $362,300 Zestimate®
    $253/sqft
    $187/mo HOA

    What's special

    Fenced rear yardWalkout fully finished basementBig bedroom
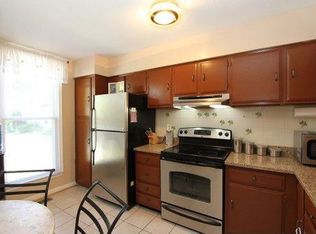
    Excellent VERY well-maintained home. Shows exceptionally well. This home TRULY shows pride of home ownership. BRICK FRONT. BIG DECK, with tree view. WALKOUT, fully finished basement has FULL Bath & BIG Bedroom. Fenced Rear Yard. Basement has separate rear entry & so is ideal as an in-law suite; or for the buyers to consider renting to subsidize their home mortgage. Ceramic Tiles in Foyer. Kitchen has Built-In Microwave. BIG, Single Bowl, DEEP Stainless Steel Sink. Owners Bedroom has a BIG Walk-In closet. Very low utilities. Great Location. Near I-95, ICC 200, Rte. 29. Near 3 big job markets : East to Annapolis. North to Baltimore. South to Washington DC. 15 minutes to BWI Parkway & Rte. 32, for jobs at Fort Meade Army Base, NSA & DHS.
    9 days
    |
    619
    |
    24
    |

    Likely to sell faster than

    Zillow last checked:

    Listing updated:

    Listed by:

    Vinay Gulati 301-257-9394,

    Dream Realty, Inc. 301-257-9394

    Source: Bright MLS,MLS#: MDMC2243992MLS Logo

      Facts & features

      Interior

      Bedrooms & bathrooms
      • Bedrooms: 3
      • Bathrooms: 3
      • Full bathrooms: 2
      • 1/2 bathrooms: 1
      • Main level bathrooms: 1
      Basement
      • Area: 512
      Heating
      • Forced Air, Electric
      Cooling
      • Central Air, Electric
      Appliances
      • Included: Dishwasher, Disposal, Dryer, Exhaust Fan, Microwave, Self Cleaning Oven, Oven/Range - Gas, Refrigerator, Cooktop, Washer, Electric Water Heater
      Features
      • Breakfast Area, Dining Area, Open Floorplan
      • Basement: Finished,Exterior Entry,Rear Entrance,Walk-Out Access
      • Number of fireplaces: 1
      Interior area
      • Total structure area: 1,536
      • Total interior livable area: 1,424 sqft
      • Finished area above ground: 1,024
      • Finished area below ground: 400

      Property

      Parking
      • Parking features: Assigned, Parking Lot, Other
      • Details: Assigned Parking
      Accessibility
      • Accessibility features: Other
      Features
      • Levels: Three
      • Stories: 3
      • Pool features: None
      Details
      • Additional structures: Above Grade, Below Grade
      • Parcel number: 160502302867
      • Zoning: R30
      • Special conditions: Standard

      Construction

      Type & style
      • Home type: Townhouse
      • Architectural style: Colonial
      • Property subtype: Townhouse
      Materials
      • Brick
      • Foundation: Slab
      Condition
      • Excellent
      • New construction: No
      • Year built: 1983

      Utilities & green energy

      • Sewer: Public Sewer
      • Water: Public

      Community & HOA

      Community
      • Security: Security System, Smoke Detector(s)
      • Condo and coop fee: $187 monthly
      • Subdivision: Greencastle Manor
      HOA
      • Has HOA: No
      • Amenities included: Other, Reserved/Assigned Parking
      • Services included: Maintenance Grounds, Other, Trash
      Location
      • Region: Silver Spring

      Financial & listing details

      • Price per square foot: $253/sqft
      • Tax assessed value: $310,000
      • Annual tax amount: $3,861
      • Date on market: 7/4/2026
      • Listing agreement: Exclusive Right To Sell
      • Ownership: Condominium

        Estimated market value

        $362,300

        $344,000 - $380,000

        $2,129/mo

        Price history

        DateEventPrice
        7/7/2026Contingent$359,900$253/sqft
        Source: Bright MLS #MDMC2243992 Report a problem
        7/4/2026Listed for sale$359,900+71.4%$253/sqft
        Source: Bright MLS #MDMC2243992 Report a problem
        1/10/2013Listing removed$210,000$147/sqft
        Source: Century 21 Trademark Realty, Inc. #MC7924996 Report a problem
        11/2/2012Pending sale$210,000$147/sqft
        Source: Century 21 Trademark Realty, Inc. #MC7924996 Report a problem
        9/12/2012Listed for sale$210,000-6.7%$147/sqft
        Source: Century 21 Trademark Realty, Inc. #MC7924996 Report a problem
        4/24/2009Sold$225,000-26.2%$158/sqft
        Source: Public Record Report a problem
        12/21/2005Sold$304,900+52.4%$214/sqft
        Source: Public Record Report a problem
        10/22/2003Sold$200,000+66.7%$140/sqft
        Source: Public Record Report a problem
        4/17/2000Sold$120,000$84/sqft
        Source: Public Record Report a problem

        Public tax history

        YearProperty taxesTax assessment
        2025$3,144 +1.2%$295,000 +9.3%
        2024$3,108 +10.1%$270,000 +10.2%
        2023$2,823 +16.3%$245,000 +11.4%
        2022$2,428 +1.6%$220,000 +1.5%
        2021$2,389 +1.5%$216,667 +1.6%
        2020$2,353 +5%$213,333 +1.6%
        2019$2,242 -0.2%$210,000 +3.3%
        2018$2,246 -1.1%$203,333 +3.4%
        2017$2,272 +33.3%$196,667 +3.5%
        2016$1,704 $190,000
        2015$1,704 $190,000
        2014$1,704 $190,000 -5%
        2013-- $200,000
        2012-- $200,000
        2011-- $200,000 -37.5%
        2010-- $320,000 +11%
        2009-- $288,332 +12.3%
        2008-- $256,666 +14.1%
        2007-- $225,000 +18.6%
        2006-- $189,666 +22.9%
        2005-- $154,333 +29.7%
        2004-- $119,000
        2003-- $119,000 +1.7%
        2002-- $117,000 +0.9%
        2001-- $116,000
        Find assessor info on the county website

        Monthly payment

        Est. payment

        Payment breakdown

        Explore the cost of this home by adjusting the details. Changes won't be saved.
        All calculations are estimates and provided by Zillow, Inc. for informational purposes only. Actual amounts may vary.
        HOA fees may include property taxes on listings classified as Co-Ops. Contact the listing agent and/or owner for fee details.
        Mortgage interest rates are dependent on a number of factors, including credit score, down payment, and repayment length. Interest rate data provided by Zillow Group Marketplace, Inc. as of 1/1/1970 from various mortgage lenders with which we have lead or other similar arrangements; the Estimated Payment is an average of those rates.
        See how much you could borrow to make a competitive offer.

        Climate risks

        Neighborhood: 20904

        Getting around

        28 / 100
        Car-Dependent
        45 / 100
        Some Transit
        41 / 100
        Somewhat Bikeable

        Nearby schools

        GreatSchools rating
        Schools provided by the listing agent
        • District: Montgomery County Public Schools

        Source: Bright MLS. This data may not be complete. We recommend contacting the local school district to confirm school assignments for this home.

        A local agent can set up tours, give advice and negotiate with sellers.

        Browse local experts

        Similar homes