Welcome to your dream country retreat! Nestled in the heart of a peaceful 5-acre pecan orchard in Summerdale, this beautiful custom-built 4-bedroom, 2.5-bathroom farmhouse blends timeless Southern charm with modern luxury. Designed with ADA compliance in mind, every detail of this home offers comfort, accessibility, and functionality. Step inside to a warm and inviting interior featuring gleaming hardwood floors in the main living areas and plush carpeting in all bedrooms. The heart of the home is the chef’s kitchen, fully equipped with top-of-the-line appliances including a Thermador gas range, Sub-Zero refrigerator, Bosch dishwasher, built-in ice maker, and a separate prep sink. Freshly painted cabinetry offers a bright, clean feel that perfectly complements the space. The layout of the home is perfectly crafted for entertaining or family gatherings with an enormous living room and dining area large enough for a 10-seat dining room table. The home is thoughtfully designed with separate HVAC systems and hot water heaters for the upstairs and downstairs, ensuring energy efficiency and personalized comfort throughout. Relax and unwind on the expansive wraparound porch, complete with two classic porch swings, or enjoy a quiet afternoon in the spacious sunroom overlooking the orchard. Other highlights of the home include a bonus room complete with a sink that can easily be used as a fifth bedroom. Outside, the property continues to impress with several versatile outbuildings: a 60' x 24.5' workshop with HVAC, plumbing, electricity, and two roll-up doors—ideal for hobbies, storage, or even a home business; a 24' x 24' equipment shed, perfect for storing lawn tools and machinery; and a12' x 8' greenhouse, ready for year-round gardening. Whether you're seeking a quiet rural lifestyle, a multi-generational home with accessibility, or space to work and create—this unique farmhouse offers it all. Floorplan available upon request. Buyer to verify all information during du
Closed
$640,000
13806 County Road 28, Summerdale, AL 36580
5beds
4,324sqft
Residential
Built in 2000
4.4 Acres Lot
$727,300 Zestimate®
$148/sqft
$3,747 Estimated rent
Home value
$727,300
$691,000 - $764,000
$3,747/mo
Zestimate® history
Owner options
List your home for rent
$3,747/mo
Rent Zestimate®
Find your next renter with Zillow Rental Manager. Plus, with online applications, you can quickly screen prospective tenants – for free.
$3,747/mo
Rent Zestimate®
Refinance and save
$2,898/mo
Est. payment
Refinancing to a lower rate could help reduce your monthly payments and save thousands over the life of the loan.
$2,898/mo
Est. payment
Explore your selling options
Work with a Zillow partner agent
Leverage their expertise and Zillow's premium Showcase listings to get your home seen by more buyers.
Get startedList with your own agent
Get your home in front of millions of buyers by listing it on Zillow.
Learn how to do itSell it yourself
Take full control of how buyers see your home on Zillow by listing For Sale by Owner (FSBO).
List your homeWhat's special
Zillow last checked:
Listing updated:
Listed by:
Meredith Harris PHONE:251-284-6157,
RE/MAX of Orange Beach
Bought with:
Keli Robinson
Elite Real Estate Solutions, LLC
Source: Baldwin Realtors,MLS#: 381320
Facts & features
Interior
Bedrooms & bathrooms
- Bedrooms: 5
- Bathrooms: 3
- Full bathrooms: 2
- 1/2 bathrooms: 1
Primary bedroom
- Features: 1st Floor Primary, Multiple Walk in Closets, Walk-In Closet(s), Balcony/Patio
Primary bathroom
- Features: Soaking Tub, Jetted Tub, Separate Shower, Single Vanity
Dining room
- Features: Dining/Kitchen Combo
Heating
- Electric
Appliances
- Included: Dishwasher, Disposal, Dryer, Ice Maker, Microwave, Gas Range, Refrigerator w/Ice Maker, Washer, Cooktop, Electric Water Heater
Features
- Central Vacuum, Ceiling Fan(s), En-Suite, Split Bedroom Plan, Storage
- Flooring: Carpet, Tile, Wood
- Has basement: No
- Number of fireplaces: 1
- Fireplace features: Living Room, Wood Burning
Interior area
- Total structure area: 4,324
- Total interior livable area: 4,324 sqft
Property
Parking
- Total spaces: 2
- Parking features: Garage, Three or More Vehicles, Garage Door Opener
- Has garage: Yes
- Covered spaces: 2
Accessibility
- Accessibility features: Handicap Accessible Primary Bath, Handicap Accessible Property, Customized Wheelchair Accessible
Features
- Levels: Two
- Patio & porch: Covered, Porch, Rear Porch, Front Porch, Side Porch, Wrap Around
- Exterior features: RV Hookup, Storage
- Has spa: Yes
- Has view: Yes
- View description: None
- Waterfront features: No Waterfront
Lot
- Size: 4.4 Acres
- Dimensions: 881 x 216
- Features: 3-5 acres, Few Trees
Details
- Additional structures: Storage
- Parcel number: 5503080001012.001
Construction
Type & style
- Home type: SingleFamily
- Architectural style: Farmhouse
- Property subtype: Residential
Materials
- Concrete
- Foundation: Pillar/Post/Pier
- Roof: Composition
Condition
- Resale
- New construction: No
- Year built: 2000
Utilities & green energy
- Gas: Gas-Propane
- Sewer: Septic Tank
- Utilities for property: Propane, Summerdale Utilities, Cable Connected
Community & HOA
Community
- Subdivision: Not Applicable
HOA
- Has HOA: No
Location
- Region: Summerdale
Financial & listing details
- Price per square foot: $148/sqft
- Tax assessed value: $595,300
- Annual tax amount: $1,510
- Price range: $640K - $640K
- Date on market: 6/27/2025
- Ownership: Whole/Full
Price history
| Date | Event | Price |
|---|---|---|
| 9/29/2025 | Sold | $640,000-8.4%$148/sqft |
Source:  Baldwin Realtors #381320 Report a problem Baldwin Realtors #381320 Report a problem | ||
| 8/4/2025 | Price change | $699,000-3.6%$162/sqft |
Source: Baldwin Realtors #381320 Report a problem | ||
| 6/27/2025 | Listed for sale | $725,000$168/sqft |
Source: Baldwin Realtors #381320 Report a problem | ||
Public tax history
| Year | Property taxes | Tax assessment |
|---|---|---|
| 2025 | -- | $57,700 +7% |
| 2024 | -- | $53,940 +73.8% |
| 2023 | $869 | $31,040 -29.8% |
| 2022 | -- | $44,240 +6.9% |
| 2021 | -- | $41,400 +2.7% |
| 2020 | -- | $40,300 +3% |
| 2019 | -- | $39,140 +0.6% |
| 2018 | -- | $38,920 +25.4% |
| 2017 | -- | $31,040 -11.5% |
| 2016 | -- | $35,080 +10% |
| 2015 | -- | $31,900 +0.8% |
| 2014 | -- | $31,640 +3.9% |
| 2013 | -- | $30,460 -5% |
| 2011 | -- | $32,060 -2.7% |
| 2010 | -- | $32,940 -12.1% |
| 2009 | -- | $37,480 +1.5% |
| 2008 | -- | $36,920 -3.1% |
| 2007 | $801 -14.8% | $38,120 +8.4% |
| 2006 | $940 +12.8% | $35,180 +12.2% |
| 2005 | $833 +7.7% | $31,360 +7.3% |
| 2004 | $774 | $29,240 |
| 2003 | $774 +6% | $29,240 +5.6% |
| 2002 | $730 -13.3% | $27,680 -9.6% |
| 2001 | $842 | $30,620 |
Find assessor info on the county website
Neighborhood: 36580
Nearby homes
- $597,8004 bd3 ba2k sqft13850 County Road 28, Summerdale, AL 36580Off Market
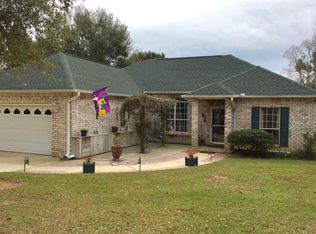
- $---- sqft13850 County Road 28, Summerdale, AL 36580Off Market
- $725,0003 bd2 ba2k sqft13766 County Road 28, Summerdale, AL 36580Sold
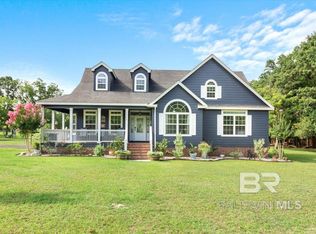
- $672,5003 bd3 ba2.6k sqft13872 County Road 28, Summerdale, AL 36580Off Market

- $576,9001 Acres13704 County Road 28, Summerdale, AL 36580Off Market
- $413,4003 bd1 ba2.1k sqft13926 County Road 28, Summerdale, AL 36580Off Market
- $544,7004 bd3 ba4k sqft13708 Annie Cooper Ln, Summerdale, AL 36580Off Market
- $352,8003 bd2 ba1.7k sqft13955 Annie Cooper Ln, Summerdale, AL 36580Off Market
Nearby schools
GreatSchools rating
- 8/10Summerdale SchoolGrades: PK-8Distance: 6 mi
- 9/10Elberta Middle SchoolGrades: 9-12Distance: 11.5 mi
Schools provided by the listing agent
- Elementary: Summerdale School
- Middle: Central Baldwin Middle
- High: Elberta High School
Source: Baldwin Realtors. This data may not be complete. We recommend contacting the local school district to confirm school assignments for this home.
Get a cash offer in 3 minutes
Find out how much your home could sell for in as little as 3 minutes with a no-obligation cash offer.
Estimated market value
$727,300
Get a cash offer in 3 minutes
Find out how much your home could sell for in as little as 3 minutes with a no-obligation cash offer.
Estimated market value
$727,300
- Alabama
- Baldwin County
- Summerdale
- 36580
- 13806 County Road 28
Nearby cities
Nearby zip codes
Other Summerdale Topics
