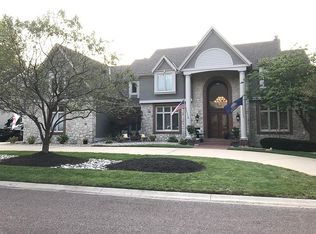
Nestled within the prestigious Estates of Nottingham South, this home stands as a testament to luxurious living and exquisite craftsmanship. As you approach, you are greeted by a picturesque exterior that hints at the grandeur within. Step inside to discover a space that seamlessly blends elegance with comfort. Bathed in natural light, the interior boasts faux finishes and top of the line materials, creating an ambiance of refined sophistication. Deluxe moldings and a beamed ceiling add a touch of timeless charm to the homes aesthetic. Entertaining is effortless with both front and back stairs guiding guests through the home's expansive layout. Fireplace and majestic slate and stone wet bar are sure to impress even the most discerning connoisseurs, providing the perfect setting for intimate gatherings. Escape to the outdoors and experience resort-style living in your own backyard oasis. A magnificent saltwater pool complete with soothing waterfall takes center stage, surrounded by breathtaking landscaping that provides a sense of tranquility and privacy. With this estate backing onto lush greenspace, you will enjoy unparalleled serenity and seclusion. This remarkable home offers ample space for relaxation and rejuvenation, with 5 bedrooms, 4 full bath and 3 half baths across its sprawling floor plan. The epitome of luxury, it also features a convenient 3 car garage, ensuring that every aspect of your lifestyle is catered to with style and sophistication. Experience the pinnacle of opulent living in this spectacular home, where every detail has been meticulously crafter to elevate your everyday experience.
Sold
Price Unknown
13806 Goodman St, Overland Park, KS 66223
5beds
6,415sqft
Single Family Residence
Built in 1990
1.27 Acres Lot
$1,359,700 Zestimate®
$--/sqft
$4,451 Estimated rent
Home value
$1,359,700
$1.26M - $1.47M
$4,451/mo
Zestimate® history
Owner options
List your home for rent
$4,451/mo
Rent Zestimate®
Find your next renter with Zillow Rental Manager. Plus, with online applications, you can quickly screen prospective tenants – for free.
$4,451/mo
Rent Zestimate®
Refinance and save
$1,010/mo
Est. payment
Refinancing to a lower rate could help reduce your monthly payments and save thousands over the life of the loan.
$1,010/mo
Est. payment
Explore your selling options
Work with a Zillow partner agent
Leverage their expertise and Zillow's premium Showcase listings to get your home seen by more buyers.
Get startedList with your own agent
Get your home in front of millions of buyers by listing it on Zillow.
Learn how to do itSell it yourself
Take full control of how buyers see your home on Zillow by listing For Sale by Owner (FSBO).
List your homeWhat's special
Zillow last checked:
Listing updated:
Listed by:
Brian Williams 913-710-4428,
KW Diamond Partners,
Debbie Keller 913-499-9008,
KW Diamond Partners
Bought with:
Emil Schellack, BR00222338
Veterans Realty
Source: Heartland MLS as distributed by MLS GRID,MLS#: 2487218
Facts & features
Interior
Bedrooms & bathrooms
- Bedrooms: 5
- Bathrooms: 7
- Full bathrooms: 4
- 1/2 bathrooms: 3
Primary bedroom
- Features: Carpet, Ceiling Fan(s)
- Area: 513 Square Feet
- Dimensions: 27 x 19
Bedroom 2
- Features: Carpet, Ceiling Fan(s)
- Area: 266 Square Feet
- Dimensions: 19 x 14
Bedroom 3
- Features: Built-in Features, Carpet, Ceiling Fan(s)
- Area: 225 Square Feet
- Dimensions: 15 x 15
Bedroom 4
- Features: Built-in Features, Carpet, Ceiling Fan(s)
- Area: 225 Square Feet
- Dimensions: 15 x 15
Bedroom 5
- Features: Carpet
- Area: 225 Square Feet
- Dimensions: 15 x 15
Breakfast room
- Features: Built-in Features
- Area: 192 Square Feet
- Dimensions: 16 x 12
Dining room
- Features: Ceramic Tiles
- Area: 224 Square Feet
- Dimensions: 16 x 14
Enclosed porch
- Features: Ceiling Fan(s)
- Area: 154 Square Feet
- Dimensions: 14 x 11
Hearth room
- Features: Built-in Features, Ceiling Fan(s), Fireplace
- Area: 280 Square Feet
- Dimensions: 20 x 14
Kitchen
- Features: Built-in Features, Pantry
- Area: 220 Square Feet
- Dimensions: 22 x 10
Laundry
- Area: 88 Square Feet
- Dimensions: 11 x 8
Living room
- Features: Carpet, Fireplace
- Area: 300 Square Feet
- Dimensions: 20 x 15
Office
- Features: Carpet, Fireplace
- Area: 225 Square Feet
- Dimensions: 15 x 15
Recreation room
- Features: Carpet, Ceramic Tiles, Fireplace, Wet Bar
- Area: 480 Square Feet
- Dimensions: 24 x 20
Sitting room
- Area: 256 Square Feet
- Dimensions: 16 x 16
Heating
- Natural Gas, Zoned
Cooling
- Electric, Zoned
Appliances
- Included: Dishwasher, Disposal, Double Oven, Exhaust Fan, Humidifier, Microwave, Refrigerator, Gas Range, Trash Compactor
- Laundry: Main Level, Off The Kitchen
Features
- Ceiling Fan(s), Central Vacuum, Kitchen Island, Pantry, Vaulted Ceiling(s), Walk-In Closet(s), Wet Bar
- Flooring: Carpet, Tile, Wood
- Doors: Storm Door(s)
- Windows: Wood Frames
- Basement: Basement BR,Daylight,Finished,Walk-Out Access
- Number of fireplaces: 4
- Fireplace features: Hearth Room, Living Room, Recreation Room, Library
Interior area
- Total structure area: 6,415
- Total interior livable area: 6,415 sqft
- Finished area above ground: 4,215
- Finished area below ground: 2,200
Property
Parking
- Total spaces: 3
- Parking features: Attached, Garage Door Opener, Garage Faces Side
- Attached garage spaces: 3
Features
- Patio & porch: Deck, Patio, Screened
- Has private pool: Yes
- Pool features: In Ground
- Spa features: Bath
- Fencing: Metal
Lot
- Size: 1.27 Acres
- Features: Adjoin Greenspace, Estate Lot
Details
- Parcel number: NP18850001 0005
Construction
Type & style
- Home type: SingleFamily
- Architectural style: Traditional
- Property subtype: Single Family Residence
Materials
- Stucco
- Roof: Metal
Condition
- Year built: 1990
Utilities & green energy
- Sewer: Public Sewer
- Water: Public
Community & HOA
Community
- Security: Security System, Smoke Detector(s)
- Subdivision: Estates Of Nottingham South
HOA
- Has HOA: Yes
- Amenities included: Clubhouse, Pool, Tennis Court(s), Trail(s)
- Services included: Trash
- HOA fee: $1,010 annually
- HOA name: Community Association Management
Location
- Region: Overland Park
Financial & listing details
- Tax assessed value: $1,200,000
- Annual tax amount: $13,101
- Date on market: 5/24/2024
- Ownership: Private
Price history
| Date | Event | Price |
|---|---|---|
| 7/22/2024 | Sold | -- |
Source:  Heartland MLS as distributed by MLS GRID #2487218 Report a problem Heartland MLS as distributed by MLS GRID #2487218 Report a problem | ||
| 6/13/2024 | Pending sale | $1,299,000$202/sqft |
Source: Heartland MLS as distributed by MLS GRID #2487218 Report a problem | ||
| 6/5/2024 | Contingent | $1,299,000$202/sqft |
Source: Heartland MLS as distributed by MLS GRID #2487218 Report a problem | ||
| 5/24/2024 | Listed for sale | $1,299,000+53%$202/sqft |
Source: Heartland MLS as distributed by MLS GRID #2487218 Report a problem | ||
| 9/28/2012 | Sold | -- |
Source: Heartland MLS as distributed by MLS GRID #1790310 Report a problem | ||
| 7/21/2012 | Listed for sale | $849,000$132/sqft |
Source: RE/MAX First REALTORS� #1790310 Report a problem | ||
Public tax history
| Year | Property taxes | Tax assessment |
|---|---|---|
| 2025 | $14,284 +4.5% | $138,000 +4.7% |
| 2024 | $13,674 +4.4% | $131,813 +5.4% |
| 2023 | $13,101 +8.8% | $125,051 +10.8% |
| 2022 | $12,040 | $112,884 +11.9% |
| 2021 | -- | $100,901 -0.3% |
| 2020 | $11,394 | $101,154 -9.8% |
| 2019 | -- | $112,194 +5.5% |
| 2018 | -- | $106,340 +1.8% |
| 2017 | $12,488 +4.8% | $104,431 +4.9% |
| 2016 | $11,913 +1.1% | $99,544 +1.6% |
| 2015 | $11,781 +6.3% | $97,946 +4.1% |
| 2013 | $11,086 +21.8% | $94,059 +26.2% |
| 2012 | $9,101 +5.3% | $74,520 -1.3% |
| 2010 | $8,643 +4.6% | $75,486 -0.9% |
| 2009 | $8,265 -4.9% | $76,188 -6.8% |
| 2008 | $8,688 -0.2% | $81,750 -2% |
| 2007 | $8,706 +0.1% | $83,410 |
| 2006 | $8,700 | $83,410 |
| 2005 | -- | $83,410 |
Find assessor info on the county website
Neighborhood: 66223
Nearby homes
- $1,167,2005 bd6 ba4.8k sqft13804 Goodman St, Overland Park, KS 66223Off Market
- $1,136,0006 bd5 ba6.5k sqft13808 Goodman St, Overland Park, KS 66223Off Market

- $1,084,1005 bd5 ba5.2k sqft13802 Goodman St, Overland Park, KS 66223Off Market
- $1,062,7005 bd6 ba6.7k sqft13812 Goodman St, Overland Park, KS 66223Off Market
- $920,8004 bd3 ba3.7k sqft13800 Hemlock St, Overland Park, KS 66223Off Market
- $1,258,9005 bd5 ba4.3k sqft13800 Goodman St, Overland Park, KS 66223Off Market
- $1,052,0005 bd4 ba5.5k sqft13807 Goodman St, Overland Park, KS 66223Off Market
- $891,1004 bd5 ba3.5k sqft13805 Goodman St, Overland Park, KS 66223Off Market
Nearby schools
GreatSchools rating
- 8/10Harmony Elementary SchoolGrades: K-5Distance: 0.9 mi
- 9/10Harmony Middle SchoolGrades: 6-8Distance: 1.1 mi
- 9/10Blue Valley Northwest High SchoolGrades: 9-12Distance: 1.4 mi
Schools provided by the listing agent
- Elementary: Harmony
- Middle: Harmony
- High: Blue Valley NW
Source: Heartland MLS as distributed by MLS GRID. This data may not be complete. We recommend contacting the local school district to confirm school assignments for this home.
Get a cash offer in 3 minutes
Find out how much your home could sell for in as little as 3 minutes with a no-obligation cash offer.
Estimated market value
$1,359,700
Get a cash offer in 3 minutes
Find out how much your home could sell for in as little as 3 minutes with a no-obligation cash offer.
Estimated market value
$1,359,700
- Kansas
- Johnson County
- Overland Park
- 66223
- 13806 Goodman St
Nearby cities
Nearby neighborhoods
Nearby zip codes
Other Overland Park Topics
