Skip main navigation
Sold
  • Price Unknown

    13806 Kimbleton Ave, Baton Rouge, LA 70817

    5beds
    5,371sqft
    Single Family Residence
    Built in 2005
    0.51 Acres Lot
    $927,000 Zestimate®
    $--/sqft
    $4,480 Estimated rent

    Home value

    $927,000

    $853,000 - $1.01M

    $4,480/mo

    Zestimate® history
    Loading
    Loading...

    Owner options

    List your home for rent

    $4,480/mo

    Rent Zestimate®

    Find your next renter with Zillow Rental Manager. Plus, with online applications, you can quickly screen prospective tenants – for free.

    Learn more

    $4,480/mo

    Rent Zestimate®

    Refinance and save

    $150/mo

    Est. payment

    Refinancing to a lower rate could help reduce your monthly payments and save thousands over the life of the loan.

    See today's rates

    $150/mo

    Est. payment

    Explore your selling options

    Work with a Zillow partner agent

    Leverage their expertise and Zillow's premium Showcase listings to get your home seen by more buyers.

    Get started

    List with your own agent

    Get your home in front of millions of buyers by listing it on Zillow.

    Learn how to do it

    Sell it yourself

    Take full control of how buyers see your home on Zillow by listing For Sale by Owner (FSBO).

    List your home

    What's special

    Three car garageOpen floor planCustom barn doorLarge sitting roomBeautiful gunite poolLarge circular drivewayEstate lot
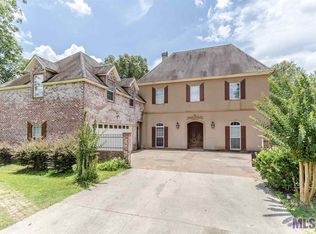
    Stunning custom built home situated on an estate lot in Kimbleton Estates. With over half an acre, this property has a beautiful gunite pool and tons of patio space, and an outside half bath... this home was built for entertaining! The amenities are endless, the updates are exquisite and the space is insane! With an open floor plan, you and your family will love visiting in the main living space. The kitchen offers great views of the outdoor living area and is open to the large sitting room (can be used as a formal dining) and the living area. With new custom cabinets, the kitchen is freshly updated with accent lighting, paint colors and finishes that are tasteful and inviting. Enjoy the large pantry with a custom barn door. The living area has beautiful beams and an oversized brick fireplace that is gorgeous. The primary suite is a true retreat! This space provides two, yes two primary bathrooms and a private living area that boasts another stunning brick fireplace and access to the outdoor patio. Wait till you see the primary closet- it is huge. Downstairs are two additional bedrooms, a full and half bathroom. As you go upstairs, you will notice a split staircase. One goes to two enormous additional bedrooms that each have their own private bathrooms. The other stairway leads to a gameroom with a kitchenette area. This is ideal for the kiddos and guest. The large circular driveway is draped with mature trees. A three car garage is the perfect accent to this spacious estate. There is an additional storage area for lawn equipment on the side of the home. Roof is only one year old. Home is ready for another family to enjoy the space. Schedule your showing today!!

    Zillow last checked:

    Listing updated:

    Listed by:

    Monique Lambert,

    Keller Williams Realty-First Choice

    Bought with:

    Bridgette Hardy, 0000036618

    Novak Realty, LLC

    Source: ROAM MLS,MLS#: 2025002280MLS Logo

    Facts & features

    Interior

    Bedrooms & bathrooms
    • Bedrooms: 5
    • Bathrooms: 5
    • Full bathrooms: 5
    Primary bedroom
    • Level: First
    • Area: 267.02 Square Feet
    • Dimensions: 16.9x15.8
    Bedroom
    • Level: First
    • Area: 142.68 Square Feet
    • Dimensions: 11.6x12.3
    Bedroom
    • Level: First
    • Area: 99 Square Feet
    • Dimensions: 9x11
    Bedroom
    • Level: Second
    • Area: 388.74 Square Feet
    • Dimensions: 20.9x18.6
    Bedroom
    • Level: Second
    • Area: 212.94 Square Feet
    • Dimensions: 18.2x11.7
    Breakfast
    • Level: First
    • Area: 172.02 Square Feet
    • Dimensions: 14.1x12.2
    Dining room
    • Level: First
    • Area: 143.84 Square Feet
    • Dimensions: 12.4x11.6
    Family room
    • Level: First
    • Area: 374.92 Square Feet
    • Dimensions: 20.6x18.2
    Game room
    • Level: Second
    • Area: 513.45 Square Feet
    • Dimensions: 31.5x16.3
    Kitchen
    • Level: First
    • Area: 202.5 Square Feet
    • Dimensions: 15x13.5
    Sitting room
    • Level: First
    • Area: 364.62 Square Feet
    • Dimensions: 17.7x20.6
    Heating
    • Central, Multiple Units
    Cooling
    • Central Air, Ceiling Fan(s), Multi Units
    Features
    • Walk-In Closet(s), High Ceilings
    Interior area
    • Total structure area: 6,990
    • Total interior livable area: 5,371 sqft

    Property

    Parking
    • Total spaces: 3
    • Parking features: Garage
    • Has garage: Yes
    Features
    • Levels: Two
    • Stories: 2
    • Has private pool: Yes
    • Pool features: In Ground, Gunite
    Lot
    • Size: 0.51 Acres
    • Dimensions: 100 x 241 x 103 x 265
    Details
    • Parcel number: 1506196

    Construction

    Type & style
    • Home type: SingleFamily
    • Architectural style: French Provincial
    • Property subtype: Single Family Residence
    Materials
    • Brick, Fiber Cement, Stucco
    • Foundation: Slab
    Condition
    • Year built: 2005

    Utilities & green energy

    • Sewer: Public Sewer
    • Water: Public

    Community & HOA

    Community
    • Subdivision: Kimbleton Estates
    HOA
    • Has HOA: Yes
    • HOA fee: $150 annually
    Location
    • Region: Baton Rouge

    Financial & listing details

    • Tax assessed value: $646,000
    • Annual tax amount: $6,544
    • Date on market: 2/7/2025
    • Listing terms: Cash,Conventional

    Price history

    DateEventPrice
    4/30/2025Sold--
    Source: ROAM MLS #2025002280 Report a problem
    2/13/2025Pending sale$975,000$182/sqft
    Source: ROAM MLS #2025002280 Report a problem
    2/8/2025Listed for sale$975,000+31.9%$182/sqft
    Source: ROAM MLS #2025002280 Report a problem
    7/29/2019Listing removed$739,000$138/sqft
    Source: Coldwell Banker ONE Prairieville #2019003969 Report a problem
    7/29/2019Pending sale$739,000$138/sqft
    Source: Coldwell Banker ONE Prairieville #2019003969 Report a problem
    7/26/2019Sold--
    Source: ROAM MLS #2019003969 Report a problem
    6/7/2019Price change$739,000-1.3%$138/sqft
    Source: Coldwell Banker One #2019003969 Report a problem
    3/8/2019Listed for sale$749,000$139/sqft
    Source: Coldwell Banker ONE Prairieville #2019003969 Report a problem

    Public tax history

    YearProperty taxesTax assessment
    2025$6,544 -0.5%$64,600
    2024$6,575 -1.1%$64,600
    2023$6,650 +3.3%$64,600
    2022$6,438 +2%$64,600
    2021$6,312 -1.3%$64,600
    2020$6,395 +9%$64,600 +28.4%
    2019$5,868 +1.3%$50,300
    2018$5,793 +17.4%$50,300
    2017$4,934 $50,300
    2016$4,934 +2.6%$50,300 +4.4%
    2015$4,807 +7.5%$48,200
    2014$4,472 $48,200
    2013$4,472 -15.5%$48,200
    2012$5,291 +4.8%$48,200 +5.8%
    2011$5,049 +1.1%$45,550
    2010$4,993 +33.9%$45,550 +9.1%
    2009$3,730 -0.6%$41,750
    2008$3,752 -0.6%$41,750
    2007$3,775 $41,750
    Find assessor info on the county website

    Neighborhood: Jefferson

    Nearby schools

    GreatSchools rating
    Get a cash offer in 3 minutes
    Find out how much your home could sell for in as little as 3 minutes with a no-obligation cash offer.
    Estimated market value

    $927,000

    Get a cash offer in 3 minutes
    Find out how much your home could sell for in as little as 3 minutes with a no-obligation cash offer.
    Estimated market value

    $927,000