Skip main navigation
Closed
  • $525,000

    13806 Memorywood Dr, Baxter, MN 56425

    4beds
    2,304sqft
    Single Family Residence
    Built in 1975
    1.37 Acres Lot
    $607,800 Zestimate®
    $228/sqft
    $2,469 Estimated rent

    Home value

    $607,800

    $571,000 - $656,000

    $2,469/mo

    Zestimate® history
    Loading
    Loading...

    Owner options

    List your home for rent

    $2,469/mo

    Rent Zestimate®

    Find your next renter with Zillow Rental Manager. Plus, with online applications, you can quickly screen prospective tenants – for free.

    Learn more

    $2,469/mo

    Rent Zestimate®

    Refinance and save

    $3,088/mo

    Est. payment

    Refinancing to a lower rate could help reduce your monthly payments and save thousands over the life of the loan.

    See today's rates

    $3,088/mo

    Est. payment

    Explore your selling options

    Work with a Zillow partner agent

    Leverage their expertise and Zillow's premium Showcase listings to get your home seen by more buyers.

    Get started

    List with your own agent

    Get your home in front of millions of buyers by listing it on Zillow.

    Learn how to do it

    Sell it yourself

    Take full control of how buyers see your home on Zillow by listing For Sale by Owner (FSBO).

    List your home

    What's special

    Gas fireplaceClose to schoolsWorkshop areaSpacious kitchenOwner suiteCasual dining areaLaundry area
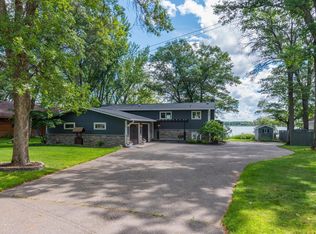
    A great 4BR 3BA home with 100ft of frontage and sugar sand beach located in the heart of the lakes area on White Sand Lake. Main floor amenities include Living room, dining room with walkout to 26x12 deck, spacious kitchen and casual dining area, owner suite with 3/4 bath, bedroom & full bath, lower level boasts walkout family room with gas fireplace, 2 bedrooms & laundry area, outside 16x9 storage shed, workshop area in the garage, patio and beautifully landscaped grounds. This is the first time the home has been available in over 40 years. Home is close to schools, parks, dining and shopping, a must see! Home scheduled for a new roof mid-October

    Zillow last checked:

    Listing updated:

    Listed by:

    Matthew Pecarich 218-820-7491,

    Kurilla Real Estate LTD,

    John Pecarich 218-820-4416

    Bought with:

    Clint Kuipers

    RE/MAX Advantage Plus

    Source: NorthstarMLS as distributed by MLS GRID,MLS#: 6434684MLS Logo

    Facts & features

    Interior

    Bedrooms & bathrooms
    • Bedrooms: 4
    • Bathrooms: 3
    • Full bathrooms: 1
    • 3/4 bathrooms: 2
    Bedroom
    • Level: Main
    • Area: 168 Square Feet
    • Dimensions: 14x12
    Bedroom 2
    • Level: Lower
    • Area: 144 Square Feet
    • Dimensions: 12x12
    Bedroom 3
    • Level: Lower
    • Area: 110 Square Feet
    • Dimensions: 10x11
    Bedroom 4
    • Level: Lower
    • Area: 100 Square Feet
    • Dimensions: 10x10
    Dining room
    • Level: Main
    • Area: 144 Square Feet
    • Dimensions: 12x12
    Family room
    • Level: Main
    • Area: 624 Square Feet
    • Dimensions: 26x24
    Informal dining room
    • Level: Main
    • Area: 100 Square Feet
    • Dimensions: 10x10
    Kitchen
    • Level: Main
    • Area: 144 Square Feet
    • Dimensions: 12x12
    Laundry
    • Level: Lower
    • Area: 80 Square Feet
    • Dimensions: 10x8
    Living room
    • Level: Main
    • Area: 196 Square Feet
    • Dimensions: 14x14
    Heating
    • Baseboard
    Cooling
    • Wall Unit(s)
    Appliances
    • Included: Dishwasher, Dryer
    • Laundry: Electric Dryer Hookup, Lower Level, Laundry Room, Washer Hookup
    Features
    • Basement: Block,Egress Window(s),Finished,Full,Walk-Out Access
    • Number of fireplaces: 1
    • Fireplace features: Brick, Gas
    Interior area
    • Total structure area: 2,304
    • Total interior livable area: 2,304 sqft
    • Finished area above ground: 1,152
    • Finished area below ground: 1,152

    Property

    Parking
    • Total spaces: 2
    • Parking features: Attached, Asphalt, Garage Door Opener, Insulated Garage
    • Attached garage spaces: 2
    • Has uncovered spaces: Yes
    • Details: Garage Dimensions (26x24)
    Accessibility
    • Accessibility features: None
    Features
    • Levels: Multi/Split
    • Fencing: Wood
    • Has view: Yes
    • View description: East, Lake
    • Has water view: Yes
    • Water view: Lake
    • Waterfront features: Lake Front, Lake View, Waterfront Elevation(0-4), Lake Bottom(Hard, Sand, Excellent Sand)
    • Frontage length: Water Frontage: 100
    Lot
    • Size: 1.36 Acres
    • Dimensions: 100 x 161 x 100 x 166
    • Features: Tree Coverage - Medium
    Details
    • Additional structures: Storage Shed
    • Foundation area: 1152
    • Parcel number: 020112101J00009
    • Zoning description: Residential-Single Family

    Construction

    Type & style
    • Home type: SingleFamily
    • Property subtype: Single Family Residence
    Materials
    • Roof: Asphalt
    Condition
    • New construction: No
    • Year built: 1975

    Utilities & green energy

    • Electric: Circuit Breakers, 200+ Amp Service
    • Gas: Electric, Natural Gas
    • Sewer: City Sewer/Connected
    • Water: City Water/Connected

    Community & neighborhood

    Location
    • Region: Baxter

    HOA & financial

    HOA
    • Has HOA: No

    Price history

    DateEventPrice
    11/10/2023Sold$525,000-4.5%$228/sqft
    Source: NorthstarMLS as distributed by MLS GRID #6434684 Report a problem
    10/23/2023Pending sale$549,900$239/sqft
    Source: NorthstarMLS as distributed by MLS GRID #6434684 Report a problem
    9/18/2023Listed for sale$549,900-4.4%$239/sqft
    Source: NorthstarMLS as distributed by MLS GRID #6434684 Report a problem
    9/18/2023Listing removed--
    Source: NorthstarMLS as distributed by MLS GRID #6414502 Report a problem
    9/15/2023Listed for sale$575,000$250/sqft
    Source: NorthstarMLS as distributed by MLS GRID #6414502 Report a problem
    9/5/2023Listing removed--
    Source: NorthstarMLS as distributed by MLS GRID #6414502 Report a problem
    8/10/2023Listed for sale$575,000$250/sqft
    Source: NorthstarMLS as distributed by MLS GRID #6414502 Report a problem

    Public tax history

    YearProperty taxesTax assessment
    2025$5,225 +6.5%$499,600 -2%
    2024$4,907 +1.8%$510,000 +4.3%
    2023$4,821 +32.1%$489,200 +7.4%
    2022$3,649 +3.5%$455,400 +60.5%
    2021$3,525 -6.6%$283,656 +6.9%
    2020$3,773 +13.5%$265,453 -0.8%
    2017$3,324 $267,633 +4.7%
    2016$3,324 +0.7%$255,500 +0.5%
    2015$3,302 +146.7%$254,300 +21.1%
    2014$1,338 -57.7%$210,000 -21%
    2012$3,161 +8.9%$265,700
    2011$2,902 -7.4%$265,700 -17.9%
    2010$3,134 +4%$323,600
    2009$3,014 $323,600

    Find assessor info on the county website

    Neighborhood: 56425

    Nearby schools

    GreatSchools rating
    Get pre-qualified for a loan
    At Zillow Home Loans, we can pre-qualify you in as little as 5 minutes with no impact to your credit score.

    An equal housing lender. NMLS #10287.

    Sell for more on Zillow
    Get a Zillow Showcase℠ listing at no additional cost and you could sell for .
    $607,800
    2% more
    +$12,156
    With Zillow Showcase(estimated)
    $619,956