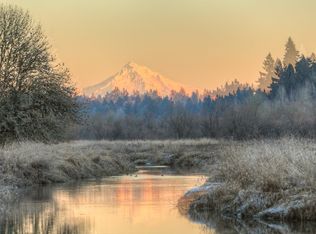
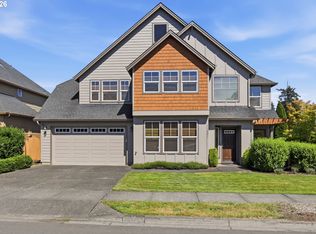
Set on a premium lot overlooking the scenic Salmon Creek Greenway Trail in Vancouver, Washington, this exceptional home offers peaceful territorial views and the soothing sounds of nature right outside your door. Homes in this location rarely come available, and the setting alone makes this property truly special.Inside, thoughtful design and high-end finishes create a home that feels both elegant and comfortable. The entry opens into a spacious great room with a formal dining area and beautifully appointed kitchen, all designed with an open-concept layout perfect for everyday living and entertaining. Expansive windows and sliding glass doors fill the home with natural light and seamlessly connect the indoors to the outdoors.Step outside to enjoy a large covered deck and covered patio, ideal for relaxing, hosting gatherings, or simply taking in the surrounding natural beauty of the Greenway.The primary suite is conveniently located on the main level, while the lower level features private guest quarters along with additional living space. The home includes four bedrooms, a dedicated den or office, and a spacious family room complete with a wet bar, making it perfect for entertaining or multi-generational living.From its custom finishes to its incredible setting along the Salmon Creek Greenway, this Vancouver home offers a rare opportunity to enjoy luxury living with direct access to nature.
Pending
Price cut: $100K (5/29)
$1,270,000
13806 NW 35th Ct, Vancouver, WA 98685
5beds
3,699sqft
Residential, Single Family Residence
Built in 2021
0.39 Acres Lot
$-- Zestimate®
$343/sqft
$112/mo HOA
What's special
Beautifully appointed kitchenDedicated den or officePeaceful territorial viewsCustom finishesFormal dining areaFour bedroomsSpacious great room
- 136 days |
- 657 |
- 19 |
Zillow last checked:
Listing updated:
Listed by:
Brian Jones 360-907-2414,
Manor Realty Group, LLC
Source: RMLS (OR),MLS#: 294845068
Facts & features
Interior
Bedrooms & bathrooms
- Bedrooms: 5
- Bathrooms: 5
- Full bathrooms: 4
- Partial bathrooms: 1
- Main level bathrooms: 3
Rooms
- Room types: Bedroom 4, Bedroom 2, Bedroom 3, Dining Room, Family Room, Kitchen, Living Room, Primary Bedroom
Primary bedroom
- Level: Main
Bedroom 2
- Level: Main
Bedroom 3
- Level: Lower
Bedroom 4
- Level: Lower
Dining room
- Level: Main
Family room
- Level: Main
Kitchen
- Level: Main
Living room
- Level: Main
Heating
- Forced Air
Cooling
- Central Air
Appliances
- Included: Built In Oven, Cooktop, Dishwasher, Disposal, Gas Appliances, Microwave, Plumbed For Ice Maker, Range Hood, Stainless Steel Appliance(s), Tankless Water Heater
- Laundry: Laundry Room
Features
- Central Vacuum, High Ceilings, High Speed Internet, Quartz, Soaking Tub, Pantry
- Flooring: Hardwood, Heated Tile, Tile, Wall to Wall Carpet
- Windows: Double Pane Windows
- Basement: Full
- Number of fireplaces: 1
- Fireplace features: Gas
Interior area
- Total structure area: 3,699
- Total interior livable area: 3,699 sqft
Property
Parking
- Total spaces: 3
- Parking features: Driveway, Parking Pad, Garage Door Opener, Attached
- Attached garage spaces: 3
- Has uncovered spaces: Yes
Features
- Stories: 2
- Patio & porch: Covered Deck, Covered Patio
- Exterior features: Garden, Yard
- Fencing: Fenced
- Has view: Yes
- View description: Creek/Stream, Mountain(s)
- Has water view: Yes
- Water view: Creek/Stream
- Waterfront features: Creek
Lot
- Size: 0.39 Acres
- Features: Gentle Sloping, Level, Private, Sprinkler, SqFt 15000 to 19999
Details
- Parcel number: 986043016
Construction
Type & style
- Home type: SingleFamily
- Architectural style: Custom Style
- Property subtype: Residential, Single Family Residence
Materials
- Brick, Cedar, Cement Siding, Lap Siding
- Foundation: Concrete Perimeter
- Roof: Composition
Condition
- Resale
- New construction: No
- Year built: 2021
Utilities & green energy
- Gas: Gas
- Sewer: Public Sewer
- Water: Public
- Utilities for property: Cable Connected
Community & HOA
HOA
- Has HOA: Yes
- HOA fee: $1,342 annually
Location
- Region: Vancouver
Financial & listing details
- Price per square foot: $343/sqft
- Tax assessed value: $1,096,993
- Annual tax amount: $12,941
- Date on market: 3/8/2026
- Cumulative days on market: 136 days
- Listing terms: Cash,Conventional
- Road surface type: Paved
Estimated market value
Not available
Estimated sales range
Not available
Not available
Price history
| Date | Event | Price |
|---|---|---|
| 7/1/2026 | Pending sale | $1,270,000$343/sqft |
Source:  RMLS (OR) #294845068 Report a problem RMLS (OR) #294845068 Report a problem | ||
| 5/29/2026 | Price change | $1,270,000-7.3%$343/sqft |
Source: RMLS (OR) #294845068 Report a problem | ||
| 5/18/2026 | Price change | $1,370,000-1.8%$370/sqft |
Source: RMLS (OR) #294845068 Report a problem | ||
| 4/4/2026 | Price change | $1,395,000-6.7%$377/sqft |
Source: RMLS (OR) #294845068 Report a problem | ||
| 3/8/2026 | Listed for sale | $1,495,000+10.7%$404/sqft |
Source: RMLS (OR) #294845068 Report a problem | ||
| 10/14/2024 | Listing removed | $6,020$2/sqft |
Source: Zillow Rentals Report a problem | ||
| 6/22/2024 | Listing removed | -- |
Source: Zillow Rentals Report a problem | ||
| 6/5/2024 | Listed for rent | $6,020$2/sqft |
Source: Zillow Rentals Report a problem | ||
| 7/15/2022 | Sold | $1,350,000-6.9%$365/sqft |
Source: RMLS (OR) #22175963 Report a problem | ||
| 6/15/2022 | Pending sale | $1,450,000$392/sqft |
Source: RMLS (OR) #22175963 Report a problem | ||
| 5/13/2022 | Listed for sale | $1,450,000+548.8%$392/sqft |
Source: RMLS (OR) #22175963 Report a problem | ||
| 11/30/2020 | Sold | $223,500-10.6%$60/sqft |
Source: Public Record Report a problem | ||
| 3/22/2019 | Listing removed | $250,000$68/sqft |
Source: Parker Brennan Real Estate #18290412 Report a problem | ||
| 12/5/2018 | Listed for sale | $250,000$68/sqft |
Source: Parker Brennan Real Estate #18290412 Report a problem | ||
| 10/26/2018 | Listing removed | $250,000$68/sqft |
Source: Parker Brennan Real Estate #17555146 Report a problem | ||
| 5/16/2018 | Listed for sale | $250,000$68/sqft |
Source: Parker Brennan Real Estate #17555146 Report a problem | ||
Public tax history
| Year | Property taxes | Tax assessment |
|---|---|---|
| 2024 | $11,556 +4.6% | $1,096,993 -2.9% |
| 2023 | $11,050 +191.5% | $1,130,291 +17.4% |
| 2022 | $3,791 +37% | $962,818 +189.4% |
| 2021 | $2,767 +7.5% | $332,685 +45.8% |
| 2020 | $2,573 | $228,200 +1.4% |
| 2019 | $2,573 +3.7% | $225,000 |
| 2018 | $2,480 +341.3% | $225,000 |
| 2017 | $562 | -- |
Find assessor info on the county website
Monthly payment
Est. payment
Payment breakdown
Explore the cost of this home by adjusting the details. Changes won't be saved.Climate risks
Neighborhood: Felida
Nearby schools
GreatSchools rating
- 7/10Felida Elementary SchoolGrades: K-5Distance: 1 mi
- 4/10Jefferson Middle SchoolGrades: 6-8Distance: 1 mi
- 6/10Skyview High SchoolGrades: 9-12Distance: 1.1 mi
Schools provided by the listing agent
- Elementary: Felida
- Middle: Jefferson
- High: Skyview
Source: RMLS (OR). This data may not be complete. We recommend contacting the local school district to confirm school assignments for this home.
- $424,500-- bd-- ba-- sqft13806 NW 35th Ct LOT 4, Vancouver, WA 98685Off Market
- $1,110,8460.31 Acres13810 NW 35th Ct, Vancouver, WA 98685Off Market
- $418,400-- bd-- ba-- sqft13810 NW 35th Ct LOT 5, Vancouver, WA 98685Off Market
- $1,290,2006 bd4 ba3.7k sqft13802 NW 35th Ct, Vancouver, WA 98685Off Market
- $1,091,1270.33 Acres13813 NW 35th Ct, Vancouver, WA 98685Off Market
- $419,900-- bd-- ba-- sqft13813 NW 35th Ct LOT 6, Vancouver, WA 98685Off Market
- $578,9003 bd2 ba1.5k sqft13816 NW 36th Ave, Vancouver, WA 98685Off Market
- $504,800-- bd-- ba-- sqft13816 NW 36th Ave, Vancouver, WA 98685Off Market
A local agent can set up tours, give advice and negotiate with sellers.
Similar homes
- $1,099,9906 bd4 ba4.1k sqft13009 NW 31st Ave, Vancouver, WA 98685Active
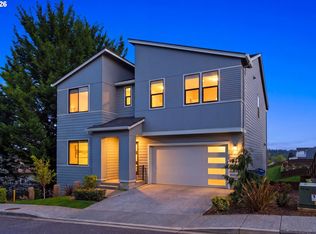
 MLS ID #507157150, Ryan Smith, Knipe Realty ERA Powered. RMLS (OR)
 - $1,275,0004 bd4 ba3.2k sqft15008 NW 13th Ave, Vancouver, WA 98685Active
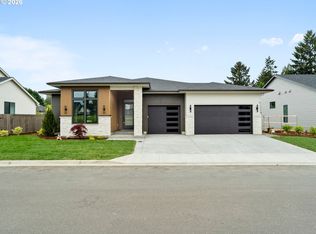 MLS ID #154036528, Lilli Arveli, Windermere Northwest Living. RMLS (OR)
 - $1,195,0003 bd2 ba3.2k sqft4113 NE 132nd Cir, Vancouver, WA 98686Active
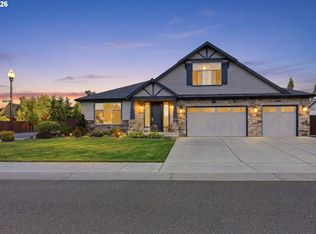 MLS ID #391419933, Amy Asivido, Keller Williams Realty. RMLS (OR)
 - $795,0004 bd3 ba3.2k sqft11001 NW 12th Ave, Vancouver, WA 98685Active
 MLS ID #296456296, Jacqueline Smith, Keller Williams Realty. RMLS (OR)
 - $949,0004 bd3 ba2.3k sqft1109 NW 150th St, Vancouver, WA 98685ActiveMLS ID #258556876, Terry Wollam, RE/MAX Equity Group. RMLS (OR)
- $1,349,9005 bd4 ba3.6k sqft8303 NE 174th Ave, Vancouver, WA 98682ActiveRMLS (OR)
- $1,320,0005 bd4 ba3.6k sqft1234 SW 57th Ave, Portland, OR 97221ActiveMLS ID #603338453, Mercede Azizi, Archibald Relocation. RMLS (OR)
- $864,0004 bd4 ba3.1k sqft17311 NE 28th Ct, Ridgefield, WA 98642ActiveMLS ID #361401952, Amy Stoller, Windermere/Crest Realty Co. RMLS (OR)
- $949,9004 bd3 ba2.9k sqft5803 NE 125th Cir, Vancouver, WA 98660ActiveMLS ID #132029827, Daniel Belza, Real Broker LLC. RMLS (OR)
- $981,0004 bd4 ba3.5k sqft936 S 50th Ct, Ridgefield, WA 98642ActiveMLS ID #440798544, Stephanie Sale, Real Broker LLC. RMLS (OR)
- $1,395,0003 bd2 ba2.8k sqft12109 NE 133rd Ct, Brush Prairie, WA 98606ActiveMLS ID #425437933, Rod Rice, Windermere Northwest Living. RMLS (OR)
- $749,9004 bd3 ba2.1k sqft12517 NE 49th Ct, Vancouver, WA 98686ActiveMLS ID #739981819, Jacqueline Smith, Keller Williams Realty. RMLS (OR)
- $850,0004 bd2 ba2.4k sqft6220 NW Bernie Dr, Vancouver, WA 98663ActiveMLS ID #777182361, Melissa Shattuck, Cascade Hasson Sotheby's International Realty. RMLS (OR)
- $975,0005 bd5 ba2.3k sqft1207 W 20th St, Vancouver, WA 98660ActiveMLS ID #474142555, Brian Djavaherian, Pellego Partners LLC. RMLS (OR)
- $1,190,0005 bd3 ba3.2k sqft1739 NW Hancock Dr, Camas, WA 98607ActiveMLS ID #446496186, Faith Le, MORE Realty, Inc. RMLS (OR)
- $875,0005 bd3 ba3.2k sqft1320 S 44th Ave, Ridgefield, WA 98642ActiveMLS ID #251976064, Rob Cowles, Windermere Northwest Living. RMLS (OR)
- $1,199,0004 bd3 ba3.8k sqft745 SW 67th Pl, Portland, OR 97225ActiveMLS ID #617128229, Rick Christensen, Windermere Realty Trust. RMLS (OR)
- $715,0004 bd2 ba2.3k sqft11900 NE 58th Ave, Vancouver, WA 98686ActiveMLS ID #180577462, Amanda Tardio, John L. Scott Market Center. RMLS (OR)
- $1,065,0003 bd3 ba3.2k sqft8608 NE 182nd Pl, Vancouver, WA 98682ActiveMLS ID #594481548, Chao Tan, MORE Realty, Inc. RMLS (OR)
- $789,9904 bd3 ba2.4k sqft638 N 12th Ct, Ridgefield, WA 98642ActiveMLS ID #509324430, Casey Arnold, Premiere Property Group, LLC. RMLS (OR)
