Welcome to 13806 Oakview Cove in the desirable Cantera Village community! This beautiful single-story home offers 4 bedrooms and 3 bathrooms with Mediterranean-inspired architecture and an inviting open floor plan. Step inside to discover a spacious great room with soaring high ceilings, elegant archways, and a cozy stone fireplace, perfect for entertaining or everyday living. The kitchen features granite countertops, a gas cooktop, and plenty of cabinet space for all your culinary needs. The primary suite provides a private retreat with a luxurious ensuite bathroom featuring dual vanities, a soaking tub, and a separate shower. Three additional bedrooms offer flexible space for family, guests, or a home office. Outside, enjoy the covered patio, ideal for outdoor dining and relaxation, plus an easy-to-maintain backyard. The entire AC system was recently replaced ensuring comfortability on all levels. Yard maintenance is available through the HOA for added convenience. Located in the highly sought-after Cantera Village, you'll enjoy access to excellent community amenities and a prime location near shopping, dining, and major highways. This home is move-in ready and waiting for you!
Sold
Price Unknown
13806 Oakview Cove, San Antonio, TX 78249
4beds
2,074sqft
Single Family Residence
Built in 2008
6,795 Square Feet Lot
$391,000 Zestimate®
$--/sqft
$2,328 Estimated rent
Home value
$391,000
$368,000 - $418,000
$2,328/mo
Zestimate® history
Owner options
List your home for rent
$2,328/mo
Rent Zestimate®
Find your next renter with Zillow Rental Manager. Plus, with online applications, you can quickly screen prospective tenants – for free.
$2,328/mo
Rent Zestimate®
Refinance and save
$70/mo
Est. payment
Refinancing to a lower rate could help reduce your monthly payments and save thousands over the life of the loan.
$70/mo
Est. payment
Explore your selling options
Work with a Zillow partner agent
Leverage their expertise and Zillow's premium Showcase listings to get your home seen by more buyers.
Get startedList with your own agent
Get your home in front of millions of buyers by listing it on Zillow.
Learn how to do itSell it yourself
Take full control of how buyers see your home on Zillow by listing For Sale by Owner (FSBO).
List your homeWhat's special
Cozy stone fireplaceMediterranean-inspired architectureSoaring high ceilingsInviting open floor planGranite countertopsSpacious great roomLuxurious ensuite bathroom
Zillow last checked:
Listing updated:
Listed by:
William Cole TREC #644864 (830) 388-9371,
Option One Real Estate
Source: LERA MLS,MLS#: 1918145
Facts & features
Interior
Bedrooms & bathrooms
- Bedrooms: 4
- Bathrooms: 3
- Full bathrooms: 3
Primary bedroom
- Features: Walk-In Closet(s), Ceiling Fan(s), Full Bath
- Area: 208
- Dimensions: 16 x 13
Bedroom 2
- Area: 130
- Dimensions: 13 x 10
Bedroom 3
- Area: 120
- Dimensions: 10 x 12
Bedroom 4
- Area: 130
- Dimensions: 13 x 10
Primary bathroom
- Features: Tub/Shower Separate, Double Vanity, Soaking Tub
- Area: 99
- Dimensions: 11 x 9
Dining room
- Area: 130
- Dimensions: 13 x 10
Kitchen
- Area: 156
- Dimensions: 13 x 12
Living room
- Area: 260
- Dimensions: 13 x 20
Heating
- Central, 1 Unit, Electric
Cooling
- Central Air, Other
Appliances
- Included: Cooktop, Built-In Oven, Microwave, Gas Cooktop, Disposal, Dishwasher, Water Softener Owned, Electric Water Heater, Plumb for Water Softener
- Laundry: Washer Hookup, Dryer Connection
Features
- One Living Area, Separate Dining Room, Eat-in Kitchen, Two Eating Areas, Breakfast Bar, Pantry, 1st Floor Lvl/No Steps, High Ceilings, Open Floorplan, High Speed Internet, Master Downstairs, Ceiling Fan(s), Chandelier
- Flooring: Ceramic Tile, Vinyl
- Has basement: No
- Number of fireplaces: 1
- Fireplace features: One, Living Room
Interior area
- Total interior livable area: 2,074 sqft
Property
Parking
- Total spaces: 2
- Parking features: Two Car Garage, Attached
- Attached garage spaces: 2
Accessibility
- Accessibility features: No Carpet, Level Lot, First Floor Bath, Full Bath/Bed on 1st Flr, First Floor Bedroom
Features
- Levels: One
- Stories: 1
- Patio & porch: Patio, Covered
- Exterior features: Sprinkler System, Rain Gutters
- Pool features: None
- Fencing: Privacy
Lot
- Size: 6,795 Square Feet
- Features: Level, Sidewalks
Details
- Parcel number: 174010030200
Construction
Type & style
- Home type: SingleFamily
- Architectural style: Mediterranean
- Property subtype: Single Family Residence
Materials
- 4 Sides Masonry, Stucco
- Foundation: Slab
- Roof: Tile
Condition
- Pre-Owned
- New construction: No
- Year built: 2008
Details
- Builder name: Hughes Custom Villas
Utilities & green energy
- Electric: CPS
- Gas: CPS
- Sewer: SAWS, Sewer System
- Water: SAWS, Water System
- Utilities for property: Cable Available
Community & HOA
Community
- Features: None, City Bus
- Security: Security System Owned, Prewired
- Subdivision: Cantera Village
HOA
- Has HOA: Yes
- HOA fee: $70 monthly
- HOA name: CANTERA VILLAGE
Location
- Region: San Antonio
Financial & listing details
- Tax assessed value: $400,000
- Annual tax amount: $9,158
- Date on market: 10/24/2025
- Cumulative days on market: 137 days
- Listing terms: Conventional,FHA,VA Loan,Cash
- Road surface type: Paved
Price history
| Date | Event | Price |
|---|---|---|
| 3/27/2026 | Sold | -- |
Source:  LERA MLS #1918145 Report a problem LERA MLS #1918145 Report a problem | ||
| 3/10/2026 | Pending sale | $424,900$205/sqft |
Source: LERA MLS #1918145 Report a problem | ||
| 3/9/2026 | Contingent | $424,900$205/sqft |
Source: LERA MLS #1918145 Report a problem | ||
| 2/13/2026 | Price change | $424,900-2.1%$205/sqft |
Source: LERA MLS #1918145 Report a problem | ||
| 10/31/2025 | Price change | $434,000-3.3%$209/sqft |
Source: LERA MLS #1918145 Report a problem | ||
| 10/24/2025 | Listed for sale | $449,000+57.5%$216/sqft |
Source: LERA MLS #1918145 Report a problem | ||
| 5/18/2010 | Sold | -- |
Source: Agent Provided Report a problem | ||
| 2/11/2010 | Listed for sale | $285,000$137/sqft |
Source: Phyllis Browning Company #799485 Report a problem | ||
Public tax history
| Year | Property taxes | Tax assessment |
|---|---|---|
| 2025 | $2,851 -22.3% | $400,000 -6.7% |
| 2024 | $3,670 -6.8% | $428,770 |
| 2023 | $3,937 -32% | $428,770 +9.4% |
| 2022 | $5,791 | $392,018 +10% |
| 2021 | -- | $356,380 +5.3% |
| 2020 | -- | $338,370 +9.9% |
| 2019 | $5,602 | $308,000 +10% |
| 2018 | $5,602 +52% | $280,000 +8.6% |
| 2017 | $3,685 +0.2% | $257,810 +1% |
| 2016 | $3,678 -2.5% | $255,330 -1.7% |
| 2015 | $3,771 | $259,680 +8.2% |
| 2014 | $3,771 | $240,100 +5.4% |
| 2013 | -- | $227,770 -0.7% |
| 2012 | -- | $229,480 +0.2% |
| 2011 | -- | $229,020 -9.4% |
| 2010 | -- | $252,690 +86.4% |
| 2009 | -- | $135,560 +464.8% |
| 2008 | -- | $24,000 |
Find assessor info on the county website
Neighborhood: 78249
Nearby homes
- $356,4003 bd3 ba1.7k sqft13810 Oakview Cv, San Antonio, TX 78249Off Market

- $317,0006,098 Square Feet13802 Oakview Cv, San Antonio, TX 78249Off Market

- $331,3003 bd2 ba1.7k sqft13814 Oakview Cv, San Antonio, TX 78249Off Market
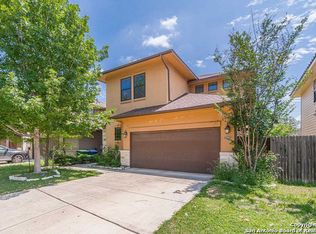
- $385,9004 bd3 ba2.4k sqft4903 Parkford, San Antonio, TX 78249Off Market
- $353,1004 bd2 ba1.9k sqft13746 Winston Oaks, San Antonio, TX 78249Off Market
- $307,0003 bd2 ba1.6k sqft4834 Rockford St, San Antonio, TX 78249Off Market
- $362,8004 bd2 ba2.1k sqft13818 Oakview Cv, San Antonio, TX 78249Off Market
- $338,1003 bd3 ba1.9k sqft13811 Oakview Cv, San Antonio, TX 78249Off Market
Nearby schools
GreatSchools rating
- 5/10Locke Hill Elementary SchoolGrades: PK-5Distance: 0.6 mi
- 7/10Rawlinson Middle SchoolGrades: 6-8Distance: 0.3 mi
- 6/10Clark High SchoolGrades: 9-12Distance: 0.6 mi
Schools provided by the listing agent
- Elementary: Locke Hill
- Middle: Rawlinson
- High: Clark
- District: Northside
Source: LERA MLS. This data may not be complete. We recommend contacting the local school district to confirm school assignments for this home.
Get a cash offer in 3 minutes
Find out how much your home could sell for in as little as 3 minutes with a no-obligation cash offer.
Estimated market value
$391,000
Get a cash offer in 3 minutes
Find out how much your home could sell for in as little as 3 minutes with a no-obligation cash offer.
Estimated market value
$391,000
- Texas
- Bexar County
- San Antonio
- 78249
- 13806 Oakview Cove
Nearby cities
Nearby neighborhoods
Nearby zip codes
Other San Antonio Topics
