**This property qualifies for a closing cost credit up to $4,300 through the Seller’s preferred lender.**No detail has been overlooked in this beautiful, meticulously maintained 4 bedroom, 2.5 bathroom home in the amazing neighborhood of Avalon Park. Steps away from the community pool, this beauty captures you as soon as you arrive with a quaint covered front porch, colorful landscaping, and a front yard newly sodded with lush ProVista St. Augustine grass. The 2019 roof and stylish dark gutters (2023) will ensure your home stays protected for years to come; rain or shine! Through your charming, red front door you'll find an airy and open first-floor layout with a large flex area, formal dining room, butler's pantry, breakfast nook, and gorgeous chef-kitchen overlooking the oversized main living room all covered with beautiful, sealed travertine tile floors. The first-floor also boasts a trendy powder bath and a full-sized bedroom that could also be used as a perfect home office. Down the hall, you'll find access to your CUSTOM, FULLY-UPDATED and finished oversized 2-car garage. With stylish paint, LED lights, hot and cold water, new floor, custom shelving, and outlets galore, this showstopping garage is truly a car-lover or workshopper's dream! Back inside and up the stairs of your new home, is a huge loft area providing endless opportunities for a play-area, game room, or office. Through French doors, you'll retreat to your oversized primary suite complete with a new barn door, huge walk-in closet, double sinks, and jetted-tub. The whole second-story has new floors, another full-bathroom, and 2 more bedrooms with large closets so everyone in the family has their own retreat. Other upgrades include a new water heater (2024), 2019 A/C with a new motor installed 2024, new light fixtures and fans, new paint (2024), built-in surround-sound speaker system, and a brand new, custom sliding glass door that leads to your back porch and fully-fenced backyard. This home truly has it all and it's even better in-person! With some of the best schools in Orange County, endless shopping and restaurants, and a beautiful downtown area, Avalon Park is one of the best and most sought-after neighborhoods in Central Florida. Don't wait to see this amazing home in this beautiful neighborhood. Schedule a private showing today and make it yours!
Sold for $559,000
$559,000
13806 RED MANGROVE DRIVE, ORLANDO, FL 32828
4beds
2,910sqft
Single Family Residence
Built in 2006
5,174 Square Feet Lot
$564,600 Zestimate®
$192/sqft
$3,085 Estimated rent
Home value
$564,600
$536,000 - $593,000
$3,085/mo
Zestimate® history
Owner options
List your home for rent
$3,085/mo
Rent Zestimate®
Find your next renter with Zillow Rental Manager. Plus, with online applications, you can quickly screen prospective tenants – for free.
$3,085/mo
Rent Zestimate®
Refinance and save
$4,173/mo
Est. payment
Refinancing to a lower rate could help reduce your monthly payments and save thousands over the life of the loan.
$4,173/mo
Est. payment
Explore your selling options
Work with a Zillow partner agent
Leverage their expertise and Zillow's premium Showcase listings to get your home seen by more buyers.
Get startedList with your own agent
Get your home in front of millions of buyers by listing it on Zillow.
Learn how to do itSell it yourself
Take full control of how buyers see your home on Zillow by listing For Sale by Owner (FSBO).
List your homeWhat's special
Huge loft areaFrench doorsFront porchBreakfast nookJetted tubStainless steel appliancesMagnificent landscaping
Zillow last checked:
Listing updated:
Listed by:
Thomas Nickley, Jr 407-629-4420,
KELLER WILLIAMS REALTY AT THE PARKS 407-629-4420,
Nicholas Holmes 850-491-1295,
KELLER WILLIAMS REALTY AT THE PARKS
Bought with:
Cristel Rosas-Anderson, 3206238
WEMERT GROUP REALTY LLC
Jenny Wemert, 3044371
WEMERT GROUP REALTY LLC
Source: Stellar MLS,MLS#: O6227156 Originating MLS: Orlando Regional
Originating MLS: Orlando Regional
Facts & features
Interior
Bedrooms & bathrooms
- Bedrooms: 4
- Bathrooms: 3
- Full bathrooms: 2
- 1/2 bathrooms: 1
Primary bedroom
- Features: Walk-In Closet(s)
- Level: Second
- Dimensions: 13x17
Bedroom 2
- Features: Built-in Closet
- Level: Second
- Dimensions: 10x13
Bedroom 3
- Features: Built-in Closet
- Level: Second
Dining room
- Level: First
- Dimensions: 11x16
Family room
- Level: First
- Dimensions: 16x17
Kitchen
- Level: First
- Dimensions: 16x24
Living room
- Level: First
- Dimensions: 14x16
Loft
- Level: Second
- Dimensions: 14x33
Heating
- Central
Cooling
- Central Air
Appliances
- Included: Oven, Cooktop, Dishwasher, Electric Water Heater, Microwave, Range Hood, Refrigerator
- Laundry: Laundry Room
Features
- Cathedral Ceiling(s), Ceiling Fan(s), Eating Space In Kitchen, High Ceilings, Open Floorplan, Solid Surface Counters, Stone Counters, Tray Ceiling(s), Vaulted Ceiling(s), Walk-In Closet(s)
- Flooring: Brick/Stone, Carpet, Ceramic Tile
- Doors: Sliding Doors
- Has fireplace: No
Interior area
- Total structure area: 3,441
- Total interior livable area: 2,910 sqft
Property
Parking
- Total spaces: 2
- Parking features: Alley Access, Driveway, Garage Door Opener
- Garage spaces: 2
- Has uncovered spaces: Yes
Features
- Levels: Two
- Stories: 2
- Exterior features: Irrigation System, Lighting, Rain Gutters, Sidewalk, Storage
- Fencing: Fenced
Lot
- Size: 5,174 Square Feet
Details
- Parcel number: 062332100600820
- Zoning: P-D
- Special conditions: None
Construction
Type & style
- Home type: SingleFamily
- Property subtype: Single Family Residence
Materials
- Block, Stucco
- Foundation: Slab
- Roof: Shingle
Condition
- New construction: No
- Year built: 2006
Utilities & green energy
- Sewer: Public Sewer
- Water: Public
- Utilities for property: BB/HS Internet Available, Cable Available, Cable Connected, Electricity Available, Electricity Connected, Fire Hydrant, Sprinkler Recycled, Street Lights, Underground Utilities
Community & HOA
Community
- Features: Pool
- Pet fee: $0 monthly
- Subdivision: AVALON PARK NORTHWEST VILLAGE PH 01
HOA
- Has HOA: Yes
- HOA fee: $130 monthly
- HOA name: Leland Management
- HOA phone: 407-249-9395
Location
- Region: Orlando
Financial & listing details
- Price per square foot: $192/sqft
- Tax assessed value: $472,414
- Annual tax amount: $7,232
- Date on market: 7/26/2024
- Cumulative days on market: 74 days
- Ownership: Fee Simple
- Total actual rent: 0
- Electric utility on property: Yes
- Road surface type: Asphalt
Price history
| Date | Event | Price |
|---|---|---|
| 11/13/2024 | Sold | $559,000-1.1%$192/sqft |
Source:  Stellar MLS #O6227156 Report a problem Stellar MLS #O6227156 Report a problem | ||
| 10/8/2024 | Pending sale | $565,000$194/sqft |
Source: Stellar MLS #O6227156 Report a problem | ||
| 9/4/2024 | Price change | $565,000-1.7%$194/sqft |
Source: Stellar MLS #O6227156 Report a problem | ||
| 7/26/2024 | Listed for sale | $575,000+55.4%$198/sqft |
Source: Stellar MLS #O6227156 Report a problem | ||
| 2/5/2021 | Listing removed | -- |
Source: Zillow Rental Network Premium Report a problem | ||
| 2/1/2021 | Listed for rent | $2,250$1/sqft |
Source: Zillow Rental Network Premium Report a problem | ||
| 3/30/2020 | Sold | $370,000-1.3%$127/sqft |
Source: Public Record Report a problem | ||
| 2/24/2020 | Pending sale | $374,900$129/sqft |
Source: RE/MAX INNOVATION #O5829312 Report a problem | ||
| 2/21/2020 | Price change | $374,900-1.3%$129/sqft |
Source: RE/MAX INNOVATION #O5829312 Report a problem | ||
| 1/31/2020 | Price change | $379,900-1.3%$131/sqft |
Source: RE/MAX INNOVATION #O5829312 Report a problem | ||
| 12/3/2019 | Listed for sale | $385,000+43.9%$132/sqft |
Source: RE/MAX INNOVATION #O5829312 Report a problem | ||
| 5/9/2014 | Sold | $267,500+5.3%$92/sqft |
Source: Stellar MLS #O5208700 Report a problem | ||
| 4/8/2008 | Sold | $254,000-38.6%$87/sqft |
Source: Stellar MLS #O4830255 Report a problem | ||
| 6/9/2006 | Sold | $413,400$142/sqft |
Source: Public Record Report a problem | ||
Public tax history
| Year | Property taxes | Tax assessment |
|---|---|---|
| 2024 | $7,428 +2.7% | $472,414 -1.4% |
| 2023 | $7,233 +12.9% | $479,010 +30.4% |
| 2022 | $6,409 +12.5% | $367,320 +10% |
| 2021 | $5,696 +45.5% | $333,927 +28.9% |
| 2020 | $3,915 +1.3% | $259,106 +2.3% |
| 2019 | $3,864 +0.9% | $253,281 +1.9% |
| 2018 | $3,829 | $248,558 -11.2% |
| 2017 | $3,829 +1.3% | $279,896 +17.4% |
| 2016 | $3,779 +0.7% | $238,439 +4.4% |
| 2015 | $3,751 +38.8% | $228,291 +5.4% |
| 2014 | $2,703 +2.2% | $216,605 +19.3% |
| 2013 | $2,646 +1% | $181,639 +10.8% |
| 2012 | $2,618 -5.8% | $164,004 -5.3% |
| 2011 | $2,779 -0.9% | $173,145 -3.9% |
| 2010 | $2,805 | $180,167 -21.2% |
| 2009 | -- | $228,768 -21.5% |
| 2008 | $5,150 -15.7% | $291,299 -17.7% |
| 2007 | $6,112 +339.3% | $354,160 +490.3% |
| 2006 | $1,391 +1568.7% | $60,000 +1233.3% |
| 2005 | $83 | $4,500 |
Find assessor info on the county website
Neighborhood: Alafaya
Nearby homes
- $531,1004 bd3 ba2.8k sqft13812 Red Mangrove Dr, Orlando, FL 32828Off Market
- $434,3003 bd2 ba1.9k sqft13800 Red Mangrove Dr, Orlando, FL 32828Off Market
- $417,0004 bd2 ba1.7k sqft2541 Wild Tamarind Blvd, Orlando, FL 32828Off Market
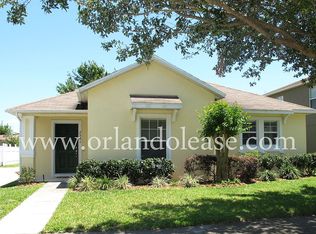
- $530,9004 bd2 ba2.6k sqft13818 Red Mangrove Dr, Orlando, FL 32828Off Market
- $543,4005 bd3 ba2.8k sqft2200 Abey Blanco Dr, Orlando, FL 32828Off Market
- $509,4004 bd2 ba2.8k sqft2547 Wild Tamarind Blvd, Orlando, FL 32828Off Market
- $431,9003 bd2 ba1.9k sqft13824 Red Mangrove Dr, Orlando, FL 32828Off Market
- $567,2004 bd3 ba2.8k sqft2206 Abey Blanco Dr, Orlando, FL 32828Off Market
Nearby schools
GreatSchools rating
- 8/10Stone Lakes Elementary SchoolGrades: K-5Distance: 0.9 mi
- 9/10Avalon Middle SchoolGrades: 6-8Distance: 1.5 mi
- 7/10Timber Creek High SchoolGrades: 9-12Distance: 0.5 mi
Schools provided by the listing agent
- Elementary: Stone Lake Elem
- Middle: Avalon Middle
- High: Timber Creek High
Source: Stellar MLS. This data may not be complete. We recommend contacting the local school district to confirm school assignments for this home.
Get a cash offer in 3 minutes
Find out how much your home could sell for in as little as 3 minutes with a no-obligation cash offer.
Estimated market value
$564,600
Get a cash offer in 3 minutes
Find out how much your home could sell for in as little as 3 minutes with a no-obligation cash offer.
Estimated market value
$564,600
- Florida
- Orange County
- Orlando
- 32828
- Alafaya
- 13806 RED MANGROVE DRIVE
Nearby cities
Nearby neighborhoods
Nearby zip codes
Other Orlando Topics
