Skip main navigation
Sold for $465,000
  • $465,000

    13806 SW 66th St, Ocala, FL 34481

    3beds
    1,799sqft
    Single Family Residence
    Built in 2023
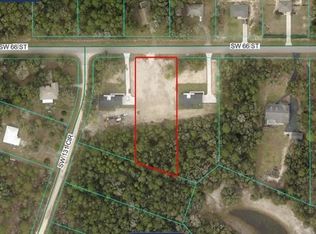
    1.1 Acres Lot
    $446,500 Zestimate®
    $258/sqft
    $2,331 Estimated rent

    Home value

    $446,500

    $411,000 - $482,000

    $2,331/mo

    Zestimate® history
    Loading
    Loading...

    Owner options

    List your home for rent

    $2,331/mo

    Rent Zestimate®

    Find your next renter with Zillow Rental Manager. Plus, with online applications, you can quickly screen prospective tenants – for free.

    Learn more

    $2,331/mo

    Rent Zestimate®

    Refinance and save

    $3,128/mo

    Est. payment

    Refinancing to a lower rate could help reduce your monthly payments and save thousands over the life of the loan.

    See today's rates

    $3,128/mo

    Est. payment

    Explore your selling options

    Work with a Zillow partner agent

    Leverage their expertise and Zillow's premium Showcase listings to get your home seen by more buyers.

    Get started

    List with your own agent

    Get your home in front of millions of buyers by listing it on Zillow.

    Learn how to do it

    Sell it yourself

    Take full control of how buyers see your home on Zillow by listing For Sale by Owner (FSBO).

    List your home

    What's special

    World equestrian centerOversized windowsRainbow springsDual vanitiesLarge walk in showerDouble sinksOpen floor plan
    Under Construction. Seller credit for rate buy down available! The seller is offering a generous credit to assist buyers secure a lower interest rate, buy out PMI to reduce monthly payment or simply cover closing costs. Come live in your dream home. YOU WONT HAVE TO WAIT LONG THIS HOME IS ALMOST COMPLETE. Live the country life with quick access to town. The home is situated on over an acre lot with trees to view on your back porch. This lovely home comes with all the extras most builders do not include. This home has it all including 10’ ceilings, oversized windows, front sprawling porch, a three car deep garage, and an entertainers kitchen and open floor plan. It’s the small things in this home that aren’t overlooked down to the home finishes and well thought through floorplan. The owners retreat features a spa like bathroom with double sinks, dual vanities, and a large walk in shower with tub. Also tub can be removed for any clients needing more handicap accessible options. You may not want to leave this beautiful retreat nestled in a private neighborhood. Close by you also have World Equestrian Center, Rainbow Springs, and soon Buc-ees. This home is close to completion and you will not want to miss this opportunity. Enjoy luxury living at its finest.

    Zillow last checked:

    Listing updated:

    Listing Provided by:

    Wendy Fisher 303-597-6699,

    BRIJE REAL ESTATE LLC 303-597-6699

    Bought with:

    Jennifer Mirabile, 3531576

    BRIJE REAL ESTATE LLC

    Source: Stellar MLS,MLS#: O6161461MLS LogoOriginating MLS: Orlando Regional

    Facts & features

    Interior

    Bedrooms & bathrooms
    • Bedrooms: 3
    • Bathrooms: 2
    • Full bathrooms: 2
    Primary bedroom
    • Features: Walk-In Closet(s)
    • Level: First
    • Dimensions: 13x14
    Bedroom 1
    • Features: Built-in Closet
    • Level: First
    • Dimensions: 11x13
    Bedroom 2
    • Features: Built-in Closet
    • Level: First
    • Dimensions: 11x13
    Kitchen
    • Level: First
    Living room
    • Level: First
    • Dimensions: 24x15
    Heating
    • Central
    Cooling
    • Central Air
    Appliances
    • Included: Dishwasher, Disposal, Dryer, Electric Water Heater, Microwave, Range, Washer
    • Laundry: Laundry Room
    Features
    • High Ceilings, Living Room/Dining Room Combo, Primary Bedroom Main Floor, Open Floorplan, Thermostat, Tray Ceiling(s)
    • Flooring: Ceramic Tile
    • Has fireplace: No
    Interior area
    • Total structure area: 1,799
    • Total interior livable area: 1,799 sqft

    Property

    Parking
    • Total spaces: 3
    • Parking features: Garage - Attached
    • Attached garage spaces: 3
    Features
    • Levels: One
    • Stories: 1
    • Patio & porch: Front Porch, Rear Porch
    • Exterior features: Irrigation System
    • Has view: Yes
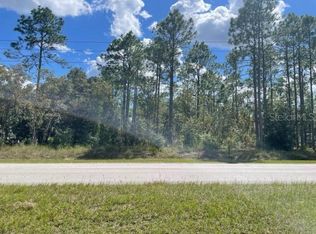
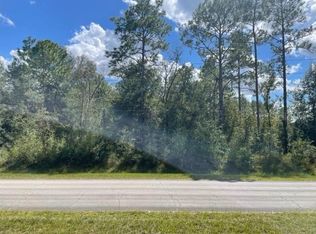
    • View description: Trees/Woods
    Lot
    • Size: 1.10 Acres
    • Dimensions: 160 x 300
    • Features: Cleared, Landscaped, Level, Oversized Lot, Private
    • Residential vegetation: Trees/Landscaped
    Details
    • Parcel number: 3493107011
    • Zoning: R1
    • Special conditions: None

    Construction

    Type & style
    • Home type: SingleFamily
    • Architectural style: Traditional
    • Property subtype: Single Family Residence
    Materials
    • HardiPlank Type, Vinyl Siding, Wood Frame
    • Foundation: Slab
    • Roof: Metal,Shingle
    Condition
    • Under Construction
    • New construction: Yes
    • Year built: 2023
    Details
    • Builder model: 1799
    • Builder name: BRIJE LLC

    Utilities & green energy

    • Sewer: Septic Tank
    • Water: Well
    • Utilities for property: Electricity Connected

    Community & neighborhood

    Location
    • Region: Ocala
    • Subdivision: ROLLING HILLS

    HOA & financial

    HOA
    • Has HOA: No
    Other fees
    • Pet fee: $0 monthly
    Other financial information
    • Total actual rent: 0

    Other

    Other facts
    • Listing terms: Cash,Conventional,FHA,USDA Loan,VA Loan
    • Ownership: Fee Simple
    • Road surface type: Paved

    Price history

    DateEventPrice
    2/2/2024Sold$465,000-2.1%$258/sqft
    Source: Stellar MLS #O6161461 Report a problem
    12/28/2023Pending sale$475,000$264/sqft
    Source: Stellar MLS #O6161461 Report a problem
    12/5/2023Listed for sale$475,000+808.2%$264/sqft
    Source: Stellar MLS #O6161461 Report a problem
    9/12/2023Sold$52,300+109.2%$29/sqft
    Source: Public Record Report a problem
    7/13/2004Sold$25,000$14/sqft
    Source: Public Record Report a problem

    Public tax history

    YearProperty taxesTax assessment
    2024$893 +144.1%$42,900 +199.9%
    2023$366 +13.5%$14,304 +10%
    2022$322 +28.3%$13,004 +10%
    2021$251 +27.2%$11,822 +10%
    2020$197 +8.7%$10,747 +10%
    2019$182 $9,770 +8.6%
    2018$182 +24.5%$9,000 +11.5%
    2017$146 +2.9%$8,075 +5.6%
    2016$142 $7,650 +0.7%
    2015$142 +4.4%$7,600 +6.3%
    2014$136 +16.6%$7,150 +10%
    2013$116 -21%$6,500 -23.5%
    2012$147 -14.2%$8,500 -15.3%
    2011$172 -0.3%$10,032
    2010$172 -34.9%$10,032 -38.9%
    2009$265 -57.9%$16,416 -60%
    2008$630 -39.7%$41,040 -40%
    2007$1,044 +33.9%$68,400 +50%
    2006$780 +244.1%$45,600 +150%
    2005$227 $18,240 +66.7%
    2004$227 +18.8%$10,944 +50%
    2002$191 +24%$7,296 +14.3%
    2001$154 $6,384
    2000$154 $6,384

    Find assessor info on the county website

    Neighborhood: 34481

    Nearby schools

    GreatSchools rating
    Schools provided by the listing agent
    • Elementary: Dunnellon Elementary School
    • Middle: Dunnellon Middle School
    • High: Dunnellon High School

    Source: Stellar MLS. This data may not be complete. We recommend contacting the local school district to confirm school assignments for this home.

    Get a cash offer in 3 minutes
    Find out how much your home could sell for in as little as 3 minutes with a no-obligation cash offer.
    Estimated market value
    $446,500
    Get a cash offer in 3 minutes
    Find out how much your home could sell for in as little as 3 minutes with a no-obligation cash offer.
    Estimated market value
    $446,500