Skip main navigation
Sold
  • Price Unknown

    13806 W 81st Ter, Lenexa, KS 66215

    3beds
    2,062sqft
    Single Family Residence
    Built in 1983
    10,815 Square Feet Lot
    $415,900 Zestimate®
    $--/sqft
    $2,641 Estimated rent

    Home value

    $415,900

    $395,000 - $437,000

    $2,641/mo

    Zestimate® history
    Loading
    Loading...

    Owner options

    List your home for rent

    $2,641/mo

    Rent Zestimate®

    Find your next renter with Zillow Rental Manager. Plus, with online applications, you can quickly screen prospective tenants – for free.

    Learn more

    $2,641/mo

    Rent Zestimate®

    Refinance and save

    Refinancing to a lower rate could help reduce your monthly payments and save thousands over the life of the loan.

    See today's rates

    Explore your selling options

    Work with a Zillow partner agent

    Leverage their expertise and Zillow's premium Showcase listings to get your home seen by more buyers.

    Get started

    List with your own agent

    Get your home in front of millions of buyers by listing it on Zillow.

    Learn how to do it

    Sell it yourself

    Take full control of how buyers see your home on Zillow by listing For Sale by Owner (FSBO).

    List your home

    What's special

    Converted wood fireplaceJohnson county trail systemHardwood floorsBathroom paintUtility roomHeat cablesPost oak park
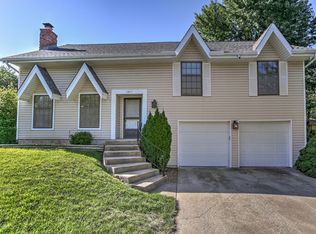
    It's not often that house in this good of condition, at this price point comes for sale. Located in a secluded neighborhood, the home fits the definition of "pride of ownership". This open and inviting plan offers a family room, dining room, eat in kitchen and utility room on the first floor. The second floor boasts all three bedrooms and two well appointed bathrooms. oak, hardwood floors are featured throughout the main and bedroom levels. The new owner will enjoy the finished walk out basement that has ample storage and an additional full bathroom. And then there is the yard! Treed, fully fenced along with an irrigation system, oh my! What a location, just a "stones throw" from Millcreek grade school, the Johnson County trail system and Post Oak Park. Just look at the list of these updates: Hardy board siding on East, West and and portion of North side. Hot water heater and bathroom paint, and master batrhoom fixtures in 2024. New cedar fence in 2023. New diswasher and microwave in 2022. Attic and basement wall insulation in 2021. Converted wood fireplace to thermostat control and made "vent free" in 2019. 95% Amana A/C and two stage gas furnace, new thermostat and aprilaire humidifier in 2014. Pella windows and slider on main level and bedroom level.The house even has heat cables on portion of North roof and gutters. Even the clothes washer and dryer stay!This house is truly a joy to view.

    Zillow last checked:

    Listing updated:

    Listed by:

    Jeff Manning 816-591-7241,

    Berkshire Hathaway HomeService

    Bought with:

    Denise Franklin, SP00228645

    Source: Heartland MLS as distributed by MLS GRID,MLS#: 2483574MLS Logo

    Facts & features

    Interior

    Bedrooms & bathrooms
    • Bedrooms: 3
    • Bathrooms: 3
    • Full bathrooms: 3
    Primary bedroom
    • Level: Second
    • Dimensions: 13 x 15
    Bedroom 2
    • Level: Second
    • Dimensions: 10 x 12
    Bedroom 3
    • Level: Second
    • Dimensions: 10 x 10
    Dining room
    • Level: First
    • Dimensions: 10 x 10
    Family room
    • Level: First
    • Dimensions: 16 x 16
    Kitchen
    • Level: First
    • Dimensions: 11 x 15
    Recreation room
    • Features: All Carpet
    • Level: Basement
    • Dimensions: 27 x 15
    Heating
    • Natural Gas
    Cooling
    • Electric
    Appliances
    • Included: Dishwasher, Disposal, Exhaust Fan, Humidifier, Microwave, Built-In Electric Oven
    • Laundry: In Kitchen
    Features
    • Vaulted Ceiling(s)
    • Flooring: Carpet, Wood
    • Basement: Daylight,Finished
    • Number of fireplaces: 1
    • Fireplace features: Family Room, Gas
    Interior area
    • Total structure area: 2,062
    • Total interior livable area: 2,062 sqft
    • Finished area above ground: 1,462
    • Finished area below ground: 600

    Property

    Parking
    • Total spaces: 2
    • Parking features: Attached, Garage Door Opener, Garage Faces Front
    • Attached garage spaces: 2
    Features
    • Patio & porch: Deck
    • Fencing: Wood
    Lot
    • Size: 10,815 Square Feet
    Details
    • Parcel number: IP429000040034

    Construction

    Type & style
    • Home type: SingleFamily
    • Architectural style: Contemporary
    • Property subtype: Single Family Residence
    Materials
    • Board & Batten Siding
    • Roof: Composition
    Condition
    • Year built: 1983

    Utilities & green energy

    • Sewer: Public Sewer
    • Water: Public

    Community & HOA

    Community
    • Subdivision: Lexington
    HOA
    • Has HOA: No
    Location
    • Region: Lenexa

    Financial & listing details

    • Tax assessed value: $372,100
    • Annual tax amount: $4,086
    • Date on market: 4/26/2024
    • Listing terms: Cash,Conventional
    • Ownership: Private

    Price history

    DateEventPrice
    5/23/2024Sold--
    Source: Heartland MLS as distributed by MLS GRID #2483574 Report a problem
    4/27/2024Pending sale$367,500$178/sqft
    Source: Heartland MLS as distributed by MLS GRID #2483574 Report a problem
    4/26/2024Listed for sale$367,500$178/sqft
    Source: Heartland MLS as distributed by MLS GRID #2483574 Report a problem

    Public tax history

    YearProperty taxesTax assessment
    2025$4,670 +13.1%$42,792 +14.4%
    2024$4,128 +1%$37,409 +3.1%
    2023$4,086 +10.4%$36,282 +10.5%
    2022$3,701 $32,822 +13.8%
    2021-- $28,854 +7.8%
    2020$3,224 $26,772 +8.9%
    2019-- $24,588 +5.4%
    2018-- $23,323 +4.5%
    2017$2,805 +0.8%$22,322 +2%
    2016$2,784 +4.3%$21,885 +3.7%
    2015$2,669 +2.5%$21,114 +11.7%
    2013$2,603 +16%$18,895 +0.9%
    2012$2,244 +3.2%$18,722 -0.9%
    2010$2,174 -2.8%$18,895 -4.4%
    2009$2,236 -5.5%$19,757
    2008$2,366 +3.3%$19,757 +2%
    2007$2,290 +9.2%$19,366 +1.3%
    2006$2,096 $19,125 +4.1%
    2005-- $18,365
    Find assessor info on the county website

    Neighborhood: 66215

    Nearby schools

    GreatSchools rating
    Schools provided by the listing agent
    • Elementary: Mill Creek
    • Middle: Trailridge
    • High: SM Northwest

    Source: Heartland MLS as distributed by MLS GRID. This data may not be complete. We recommend contacting the local school district to confirm school assignments for this home.

    Get a cash offer in 3 minutes
    Find out how much your home could sell for in as little as 3 minutes with a no-obligation cash offer.
    Estimated market value
    $415,900
    Get a cash offer in 3 minutes
    Find out how much your home could sell for in as little as 3 minutes with a no-obligation cash offer.
    Estimated market value
    $415,900