Skip main navigation
Active
  • Listed by: Windermere Real Estate/CIR • Kevin Flynn
    $950,000

    13806 W Lake Kathleen Drive SE, Renton, WA 98059

    2beds
    1,240sqft
    : 
    Loading
    Get pre-qualified
    Single Family Residence
    Built in 1977
    0.39 Acres Lot
    $915,600 Zestimate®
    $766/sqft
    $-- HOA

    What's special

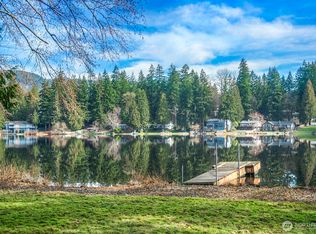
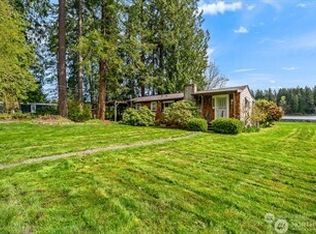
    Tranquil sunrisesMature landscapingPicturesque viewsOwn floating dockExpansive grass yardQuiet dead-end road
    Live your best life with this rare opportunity to own 105' of no bank lakefront in the coveted Lake Kathleen community. Enjoy privacy, tranquility and plenty of room to explore on this beautiful .39 acre property in one of Renton's most desirable neighborhoods. Whether you're looking for a full-time residence, a peaceful getaway, or an investment, this property offers it all. The inviting home is situated on a quiet dead-end road, and features 2 bedrooms plus loft, 2 bathrooms and 1,240 sq ft. Mature landscaping, expansive grass yard, gardening space with blueberry bushes, apple and cherry trees, entertaining and recreational activities in your own backyard creates the perfect Northwest retreat. Enjoy picturesque views, tranquil sunrises or entertain guests on your back deck overlooking the lake. Imagine fishing and bird watching or launch your kayak, paddleboard or canoe from your own floating dock. Lake life living just 30 minutes outside Seattle/Bellevue with convenient access to freeways, restaurants, grocery, retail stores, walking trails and more! No HOA dues, Issaquah school district. Welcome Home!
    17 days
    |
    926
    |
    71
    |

    Zillow last checked:

    Listing updated:

    Listed by:

    Kevin Flynn,

    Windermere Real Estate/CIR

    Source: NWMLS as distributed by MLS GRID,MLS#: 2545327MLS Logo

    Loading...

      Facts & features

      Interior

      Bedrooms & bathrooms
      • Bedrooms: 2
      • Bathrooms: 2
      • Full bathrooms: 1
      • 3/4 bathrooms: 1
      • Main level bathrooms: 2
      • Main level bedrooms: 2
      Primary bedroom
      • Level: Main
      Bedroom
      • Level: Main
      Bathroom full
      • Level: Main
      Bathroom three quarter
      • Level: Main
      Entry hall
      • Level: Main
      Kitchen without eating space
      • Level: Main
      Living room
      • Level: Main
      Heating
      • Fireplace, Ductless, Wall Furnace, Electric, Wood
      Cooling
      • Ductless
      Appliances
      • Included: Dishwasher, Dryer, Microwave, Refrigerator, Stove(s)/Range(s), Washer, Dishwasher(s), Dryer(s), Microwave(s), Refrigerator(s), Washer(s)
      Features
      • Bath Off Primary, Loft
      • Flooring: Ceramic Tile, Hardwood, Carpet
      • Windows: Skylight(s)
      • Basement: None
      • Number of fireplaces: 1
      • Fireplace features: Wood Burning, Main Level: 1, Fireplace
      Interior area
      • Total structure area: 1,240
      • Total interior livable area: 1,240 sqft

      Property

      Parking
      • Total spaces: 1
      • Parking features: Detached Carport, Driveway, Off Street
      • Has carport: Yes
      • Covered spaces: 1
      Features
      • Levels: One and One Half
      • Stories: 1
      • Entry location: Main
      • Patio & porch: Bath Off Primary, Fireplace, Loft, Skylight(s), Vaulted Ceiling(s)
      • Has view: Yes
      • View description: Lake, Territorial
      • Has water view: Yes
      • Water view: Lake
      • Waterfront features: Lake
      • Frontage length: Waterfront Ft: 105
      Lot
      • Size: 0.39 Acres
      • Features: Paved, Cable TV, Dock
      • Topography: Level
      • Residential vegetation: Garden Space
      Details
      • Parcel number: 1823069077
      • Special conditions: Standard

      Construction

      Type & style
      • Home type: SingleFamily
      • Architectural style: 1 1/2 Story
      • Property subtype: Single Family Residence
      Materials
      • Wood Products
      • Foundation: Poured Concrete
      • Roof: Composition
      Condition
      • Year built: 1977

      Utilities & green energy

      • Electric: Company: Puget Sound Energy
      • Sewer: Septic Tank
      • Water: Public, Company: King County Water
      • Utilities for property: Dish, Century Link

      Community & HOA

      Community
      • Features: Trail(s)
      • Subdivision: Lake Kathleen
      Location
      • Region: Renton

      Financial & listing details

      • Price per square foot: $766/sqft
      • Tax assessed value: $938,000
      • Annual tax amount: $9,186
      • Date on market: 6/24/2026
      • Cumulative days on market: 18 days
      • Listing terms: Conventional,FHA,VA Loan
      • Inclusions: Dishwasher(s), Dryer(s), Microwave(s), Refrigerator(s), Stove(s)/Range(s), Washer(s)

        Estimated market value

        $915,600

        $870,000 - $961,000

        $2,831/mo

        Price history

        DateEventPrice
        6/25/2026Listed for sale$950,000$766/sqft
        Source: NWMLS as distributed by MLS GRID #2545327 Report a problem

        Public tax history

        YearProperty taxesTax assessment
        2025$9,643 +5%$938,000 +4.3%
        2024$9,186 +12.5%$899,000 +18.1%
        2023$8,165 -12.7%$761,000 -24.1%
        2022$9,352 +12.1%$1,003,000 +36.8%
        2021$8,346 +3.7%$733,000 +12.6%
        2020$8,047 +1.1%$651,000 +0.2%
        2019$7,959 +3%$650,000 -0.6%
        2018$7,725 +13.4%$654,000 +24.6%
        2017$6,814 +51.2%$525,000 +27.7%
        2016$4,505 $411,000 +13.5%
        2015$4,505 $362,000 +6.2%
        2014$4,505 $341,000 +16%
        2013$4,505 $294,000 +7.7%
        2012-- $273,000 -7.1%
        2011-- $294,000 -23%
        2010-- $382,000
        2009-- $382,000 +4.7%
        2007-- $365,000 +5.5%
        2006-- $346,000 +5.2%
        2005-- $329,000 +46.2%
        2001$3,059 +14.7%$225,000 +20.3%
        2000$2,667 $187,000
        Find assessor info on the county website

        Monthly payment

        Est. payment

        Payment breakdown

        Explore the cost of this home by adjusting the details. Changes won't be saved.
        All calculations are estimates and provided by Zillow, Inc. for informational purposes only. Actual amounts may vary.
        HOA fees may include property taxes on listings classified as Co-Ops. Contact the listing agent and/or owner for fee details.
        Mortgage interest rates are dependent on a number of factors, including credit score, down payment, and repayment length. Interest rate data provided by Zillow Group Marketplace, Inc. as of 1/1/1970 from various mortgage lenders with which we have lead or other similar arrangements; the Estimated Payment is an average of those rates.
        See how much you could borrow to make a competitive offer.

        Climate risks

        Neighborhood: East Renton Highlands

        Getting around

        2 / 100
        Car-Dependent
        16 / 100
        Minimal Transit
        16 / 100
        Somewhat Bikeable

        Nearby schools

        GreatSchools rating

        A local agent can set up tours, give advice and negotiate with sellers.

        Browse local experts

        Similar homes