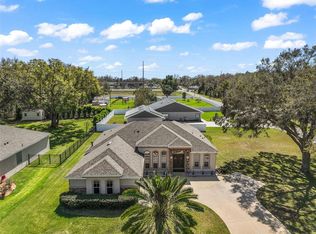
You won't want to miss this exquisite 3 bedroom 2 bath home in Grand Island Estates, situated on a meticulously maintained nearly half-acre lot. This gem offers exceptional curb appeal, highlighted by a three-car side-entry garage and grand double 8' entry doors. Step inside to a tiled entryway that leads to formal living and dining rooms. The split floor plan features a spacious family room with built-in shelving, a cozy gas fireplace, and 12' sliding glass doors opening to the lanai, providing a seamless indoor-outdoor living experience. The kitchen is a chef's delight, equipped with ample counter space, Corian countertops, a small island with extra cabinet storage, bar seating, and a convenient butler's pantry. Adjacent to the kitchen is an indoor utility room just off the garage. The kitchen also boasts a gas stove and an eat-in nook area with large windows overlooking the lanai and the beautifully landscaped backyard. The primary bedroom is a serene retreat with tray ceilings, direct access to the lanai, and two walk-in closets. The en-suite bathroom features dual vanities, a garden tub, and a separate shower. The 30 x 10 lanai is enclosed with windows, stamped concrete flooring, and remote control privacy shades, adding valuable living space to your home. The large, shaded backyard is fenced, offering a private oasis. Located in a quiet community of just 47 homes with no pass-through traffic, this home provides peace and tranquility. The irrigation system is on a well, helping you save on water bills. Seize this chance to make this exceptional property your own!
Sold for $410,000
$410,000
13806 WELLINGTON LANE, GRAND ISLAND, FL 32735
3beds
2,231sqft
Single Family Residence
Built in 2005
0.48 Acres Lot
$413,000 Zestimate®
$184/sqft
$2,300 Estimated rent
Home value
$413,000
$392,000 - $434,000
$2,300/mo
Zestimate® history
Owner options
List your home for rent
$2,300/mo
Rent Zestimate®
Find your next renter with Zillow Rental Manager. Plus, with online applications, you can quickly screen prospective tenants – for free.
$2,300/mo
Rent Zestimate®
Refinance and save
$2,797/mo
Est. payment
Refinancing to a lower rate could help reduce your monthly payments and save thousands over the life of the loan.
$2,797/mo
Est. payment
Explore your selling options
Work with a Zillow partner agent
Leverage their expertise and Zillow's premium Showcase listings to get your home seen by more buyers.
Get startedList with your own agent
Get your home in front of millions of buyers by listing it on Zillow.
Learn how to do itSell it yourself
Take full control of how buyers see your home on Zillow by listing For Sale by Owner (FSBO).
List your homeWhat's special
Zillow last checked:
Listing updated:
Listed by:
Jarene Mathias 352-516-9692,
RE/MAX PREMIER REALTY 352-735-4060
Bought with:
Shannon Bass, 3505470
NEXTHOME LOTT PREMIER REALTY
Source: Stellar MLS,MLS#: G5083121 Originating MLS: Lake and Sumter
Originating MLS: Lake and Sumter
Facts & features
Interior
Bedrooms & bathrooms
- Bedrooms: 3
- Bathrooms: 2
- Full bathrooms: 2
Rooms
- Room types: Attic, Breakfast Room Separate, Family Room, Dining Room, Living Room, Utility Room
Primary bedroom
- Features: Walk-In Closet(s)
- Level: First
- Dimensions: 15x18
Bedroom 2
- Features: Storage Closet
- Level: First
- Dimensions: 12x11
Bedroom 3
- Features: Storage Closet
- Level: First
- Dimensions: 12x11
Primary bathroom
- Features: Dual Sinks, Garden Bath, Tub with Separate Shower Stall
- Level: First
Balcony porch lanai
- Level: First
- Dimensions: 30x10
Dinette
- Level: First
- Dimensions: 10x12
Dining room
- Level: First
- Dimensions: 14x11
Family room
- Level: First
- Dimensions: 16x20
Kitchen
- Features: Breakfast Bar, Kitchen Island, Pantry
- Level: First
- Dimensions: 14x14
Living room
- Level: First
- Dimensions: 17x11
Utility room
- Level: First
- Dimensions: 12x6
Heating
- Central
Cooling
- Central Air
Appliances
- Included: Dishwasher, Disposal, Dryer, Gas Water Heater, Microwave, Range, Refrigerator, Washer
- Laundry: Inside
Features
- Cathedral Ceiling(s), Ceiling Fan(s), Eating Space In Kitchen, High Ceilings, In Wall Pest System, Open Floorplan, Split Bedroom, Tray Ceiling(s), Vaulted Ceiling(s), Walk-In Closet(s)
- Flooring: Carpet, Ceramic Tile
- Doors: French Doors, Sliding Doors
- Has fireplace: Yes
- Fireplace features: Family Room, Gas
Interior area
- Total structure area: 3,430
- Total interior livable area: 2,231 sqft
Property
Parking
- Total spaces: 3
- Parking features: Garage Door Opener, Garage Faces Rear, Garage Faces Side
- Attached garage spaces: 3
- Details: Garage Dimensions: 21x34
Features
- Levels: One
- Stories: 1
- Patio & porch: Enclosed, Patio, Porch, Screened
- Exterior features: Irrigation System
Lot
- Size: 0.48 Acres
- Dimensions: 91 x 230
- Features: In County, Level, Street Dead-End
- Residential vegetation: Mature Landscaping, Trees/Landscaped
Details
- Parcel number: 321826025500000200
- Zoning: R-2
- Special conditions: None
Construction
Type & style
- Home type: SingleFamily
- Architectural style: Contemporary
- Property subtype: Single Family Residence
Materials
- Block, Stucco
- Foundation: Slab
- Roof: Shingle
Condition
- New construction: No
- Year built: 2005
Utilities & green energy
- Sewer: Septic Tank
- Water: Public, Well
- Utilities for property: BB/HS Internet Available, Cable Available, Electricity Connected, Fire Hydrant, Sprinkler Well, Street Lights, Underground Utilities
Community & HOA
Community
- Features: Deed Restrictions
- Pet fee: $0 monthly
- Subdivision: GRAND ISLAND ESTATES SUB
HOA
- Has HOA: Yes
- HOA fee: $31 monthly
- HOA name: BERNARD SOLORZANO PRESIDENT
Location
- Region: Grand Island
Financial & listing details
- Price per square foot: $184/sqft
- Tax assessed value: $358,175
- Annual tax amount: $2,822
- Date on market: 6/6/2024
- Cumulative days on market: 14 days
- Listing terms: Cash,Conventional,FHA,USDA Loan,VA Loan
- Ownership: Fee Simple
- Total actual rent: 0
- Electric utility on property: Yes
- Road surface type: Paved, Asphalt
Price history
| Date | Event | Price |
|---|---|---|
| 7/12/2024 | Sold | $410,000-2.1%$184/sqft |
Source:  Stellar MLS #G5083121 Report a problem Stellar MLS #G5083121 Report a problem | ||
| 6/20/2024 | Pending sale | $419,000$188/sqft |
Source: Stellar MLS #G5083121 Report a problem | ||
| 6/18/2024 | Price change | $419,000-2.5%$188/sqft |
Source: Stellar MLS #G5083121 Report a problem | ||
| 6/6/2024 | Listed for sale | $429,900+91.1%$193/sqft |
Source: Stellar MLS #G5083121 Report a problem | ||
| 11/15/2016 | Sold | $225,000-4.2%$101/sqft |
Source: Stellar MLS #G4831129 Report a problem | ||
| 9/2/2016 | Pending sale | $234,900$105/sqft |
Source: Watson Realty Corp. #G4831129 Report a problem | ||
| 8/13/2016 | Listed for sale | $234,900-25.1%$105/sqft |
Source: Watson Realty Corp. #G4831129 Report a problem | ||
| 11/10/2005 | Sold | $313,700+1294.2%$141/sqft |
Source: Public Record Report a problem | ||
| 9/25/2002 | Sold | $22,500$10/sqft |
Source: Public Record Report a problem | ||
Public tax history
| Year | Property taxes | Tax assessment |
|---|---|---|
| 2025 | $5,074 +62.9% | $358,175 +68.7% |
| 2024 | $3,116 +10.4% | $212,290 +3% |
| 2023 | $2,822 +6.9% | $206,110 +3% |
| 2022 | $2,639 +3.7% | $200,110 +3% |
| 2021 | $2,546 -4.4% | $194,283 +1.4% |
| 2020 | $2,662 +0.9% | $191,601 +2.3% |
| 2019 | $2,639 +4.6% | $187,294 +1.9% |
| 2018 | $2,523 | $183,802 +2.1% |
| 2017 | $2,523 +3.3% | $180,022 +18% |
| 2016 | $2,442 +17.8% | $152,533 +0.7% |
| 2015 | $2,073 -2.3% | $151,473 +0.8% |
| 2014 | $2,122 +29.5% | $150,271 +1.5% |
| 2013 | $1,638 -1.1% | $148,051 |
| 2012 | $1,657 -3.1% | $148,051 -2.4% |
| 2011 | $1,711 -11.1% | $151,630 -7.5% |
| 2010 | $1,923 -19.4% | $163,964 -15.7% |
| 2009 | $2,385 -38.3% | $194,474 -30.2% |
| 2007 | $3,863 -4.8% | $278,649 +2.5% |
| 2006 | $4,058 +1045.1% | $271,853 +1173.9% |
| 2005 | $354 | $21,340 |
| 2004 | -- | -- |
Find assessor info on the county website
Neighborhood: 32735
Nearby homes
- $376,4003 bd2 ba2k sqft13812 Wellington Ln, Grand Island, FL 32735Off Market
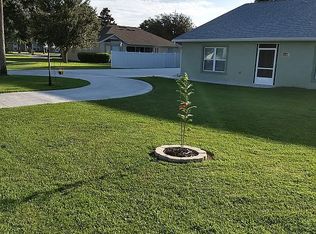
- $400,0003 bd2 ba2k sqft13800 Wellington Ln, Grand Island, FL 32735Sold
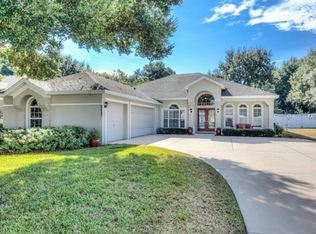
- $409,5003 bd4 ba2.1k sqft36708 S Fish Camp Rd, Grand Island, FL 32735Off Market
- $420,1003 bd3 ba1.9k sqft13818 Wellington Ln, Grand Island, FL 32735Off Market
- $258,3002 bd2 ba1.5k sqft36648 S Fish Camp Rd, Grand Island, FL 32735Off Market
- $547,1004 bd3 ba2.8k sqft13809 Wellington Ln, Grand Island, FL 32735Off Market
- $419,6004 bd2 ba1.9k sqft13801 Wellington Ln, Grand Island, FL 32735Off Market
- $304,5003 bd2 ba1.8k sqft13645 Biscayne Grove Ln, Grand Island, FL 32735Off Market
Nearby schools
GreatSchools rating
- 7/10Treadway Elementary SchoolGrades: PK-5Distance: 4.2 mi
- 3/10Eustis Middle SchoolGrades: 6-8Distance: 5.3 mi
- 3/10Eustis High SchoolGrades: 9-12Distance: 4.3 mi
Get a cash offer in 3 minutes
Find out how much your home could sell for in as little as 3 minutes with a no-obligation cash offer.
Estimated market value
$413,000
Get a cash offer in 3 minutes
Find out how much your home could sell for in as little as 3 minutes with a no-obligation cash offer.
Estimated market value
$413,000
- Florida
- Lake County
- Grand Island
- 32735
- 13806 WELLINGTON LANE
Nearby cities
Nearby zip codes
Other Grand Island Topics
