Skip main navigation
Off market
  • $825,000

    13807 Bufflehead St, Clarksburg, MD 20871

    4beds
    2,914sqft
    Detached
    Built in 2018
    4,260 Square Feet Lot
    $825,000 Zestimate®
    $283/sqft
    $3,783 Estimated rent

    Home value

    $825,000

    $784,000 - $866,000

    $3,783/mo

    Zestimate® history
    Loading
    Loading...

    Owner options

    List your home for rent

    $3,783/mo

    Rent Zestimate®

    Find your next renter with Zillow Rental Manager. Plus, with online applications, you can quickly screen prospective tenants – for free.

    Learn more

    $3,783/mo

    Rent Zestimate®

    Refinance and save

    $5,167/mo

    Est. payment

    Refinancing to a lower rate could help reduce your monthly payments and save thousands over the life of the loan.

    See today's rates

    $5,167/mo

    Est. payment

    Explore your selling options

    Work with a Zillow partner agent

    Leverage their expertise and Zillow's premium Showcase listings to get your home seen by more buyers.

    Get started

    List with your own agent

    Get your home in front of millions of buyers by listing it on Zillow.

    Learn how to do it

    Sell it yourself

    Take full control of how buyers see your home on Zillow by listing For Sale by Owner (FSBO).

    List your home

    What's special

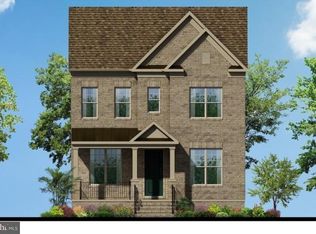
    Perfectly located Winchester Homes' Chicago Model with detached 2 car garage. Upgrades throughout. Upgraded elevation. Large open floor plan. Upgraded kitchen cabinets, upgraded granite counter tops, farmhouse sink, built in wall ovens, gas cooktop and sleek chimney hood. Smart home features include ethernet wiring throughout, built in speaker system, security system, smart thermostat, smart main entry, smart garage and whole house surge protection. Upgraded hardwood floors on 1st and 2nd floor. Upgraded plush carpeting with upgraded padding in bedrooms. Upgraded tile, upgraded counter tops and upgraded cabinets in bathrooms. Owner's bath has hers and his vanities, frameless shower, large freestanding soaking bathtub and separate water closet. Owners's suite has hers and his walkin closets. Walkin closets in all bedrooms. Unfinished lower level with rough ins and laundry hookups waiting for your personal touch. Community pools, clubhouse, park and trails. Convenient to shopping, dining and commuter routes.

    This property is not currently displayed as for sale or rent on Zillow. This may be different from what's on other websites or public sources.
    Facts & features

    Interior

    Bedrooms & bathrooms
    • Bedrooms: 4
    • Bathrooms: 3
    • Full bathrooms: 2
    • 1/2 bathrooms: 1
    Heating
    • Heat pump, Gas
    Cooling
    • Central
    Appliances
    • Included: Dishwasher, Dryer, Garbage disposal, Microwave, Range / Oven, Refrigerator, Washer
    Features
    • Kitchen Island, Pantry, Recessed Lighting, Walk-In Closet(s), Crown Molding, Open Floorplan, Master Bath(s), Combination Dining/Living, Breakfast Area, Upgraded Countertops, Kitchen - Gourmet, Family Room Off Kitchen, Combination Kitchen/Dining, Combination Kitchen/Living
    • Flooring: Carpet, Hardwood
    • Windows: Window Treatments
    • Basement: Finished
    • Has fireplace: Yes
    Interior area
    • Total interior livable area: 2,914 sqft

    Property

    Parking
    • Total spaces: 2
    • Parking features: Garage - Detached
    Features
    • Exterior features: Other, Shingle, Vinyl, Brick
    • Pool features: In Ground
    Lot
    • Size: 4,260 Square Feet
    Details
    • Parcel number: 0203785538
    • Special conditions: Standard

    Construction

    Type & style
    • Home type: SingleFamily
    • Architectural style: Traditional
    • Property subtype: Detached
    Materials
    • Frame
    • Roof: Asphalt
    Condition
    • Year built: 2018

    Community & HOA

    Community
    • Security: Sprinkler System
    HOA
    • Has HOA: Yes
    • HOA fee: $98 monthly
    Location
    • Region: Clarksburg

    Financial & listing details

    • Price per square foot: $283/sqft
    • Tax assessed value: $730,300
    • Annual tax amount: $8,942

    Price history

    DateEventPrice
    7/14/2021Sold$695,000-2.1%$239/sqft
    Source: Public Record Report a problem
    2/21/2021Listed for sale$709,900+6%$244/sqft
    Source: Owner Report a problem
    4/12/2020Listing removed$669,900$230/sqft
    Source: Keller Williams Realty Centre #MDMC692426 Report a problem
    2/14/2020Price change$669,900-1.5%$230/sqft
    Source: Keller Williams Realty Centre #MDMC692426 Report a problem
    1/30/2020Price change$679,900-2.9%$233/sqft
    Source: Keller Williams Realty Centre #MDMC692426 Report a problem
    1/17/2020Listed for sale$699,900+5.1%$240/sqft
    Source: Keller Williams Realty Centre #MDMC692426 Report a problem
    4/24/2018Sold$665,680$228/sqft
    Source: Public Record Report a problem

    Public tax history

    YearProperty taxesTax assessment
    2025$8,942 +14.1%$730,300 +7.3%
    2024$7,834 +2%$680,500 +2.1%
    2023$7,679 +6.7%$666,433 +2.2%
    2022$7,199 +2.3%$652,367 +2.2%
    2021$7,037 +2.9%$638,300 +3%
    2020$6,840 +6.3%$620,000 +6.3%
    2019$6,433 -0.2%$583,400
    2018$6,445 +312.7%$583,400 +337%
    2017$1,562 $133,500
    Find assessor info on the county website

    Neighborhood: 20871

    Nearby schools

    GreatSchools rating
    Schools provided by the listing agent
    • District: MONTGOMERY COUNTY PUBLIC SCHOOLS

    Source: The MLS. This data may not be complete. We recommend contacting the local school district to confirm school assignments for this home.

    Get a cash offer in 3 minutes
    Find out how much your home could sell for in as little as 3 minutes with a no-obligation cash offer.
    Estimated market value
    $825,000
    Get a cash offer in 3 minutes
    Find out how much your home could sell for in as little as 3 minutes with a no-obligation cash offer.
    Estimated market value
    $825,000