Open floor plan home flows harmoniously through kitchen, dining room and living room which makes the home ideal for entertaining! The entire home features vaulted ceilings. This 3 bedroom/2 bathroom home has been very lovingly maintained and is move in ready. The roomy kitchen has ample cabinetry and countertops. The dining room has room for a large table and other dining furniture. Primary suite is located on the east side of the home and includes walk in closet and spa-like 5-piece bathroom. Additional bedrooms, full bathroom and bonus room are located on the west side of the home. Both bedrooms are spacious with large closets. Bonus room can be customized to your individual needs! The home also has a covered porch that is the perfect place to watch a rain shower or the fantastic North Dakota sunsets. The home has a heat meter that greatly reduces the cost of heating this home! Check out the details and pictures and call your Realtor for more information or to set up a showing. If you don't have a Realtor I would be happy to show you how this home can be yours.
Sold
Price Unknown
13807 Coteau St, Williston, ND 58801
3beds
1,512sqft
Single Family Residence
Built in 2012
8,712 Square Feet Lot
$278,000 Zestimate®
$--/sqft
$2,431 Estimated rent
Home value
$278,000
$264,000 - $292,000
$2,431/mo
Zestimate® history
Owner options
List your home for rent
$2,431/mo
Rent Zestimate®
Find your next renter with Zillow Rental Manager. Plus, with online applications, you can quickly screen prospective tenants – for free.
$2,431/mo
Rent Zestimate®
Refinance and save
$150/mo
Est. payment
Refinancing to a lower rate could help reduce your monthly payments and save thousands over the life of the loan.
$150/mo
Est. payment
Explore your selling options
Work with a Zillow partner agent
Leverage their expertise and Zillow's premium Showcase listings to get your home seen by more buyers.
Get startedList with your own agent
Get your home in front of millions of buyers by listing it on Zillow.
Learn how to do itSell it yourself
Take full control of how buyers see your home on Zillow by listing For Sale by Owner (FSBO).
List your homeWhat's special
Covered porchOpen floor plan homeBonus roomWalk in closetVaulted ceilingsPrimary suiteAmple cabinetry
Zillow last checked:
Listing updated:
Listed by:
Kim Burkle 701-770-4917,
Realty One Group Caliber
Bought with:
Samantha Vigness, 10458
eXp Realty
Source: Great North MLS,MLS#: 4009497
Facts & features
Interior
Bedrooms & bathrooms
- Bedrooms: 3
- Bathrooms: 2
- Full bathrooms: 2
Primary bedroom
- Features: Walk-In Closet(s)
- Level: Main
Bedroom 2
- Features: Ceiling Fan(s), Vaulted Ceiling(s)
- Level: Main
Bedroom 3
- Features: Ceiling Fan(s), Vaulted Ceiling(s)
- Level: Main
Primary bathroom
- Features: Cedar Closet(s), Laminate Counters, Soaking Tub, Vaulted Ceiling(s)
- Level: Main
Bathroom 1
- Features: Vaulted Ceiling(s)
- Level: Main
Dining room
- Features: Vaulted Ceiling(s)
- Level: Main
Family room
- Description: Flex Room- Has exterior entrance to covered porch
- Features: Vaulted Ceiling(s)
- Level: Main
Kitchen
- Features: Breakfast Bar, Eat-in Kitchen, Laminate Counters
- Level: Main
Laundry
- Description: custom shiplap wall
- Features: Vaulted Ceiling(s)
- Level: Main
Living room
- Features: Ceiling Fan(s), Open Floorplan, Vaulted Ceiling(s)
- Level: Main
Heating
- Electric, Forced Air
Cooling
- Ceiling Fan(s), Central Air
Appliances
- Included: Dishwasher, Dryer, Electric Range, Freezer, Microwave, Range Hood, Refrigerator, Washer
- Laundry: Main Level
Features
- Ceiling Fan(s), Main Floor Bedroom, Primary Bath, Vaulted Ceiling(s), Walk-In Closet(s)
- Flooring: Vinyl, Carpet, Laminate
- Windows: Window Treatments
- Basement: Crawl Space
- Has fireplace: No
Interior area
- Total structure area: 1,512
- Total interior livable area: 1,512 sqft
- Finished area above ground: 1,512
- Finished area below ground: 0
Property
Parking
- Parking features: On Site, No Garage, Asphalt
Accessibility
- Accessibility features: Accessible Bedroom, Accessible Central Living Area, Accessible Closets, Accessible Common Area, Accessible Kitchen, Accessible Washer/Dryer, Central Living Area, Visitor Bathroom
Features
- Levels: One
- Stories: 1
- Patio & porch: Porch
- Exterior features: Private Yard, Private Entrance
- Fencing: None
Lot
- Size: 8,712 Square Feet
- Features: Corner Lot, Irregular Lot, Level, Lot - Owned
Details
- Parcel number: 46155012301025
Construction
Type & style
- Home type: SingleFamily
- Property subtype: Single Family Residence
Materials
- HardiPlank Type
- Foundation: Concrete Perimeter
- Roof: Shingle,Asphalt
Condition
- New construction: No
- Year built: 2012
Utilities & green energy
- Sewer: Other
- Water: See Remarks, Rural Water Membership
- Utilities for property: Trash Pickup - Private, Sewer Connected, Water Connected, Electricity Connected, Fiber Optic Connected
Community & HOA
Community
- Security: Smoke Detector(s)
- Subdivision: Lukenbill (Prairie View)
HOA
- Has HOA: Yes
- Amenities included: Fence Allowed
- Services included: Common Area Maintenance, Road Maintenance, Snow Removal
- HOA fee: $150 quarterly
Location
- Region: Williston
Financial & listing details
- Tax assessed value: $216,680
- Annual tax amount: $1,415
- Date on market: 2/2/2024
- Listing terms: VA Loan,USDA Loan,Cash,Conventional,FHA
- Electric utility on property: Yes
- Road surface type: Gravel
Price history
| Date | Event | Price |
|---|---|---|
| 3/15/2024 | Sold | -- |
Source: Great North MLS #4009497 Report a problem | ||
| 2/2/2024 | Listed for sale | $225,000$149/sqft |
Source: Great North MLS #4009497 Report a problem | ||
| 1/22/2024 | Pending sale | $225,000$149/sqft |
Source: Great North MLS #4009497 Report a problem | ||
| 1/4/2024 | Price change | $225,000-1.3%$149/sqft |
Source: Great North MLS #4009497 Report a problem | ||
| 12/7/2023 | Price change | $228,000-3.8%$151/sqft |
Source: Great North MLS #4009497 Report a problem | ||
| 8/24/2023 | Listed for sale | $237,000+22.5%$157/sqft |
Source: Great North MLS #4009497 Report a problem | ||
| 6/30/2020 | Sold | -- |
Source: Great North MLS #1200027 Report a problem | ||
| 5/1/2020 | Listed for sale | $193,500$128/sqft |
Source: Pinnacle Group LLC #20-27 Report a problem | ||
| 2/28/2020 | Listing removed | $193,500$128/sqft |
Source: Pinnacle Group LLC #20-27 Report a problem | ||
| 12/4/2019 | Price change | $193,500-3.2%$128/sqft |
Source: Pinnacle Group LLC #19-1048 Report a problem | ||
| 11/11/2019 | Price change | $199,900-2.5%$132/sqft |
Source: Pinnacle Group LLC #19-1048 Report a problem | ||
| 10/14/2019 | Price change | $205,000-2.4%$136/sqft |
Source: Pinnacle Group LLC #19-1048 Report a problem | ||
| 9/19/2019 | Listed for sale | $210,000$139/sqft |
Source: Pinnacle Group LLC #19-1048 Report a problem | ||
| 5/15/2019 | Sold | -- |
Source: Public Record Report a problem | ||
| 8/3/2018 | Sold | -- |
Source: Public Record Report a problem | ||
| 5/18/2018 | Sold | -- |
Source: Public Record Report a problem | ||
Public tax history
| Year | Property taxes | Tax assessment |
|---|---|---|
| 2025 | $1,585 +13.5% | $108,340 +9.1% |
| 2024 | $1,397 +9.4% | $99,270 +5.6% |
| 2023 | $1,277 -5.1% | $94,020 -4.7% |
| 2022 | $1,345 +10.3% | $98,630 +9.2% |
| 2021 | $1,219 +19.9% | $90,290 +3.5% |
| 2020 | $1,017 +48% | $87,250 +62.3% |
| 2019 | $687 +11.6% | $53,750 -11.5% |
| 2017 | $616 -53.1% | $60,750 -54.5% |
| 2016 | $1,312 | $133,400 |
Find assessor info on the county website
Neighborhood: 58801
Nearby homes
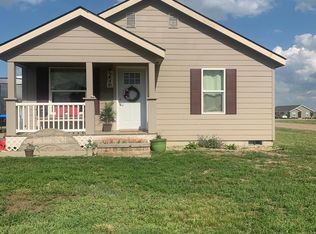
- $302,2003 bd2 ba1.5k sqft5610 Border Ave, Williston, ND 58801Off Market
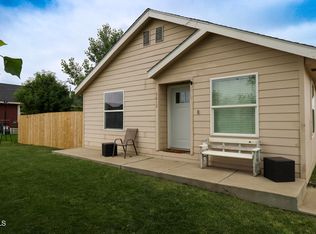
- $--3 bd2 ba1.7k sqft5612 Border Ave, Williston, ND 58801Sold
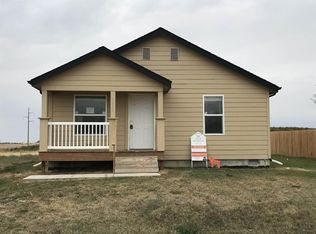
- $290,0003 bd2 ba1.6k sqft5611 Border Ave, Williston, ND 58801Off Market
- $333,800-- bd-- ba-- sqft5613 Border Ave, Williston, ND 58801Off Market
- $314,100-- bd-- ba-- sqft5610 Lukenbill Ave, Williston, ND 58801Off Market
- $--4 bd2 ba1.6k sqft5611 Stoneview Ave, Williston, ND 58801Sold
- $316,2003 bd2 ba-- sqft5614 Border Ave, Williston, ND 58801Off Market
- $329,0003 bd1 ba1.4k sqft5615 Border Ave, Williston, ND 58801For Sale
Nearby schools
GreatSchools rating
- 2/10Missouri Ridge Elementary SchoolGrades: 3-8Distance: 1.5 mi
- 1/10Williston High SchoolGrades: 9-12Distance: 3.5 mi
- 3/10Williston Middle School Central CampusGrades: 5-8Distance: 5.4 mi
- North Dakota
- Williams County
- Williston
- 58801
- 13807 Coteau St
