Skip main navigation
Sold for $875,000
  • $875,000

    13807 N CROWN Point, Sun City, AZ 85351

    3beds
    3,992sqft
    Single Family Residence
    Built in 1974
    0.26 Acres Lot
    $873,300 Zestimate®
    $219/sqft
    $2,614 Estimated rent

    Home value

    $873,300

    $803,000 - $952,000

    $2,614/mo

    Zestimate® history
    Loading
    Loading...

    Owner options

    List your home for rent

    $2,614/mo

    Rent Zestimate®

    Find your next renter with Zillow Rental Manager. Plus, with online applications, you can quickly screen prospective tenants – for free.

    Learn more

    $2,614/mo

    Rent Zestimate®

    Refinance and save

    $6,501/mo

    Est. payment

    Refinancing to a lower rate could help reduce your monthly payments and save thousands over the life of the loan.

    See today's rates

    $6,501/mo

    Est. payment

    Explore your selling options

    Work with a Zillow partner agent

    Leverage their expertise and Zillow's premium Showcase listings to get your home seen by more buyers.

    Get started

    List with your own agent

    Get your home in front of millions of buyers by listing it on Zillow.

    Learn how to do it

    Sell it yourself

    Take full control of how buyers see your home on Zillow by listing For Sale by Owner (FSBO).

    List your home

    What's special

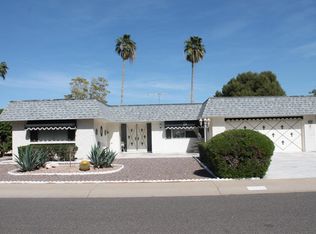
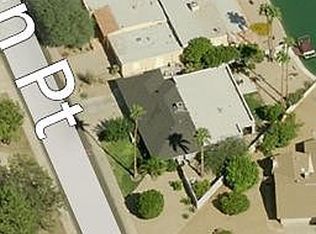
    Stunning Southwest Territorial Home on Dawn Lake. If you're searching for a custom home with every upgrade imaginable, this 3-bedroom, 2.75-bath Southwest Territorial gem on beautiful Dawn Lake is the one for you. From its inviting desert landscaping and charming front porch to its timeless curb appeal and spacious 2-car garage, this home has it all. Inside, you'll find an expansive great room with a cozy fireplace, a welcoming family room, and floor-to-ceiling windows that fill the space with natural light. The home features 2'' Echo Canyon flagstone and knotty pine flooring throughout, creating a warm and authentic southwestern feel. The spacious kitchen includes matching appliances, rich knotty alder cabinetry, a tile backsplash, Caesarstone countertops, an and a breakfast bar perfect for entertaining. The luxurious primary suite offers a sitting area, fireplace, 11' sliding glass doors, a newly remodeled full bath, and a walk-in closet with exceptional storage. Step outside to the Saltillo-tiled back patio for a spectacular lake view. Additional highlights include: Whole-home and patio sound system Dual-pane windows with electric security shutters Large laundry room with folding counter Bonus room for crafts, fitness, or golf cart storage Two newer heat pumps (2018 & 2016) Private boat dock Ample garage storage cabinets Installed cabinets and a laundry sink in the laundry room. Added a dog door through the exterior wall and built a new coyote-proof dog run with Canine Grass on the south side of the home. Constructed a block wall along the north property line and added security gates on both the north and south sides of the house. Improved access to the master bedroom dressing room and laundry area by installing a new doorway. Installed a new dock for kayaks and water activities. Added a 12.2 kW solar energy system (owned, not leased). Installed a whole-house water softening system and a reverse osmosis (RO) filtration system for the kitchen sink and refrigerator. Installed a new interior door providing access from the garage to the house. Added a small garage door to allow convenient parking for an electric golf cart in the room south of the main garage. Constructed a shield wall for the relocated propane tank. Installed security bars and gate enclosures on the two large arches at the front patio and on the west and north windows. Wall-to-wall carpeting in the master bedroom over existing wood flooring. New cabinets, a workbench, and epoxy floor coating in the garage. Applied 3M Climate Control window tinting to all east-facing windows in the family room, living room, and master bedroom. Installed powered screens to fully enclose the back patio.

    Zillow last checked:

    Listing updated:

    Listed by:

    Rick Schwanz 563-505-8652,

    SERHANT.

    Bought with:

    Lynn Dodd, SA017218000

    Fathom Realty Elite

    Source: ARMLS,MLS#: 6953696MLS Logo

    Facts & features

    Interior

    Bedrooms & bathrooms
    • Bedrooms: 3
    • Bathrooms: 3
    • Full bathrooms: 3
    Heating
    • Electric
    Cooling
    • Central Air, Ceiling Fan(s)
    Appliances
    • Included: Dryer, Washer, Refrigerator, Built-in Microwave, Dishwasher, Disposal, Gas Range, Gas Oven
    • Laundry: Inside
    Features
    • Non-laminate Counter, High Speed Internet, Double Vanity, Eat-in Kitchen, Breakfast Bar, 9+ Flat Ceilings, No Interior Steps, Kitchen Island, Full Bth Master Bdrm, Separate Shwr & Tub
    • Flooring: Stone, Wood
    • Windows: Double Pane Windows, Mechanical Sun Shds
    • Has basement: No
    • Number of fireplaces: 1
    • Fireplace features: Living Room, Master Bedroom, Gas
    Interior area
    • Total structure area: 3,992
    • Total interior livable area: 3,992 sqft

    Property

    Parking
    • Total spaces: 4
    • Parking features: Garage Door Opener, Direct Access, Attch'd Gar Cabinets
    • Garage spaces: 2
    • Uncovered spaces: 2
    Features
    • Stories: 1
    • Patio & porch: Covered, Patio
    • Exterior features: Balcony, Private Street(s)
    • Spa features: None
    • Fencing: Block,Chain Link,Partial
    • On waterfront: Yes
    • Waterfront features: Waterfront
    Lot
    • Size: 0.26 Acres
    • Features: Waterfront, Sprinklers In Rear, Sprinklers In Front, Desert Back, Desert Front, Cul-De-Sac, Gravel/Stone Front, Gravel/Stone Back, Auto Timer H2O Front, Auto Timer H2O Back
    Details
    • Parcel number: 20081791
    • Special conditions: Age Restricted (See Remarks)

    Construction

    Type & style
    • Home type: SingleFamily
    • Architectural style: Territorial/Santa Fe
    • Property subtype: Single Family Residence
    Materials
    • Stucco, Wood Frame, Painted, Block
    Condition
    • Year built: 1974
    Details
    • Builder name: Del Webb

    Utilities & green energy

    • Sewer: Public Sewer
    • Water: Pvt Water Company

    Community & HOA

    Community
    • Features: Pool, Racquetball, Golf, Lake, Community Spa, Community Spa Htd, Community Media Room, Tennis Court(s), Biking/Walking Path, Fitness Center
    • Senior community: Yes
    • Subdivision: SUN CITY UNIT 20A
    HOA
    • Has HOA: Yes
    • Services included: Maintenance Grounds
    • HOA fee: $1,550 annually
    • HOA name: Dawn Lake
    • HOA phone: 602-549-4415
    Location
    • Region: Sun City

    Financial & listing details

    • Price per square foot: $219/sqft
    • Tax assessed value: $728,000
    • Annual tax amount: $5,175
    • Date on market: 1/1/2026
    • Cumulative days on market: 50 days
    • Listing terms: Cash,Conventional,FHA,VA Loan
    • Ownership: Fee Simple

    Price history

    DateEventPrice
    3/10/2026Sold$875,000-6.9%$219/sqft
    Source: ARMLS #6953696 Report a problem
    2/20/2026Pending sale$940,000$235/sqft
    Source: ARMLS #6953696 Report a problem
    1/23/2026Price change$940,000-5.5%$235/sqft
    Source: ARMLS #6953696 Report a problem
    1/1/2026Listed for sale$995,000+57.9%$249/sqft
    Source: ARMLS #6953696 Report a problem
    8/17/2018Sold$630,000-3.1%$158/sqft
    Source: ARMLS #5759884 Report a problem
    5/2/2018Price change$650,000-6.5%$163/sqft
    Source: RE/MAX Desert Showcase #5759884 Report a problem
    3/7/2018Price change$695,000-6%$174/sqft
    Source: Crossroads Brokerage #5729136 Report a problem
    2/27/2018Listed for sale$739,000+26.3%$185/sqft
    Source: Crossroads Brokerage #5729136 Report a problem
    7/11/2017Listing removed$584,900$147/sqft
    Source: RE/MAX Desert Showcase #5511716 Report a problem
    3/15/2017Price change$584,900-0.7%$147/sqft
    Source: RE/MAX Desert Showcase #5511716 Report a problem
    3/7/2017Price change$589,000-1.7%$148/sqft
    Source: RE/MAX Desert Showcase #5511716 Report a problem
    10/14/2016Listed for sale$599,000+15.9%$150/sqft
    Source: RE/MAX Desert Showcase #5511716 Report a problem
    10/20/2014Sold$517,000-10.1%$130/sqft
    Source: ARMLS #5057928 Report a problem
    1/22/2014Listed for sale$575,000+223.2%$144/sqft
    Source: Long Realty West Valley #5057928 Report a problem
    7/16/1999Sold$177,900$45/sqft
    Source: Public Record Report a problem

    Public tax history

    YearProperty taxesTax assessment
    2025$1,839 +4.9%$72,800 -9.5%
    2024$1,753 +1.7%$80,420 +38.4%
    2023$1,723 -60.8%$58,113 -0.8%
    2022$4,392 -0.5%$58,600 -0.2%
    2021$4,416 +1.4%$58,700 +9.4%
    2020$4,354 +3.8%$53,680 -1.7%
    2019$4,194 $54,620 +7.2%
    2018$4,194 +3.5%$50,950 +1.7%
    2017$4,050 +11.6%$50,120 +1.9%
    2016$3,630 +4.1%$49,170 +8.6%
    2015$3,486 $45,260 +20.8%
    2014-- $37,460 +7.1%
    2013-- $34,970 -6.8%
    2012-- $37,530 -4.2%
    2011-- $39,180 -1.6%
    2010-- $39,800 -16.4%
    2009-- $47,610 -16%
    2008-- $56,650 +17.9%
    2007-- $48,050 +64.3%
    2006-- $29,250
    2005-- $29,250 +18.4%
    2004-- $24,700
    2003-- $24,700 +15.4%
    2002-- $21,400
    Find assessor info on the county website

    Neighborhood: 85351

    Nearby schools

    GreatSchools rating
    Get a cash offer in 3 minutes
    Find out how much your home could sell for in as little as 3 minutes with a no-obligation cash offer.
    Estimated market value
    $873,300
    Get a cash offer in 3 minutes
    Find out how much your home could sell for in as little as 3 minutes with a no-obligation cash offer.
    Estimated market value
    $873,300