Under Construction. Be among the first to call Kirkland Farms home! Now offering a limited-time 2.99% introductory interest rate plus $5,000 in flex cash with use of a preferred local lender — making this nearly complete new construction home even more affordable. Enjoy significantly lower monthly payments the first year (2.99% year one, 3.99% year two, 4.99% fixed thereafter) while securing a brand-new home in Kirkland Farms. This brand-new community offers a direct walking path to Legacy Park featuring a playground, disc golf course, multipurpose facility, and popular events! This beautifully designed 4-bedroom, 3-bathroom floor plan blends modern style with everyday functionality. It features Hardie siding, stacked stone accents, and timeless curb appeal. Inside you'll find an open concept layout creating a seamless flow between the kitchen, dining, and living areas, perfect for both entertaining and daily living. This home includes luxury vinyl plank flooring, carpet, and abundant LED lighting give the home a bright, contemporary feel throughout. The kitchen is a true centerpiece, featuring granite countertops, crisp white cabinetry, matte black hardware, and stainless-steel appliances. Bathrooms continue the modern aesthetic with dual vanities, granite countertops, matte black fixtures, including a Jack and Jill secondary bathroom. Additional features within the home include an energy efficient HVAC system, double Pane windows, and a built-in pest defense system. Located less than a mile from charming downtown Alachua's Main Street, you'll enjoy easy access to shops, dining and entertainment with convenient travel routes via US-441 and I-75 to Gainesville, High Springs and Lake City getting around is a breeze. Enjoy the perfect blend of peaceful county living and everyday convenience at Kirkland Farms. *Photos reflect previous home built by Adams Homes and new home may differ*
Sold for $382,100
$382,100
13807 NW 150TH CIRCLE, ALACHUA, FL 32615
4beds
2,200sqft
Single Family Residence
Built in 2026
6,098 Square Feet Lot
$380,500 Zestimate®
$174/sqft
$2,550 Estimated rent
Home value
$380,500
$342,000 - $422,000
$2,550/mo
Zestimate® history
Owner options
List your home for rent
$2,550/mo
Rent Zestimate®
Find your next renter with Zillow Rental Manager. Plus, with online applications, you can quickly screen prospective tenants – for free.
$2,550/mo
Rent Zestimate®
Refinance and save
$2,794/mo
Est. payment
Refinancing to a lower rate could help reduce your monthly payments and save thousands over the life of the loan.
$2,794/mo
Est. payment
Explore your selling options
Work with a Zillow partner agent
Leverage their expertise and Zillow's premium Showcase listings to get your home seen by more buyers.
Get startedList with your own agent
Get your home in front of millions of buyers by listing it on Zillow.
Learn how to do itSell it yourself
Take full control of how buyers see your home on Zillow by listing For Sale by Owner (FSBO).
List your homeWhat's special
Granite countertopsHardie sidingTimeless curb appealBuilt-in pest defense systemLuxury vinyl plank flooringStacked stone accentsMatte black fixtures
Zillow last checked:
Listing updated:
Listed by:
Nicholas Aparo 352-642-3931,
ADAMS HOMES REALTY, INC.- GAINESVILLE 352-554-8580,
Courtney Bays 352-562-5605,
ADAMS HOMES REALTY, INC.- GAINESVILLE
Bought with:
Jacqui Knowles, 3097616
COLDWELL BANKER M.M. PARRISH REALTORS
Source: Stellar MLS,MLS#: GC537098 Originating MLS: Gainesville-Alachua
Originating MLS: Gainesville-Alachua
Facts & features
Interior
Bedrooms & bathrooms
- Bedrooms: 4
- Bathrooms: 3
- Full bathrooms: 3
Primary bedroom
- Features: Walk-In Closet(s)
- Level: First
- Area: 210 Square Feet
- Dimensions: 15x14
Bedroom 2
- Features: Walk-In Closet(s)
- Level: First
- Area: 121 Square Feet
- Dimensions: 11x11
Bedroom 3
- Features: Walk-In Closet(s)
- Level: First
- Area: 110 Square Feet
- Dimensions: 11x10
Bedroom 4
- Features: Walk-In Closet(s)
- Level: First
- Area: 110 Square Feet
- Dimensions: 11x10
Bathroom 2
- Features: Jack & Jill Bathroom, Linen Closet
- Level: First
Kitchen
- Features: Pantry, No Closet
- Level: First
- Area: 137.94 Square Feet
- Dimensions: 12.1x11.4
Living room
- Features: No Closet
- Level: First
- Area: 236.88 Square Feet
- Dimensions: 16.8x14.1
Heating
- Central
Cooling
- Central Air
Appliances
- Included: Dishwasher, Disposal, Electric Water Heater, Range
- Laundry: Electric Dryer Hookup, Inside, Laundry Room
Features
- Eating Space In Kitchen, In Wall Pest System, Open Floorplan, Pest Guard System, Primary Bedroom Main Floor, Split Bedroom, Stone Counters, Thermostat, Walk-In Closet(s)
- Flooring: Carpet, Luxury Vinyl
- Windows: Double Pane Windows
- Has fireplace: No
Interior area
- Total structure area: 2,729
- Total interior livable area: 2,200 sqft
Property
Parking
- Total spaces: 2
- Parking features: Garage - Attached
- Attached garage spaces: 2
Features
- Levels: One
- Stories: 1
- Patio & porch: Front Porch, Rear Porch
- Exterior features: Irrigation System, Lighting, Sidewalk
Lot
- Size: 6,098 Square Feet
- Features: Landscaped, Sidewalk
Details
- Parcel number: 03865010027
- Zoning: R1
- Special conditions: None
Construction
Type & style
- Home type: SingleFamily
- Architectural style: Patio
- Property subtype: Single Family Residence
Materials
- HardiPlank Type, Wood Frame
- Foundation: Slab
- Roof: Shingle
Condition
- Under Construction
- New construction: Yes
- Year built: 2026
Details
- Builder model: 2200CR
- Builder name: Adams Homes
- Warranty included: Yes
Utilities & green energy
- Sewer: Public Sewer
- Water: Public
- Utilities for property: BB/HS Internet Available, Cable Available, Electricity Connected, Sewer Connected, Sprinkler Meter, Underground Utilities, Water Connected
Community & HOA
Community
- Pet fee: $0 monthly
- Subdivision: KIRKLAND FARMS PH 1 PB 39 PG 65
HOA
- Has HOA: Yes
- HOA fee: $67 monthly
- HOA name: Kirkland Farms Association
Location
- Region: Alachua
Financial & listing details
- Price per square foot: $174/sqft
- Tax assessed value: $15,000
- Annual tax amount: $459
- Date on market: 1/30/2026
- Cumulative days on market: 56 days
- Listing terms: Cash,Conventional,FHA,USDA Loan,VA Loan
- Ownership: Fee Simple
- Total actual rent: 0
- Electric utility on property: Yes
- Road surface type: Paved
Price history
| Date | Event | Price |
|---|---|---|
| 4/29/2026 | Sold | $382,100$174/sqft |
Source:  Stellar MLS #GC537098 Report a problem Stellar MLS #GC537098 Report a problem | ||
| 3/29/2026 | Pending sale | $382,100$174/sqft |
Source: Stellar MLS #GC537098 Report a problem | ||
| 2/11/2026 | Price change | $382,100-3.8%$174/sqft |
Source: Stellar MLS #GC537098 Report a problem | ||
| 1/30/2026 | Listed for sale | $397,100$181/sqft |
Source: Stellar MLS #GC537098 Report a problem | ||
Public tax history
| Year | Property taxes | Tax assessment |
|---|---|---|
| 2025 | $459 | $15,000 |
Find assessor info on the county website
Neighborhood: 32615
Nearby homes
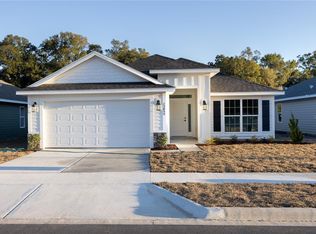
- $349,7504 bd2 ba1.8k sqft13855 NW 150th Cir, Alachua, FL 32615New Construction
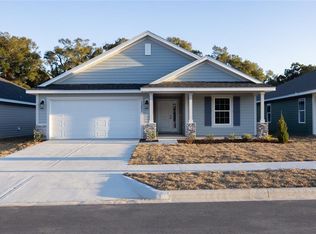
- $341,4004 bd2 ba1.6k sqft13903 NW 150th Cir, Alachua, FL 32615Sold
- $352,5004 bd2 ba1.8k sqft13723 NW 150th Cir, Alachua, FL 32615New Construction

- $337,3004 bd2 ba1.6k sqft13711 NW 150th Cir, Alachua, FL 32615New Construction

- $358,6003 bd2 ba1.9k sqft13927 NW 150th Cir, Alachua, FL 32615Sold
- $382,8504 bd3 ba2.2k sqft13951 NW 150th Cir, Alachua, FL 32615Pending
- $135,9004 bd1 ba1.6k sqft14807 Peggy Rd, Alachua, FL 32615Off Market
- $375,8503 bd2 ba1.9k sqft13651 NW 150th Cir, Alachua, FL 32615New Construction
Nearby schools
GreatSchools rating
- NAW. W. Irby Elementary SchoolGrades: PK-2Distance: 0.7 mi
- 4/10A. L. Mebane Middle SchoolGrades: 6-8Distance: 1.8 mi
- 4/10Santa Fe High SchoolGrades: 9-12Distance: 2.1 mi
Schools provided by the listing agent
- Elementary: Alachua Elementary School-AL
- Middle: A. L. Mebane Middle School-AL
- High: Santa Fe High School-AL
Source: Stellar MLS. This data may not be complete. We recommend contacting the local school district to confirm school assignments for this home.
Get a cash offer in 3 minutes
Find out how much your home could sell for in as little as 3 minutes with a no-obligation cash offer.
Estimated market value
$380,500
Get a cash offer in 3 minutes
Find out how much your home could sell for in as little as 3 minutes with a no-obligation cash offer.
Estimated market value
$380,500
- Florida
- Alachua County
- Alachua
- 32615
- 13807 NW 150TH CIRCLE
Nearby cities
Nearby zip codes
Other Alachua Topics
