Skip main navigation
Off market
  • $612,300

    13807 Sandstone Dr, Fort Wayne, IN 46814

    5beds
    4,336sqft
    SingleFamily
    Built in 2005
    0.35 Acres Lot
    $612,300 Zestimate®
    $141/sqft
    $3,481 Estimated rent

    Home value

    $612,300

    $582,000 - $643,000

    $3,481/mo

    Zestimate® history
    Loading
    Loading...

    Owner options

    List your home for rent

    $3,481/mo

    Rent Zestimate®

    Find your next renter with Zillow Rental Manager. Plus, with online applications, you can quickly screen prospective tenants – for free.

    Learn more

    $3,481/mo

    Rent Zestimate®

    Refinance and save

    $3,025/mo

    Est. payment

    Refinancing to a lower rate could help reduce your monthly payments and save thousands over the life of the loan.

    See today's rates

    $3,025/mo

    Est. payment

    Explore your selling options

    Work with a Zillow partner agent

    Leverage their expertise and Zillow's premium Showcase listings to get your home seen by more buyers.

    Get started

    List with your own agent

    Get your home in front of millions of buyers by listing it on Zillow.

    Learn how to do it

    Sell it yourself

    Take full control of how buyers see your home on Zillow by listing For Sale by Owner (FSBO).

    List your home

    What's special

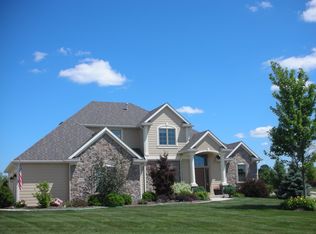
    A new home means a new start--and a chance to have everything you have ever wanted in a home. This move-in-ready beautiful home offers comfortable living in a friendly neighborhood located in a top-rated school system. With plenty of bedrooms and baths you have enough room for family and guests. A peaceful water view is right out the back door for family and friends to enjoy between games of pool in the rec room, relaxing in the EZE-Breeze porch, or soaking in the hot tub after a long day at the office. Custom features include the two-story foyer, crown molding, granite countertops, and maple cabinets. Storage is plentiful with a four-car garage, large closets, and a finished storage room. Home Details: 4,400 square feet; five bedrooms; four full and two half bathrooms; on water; Bridgewater subdivision; an Al Hamed home; granite countertops, Zehr maple cabinets; black appliances; double oven; five-burner gas stovetop; pantry; gas fireplace; crown molding throughout; master with ensuite bath (tiled shower) and double coffered ceiling; storage room; four-car garage (unique for the subdivision); patio; four seasons room (EZE-Breeze windows) overlooking water; walkout to semi-private backyard w/ extensive landscaping, extended patio, and hot tub; new 75-gallon hot water heater (2017); new cooling unit (2015); Southwest Allen County Schools.

    This property is off market, which means it's not currently listed for sale or rent on Zillow. This may be different from what's available on other websites or public sources.

    Facts & features

    Interior

    Bedrooms & bathrooms
    • Bedrooms: 5
    • Bathrooms: 6
    • Full bathrooms: 4
    • 1/2 bathrooms: 2
    Heating
    • Other
    Cooling
    • Central
    Features
    • Basement: Finished
    • Has fireplace: Yes
    • Fireplace features: Electric
    Interior area
    • Total interior livable area: 4,336 sqft

    Property

    Parking
    • Parking features: Garage - Attached
    Lot
    • Size: 0.35 Acres
    Details
    • Parcel number: 021108103031000038
    • Zoning: A Single Family Residential

    Construction

    Type & style
    • Home type: SingleFamily
    Materials
    • masonry
    • Roof: Asphalt
    Condition
    • Year built: 2005

    Utilities & green energy

    • Sewer: City

    Community & neighborhood

    Location
    • Region: Fort Wayne

    HOA & financial

    HOA
    • Has HOA: Yes
    • HOA fee: $33 monthly

    Other

    Other facts
    • Sale/Rent: For Sale
    • AMENITIES: Ceiling Fan(s), Porch Covered, Breakfast Bar, Eat-In Kitchen, 1st Bdrm En Suite, Garage Door Opener, Jet Tub, Patio Open, Closet(s) Walk-in, Disposal, Attic Pull Down Stairs, Hot Tub/Spa, Garden Tub, Countertops-Stone, Guest Quarters, Kitchen Island, Dryer Hook Up Gas/Elec, Near Walking Trail, Jet/Garden Tub
    • BASEMENT/FOUNDATION: Full Basement, Finished, Walk-Out Basement
    • COOLING: Central Air
    • EXTERIOR: Vinyl, Brick
    • HEATING/FUEL: Forced Air, Gas
    • Kitchen Level: Main
    • Platted Y/N: Yes
    • Laundry Level: Main
    • Basement Y/N: Yes
    • LOT DESCRIPTION: Waterfront
    • Waterfront Y/N: Yes
    • Pool Y/N: Yes
    • Fireplace Y/N: Yes
    • Dining Rm Level: Main
    • 2nd Bdrm Level: Upper
    • Style: Two Story
    • Garage Type: Attached
    • Water Utility: City
    • Sewer: City
    • LOCATION: City/Town/Suburb
    • Assoc. Dues Frequency: Annually
    • Breakfast Rm Level: Main
    • Extra Rm Level: Main
    • Family Rm Level: Main
    • 3rd Bdrm Level: Upper
    • 4th Bdrm Level: Upper
    • Den Level: Main
    • Other Room 1 Level: Lower
    • FIREPLACE: Family Rm
    • 1st Bdrm Level: Upper
    • Water Type: Pond
    • Off Street Parking Y/N: Yes
    • 5th Bdrm Level: Lower
    • Zoning: A Single Family Residential
    • Rec Rm Level: Lower
    • Pool Type: Association
    • Association ID: Upstate Alliance of REALTORS
    • Township: Aboite
    • Subdivision: Bridgewater

    Price history

    DateEventPrice
    1/26/2018Sold$404,900+1.3%$93/sqft
    Source: Agent Provided Report a problem
    1/4/2018Listed for sale$399,900$92/sqft
    Source: Reecer Properties Inc. #201800464 Report a problem

    Public tax history

    YearProperty taxesTax assessment
    2025$4,548 +13.6%$558,500 +4%
    2024$4,004 +14.4%$536,800 +5.4%
    2023$3,501 +3.3%$509,300 +10.3%
    2022$3,389 +3.7%$461,900 +7.2%
    2021$3,268 +2.2%$431,000 +4.7%
    2020$3,196 +4.2%$411,600 +5.1%
    2019$3,067 -8.3%$391,500 +3.3%
    2018$3,345 -0.5%$379,000 -1.6%
    2017$3,363 -4.5%$385,200 +1.4%
    2016$3,519 +0.4%$380,000 -3.1%
    2014$3,506 -5.9%$392,300 -1.1%
    2013$3,726 +3.9%$396,700 +6.4%
    2011$3,586 $373,000 +10.9%
    2010-- $336,200 -1.6%
    2007-- $341,600 +48700%
    2005-- $700

    Find assessor info on the county website

    Neighborhood: 46814

    Nearby schools

    GreatSchools rating
    Schools provided by the listing agent
    • Elementary: Covington
    • Middle: Woodside
    • High: Homestead
    • District: MSD of Southwest Allen Cnty

    Source: The MLS. This data may not be complete. We recommend contacting the local school district to confirm school assignments for this home.

    Get pre-qualified for a loan
    At Zillow Home Loans, we can pre-qualify you in as little as 5 minutes with no impact to your credit score.

    An equal housing lender. NMLS #10287.

    Sell for more on Zillow
    Get a Zillow Showcase℠ listing at no additional cost and you could sell for .
    $612,300
    2% more
    +$12,246
    With Zillow Showcase(estimated)
    $624,546