Skip main navigation
Sold for $410,000
  • $410,000

    13807 Seattle Slew Ln, Midlothian, VA 23112

    3beds
    2,012sqft
    Single Family Residence
    Built in 1996
    0.29 Acres Lot
    $411,300 Zestimate®
    $204/sqft
    $2,676 Estimated rent

    Home value

    $411,300

    $391,000 - $436,000

    $2,676/mo

    Zestimate® history
    Loading
    Loading...

    Owner options

    List your home for rent

    $2,676/mo

    Rent Zestimate®

    Find your next renter with Zillow Rental Manager. Plus, with online applications, you can quickly screen prospective tenants – for free.

    Learn more

    $2,676/mo

    Rent Zestimate®

    Refinance and save

    $2,442/mo

    Est. payment

    Refinancing to a lower rate could help reduce your monthly payments and save thousands over the life of the loan.

    See today's rates

    $2,442/mo

    Est. payment

    Explore your selling options

    Work with a Zillow partner agent

    Leverage their expertise and Zillow's premium Showcase listings to get your home seen by more buyers.

    Get started

    List with your own agent

    Get your home in front of millions of buyers by listing it on Zillow.

    Learn how to do it

    Sell it yourself

    Take full control of how buyers see your home on Zillow by listing For Sale by Owner (FSBO).

    List your home

    What's special

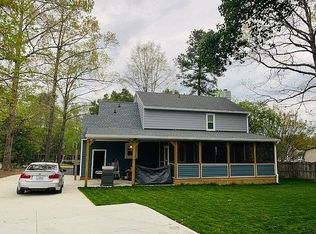
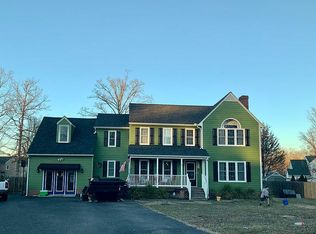
    Welcome home to this lovingly cared-for 3-bedroom, 2.5-bath Colonial in the highly sought-after Deer Run subdivision of Midlothian. Inside this move-in-ready, 2,012 sq ft gem, you will discover a thoughtful blend of modern upgrades and timeless charm. The entire first floor boasts durable, easy-care luxury vinyl plank (LVP) flooring, while the upstairs features newer carpet installed in 2021. Fresh neutral paint throughout creates a bright, welcoming atmosphere in every room. The heart of the home is the kitchen, featuring elegant granite countertops paired with sleek stainless steel appliances—including a brand-new range and dishwasher installed in 2025. Whether you're hosting family dinners or enjoying casual weeknight meals, this space is both functional and inviting. Just off the main living area, unwind year-round in the climate-controlled sunroom that opens to a spacious back deck—perfect for morning coffee, evening entertaining, or simply enjoying the peaceful 1/3-acre lot. The fully fenced backyard offers plenty of room for play, gardening, or relaxing under the stars. Upstairs, the primary suite is a true retreat with a generous walk-in closet and a private ensuite bath. Two additional bedrooms provide flexible space for family, guests, or a home office. This home has been meticulously maintained and updated with major systems replaced in 2023, including a new 50-year dimensional shingle roof, energy-efficient windows, solar panels, HVAC system, and water heater. These thoughtful investments mean lower utility bills and peace of mind for years to come. Located in the desirable Deer Run community, you’re just minutes from established & community-focused, Chesterfield County schools, abundant shopping, dining, and recreational options in Midlothian. Don’t miss this rare opportunity to own a turnkey Colonial that combines modern efficiency with classic appeal. Schedule your showing today—this one won’t last long!

    Zillow last checked:

    Listing updated:

    Listed by:

    Christopher Williamson 804-625-6379,

    EXP Realty LLC,

    Richard Eason 804-307-1911,

    EXP Realty, LLC

    Bought with:

    Rebecca Pace, 0225223223

    The Wilson Group

    Source: CVRMLS,MLS#: 2609281MLS LogoOriginating MLS: Central Virginia Regional MLS

    Facts & features

    Interior

    Bedrooms & bathrooms
    • Bedrooms: 3
    • Bathrooms: 3
    • Full bathrooms: 2
    • 1/2 bathrooms: 1
    Primary bedroom
    • Description: Newer carpet, walk-in closet, ensuite bath
    • Level: Second
    • Dimensions: 0 x 0
    Bedroom 2
    • Description: Newer carpet, ceiling fan
    • Level: Second
    • Dimensions: 0 x 0
    Bedroom 3
    • Description: Newer carpet, ceiling fan
    • Level: Second
    • Dimensions: 0 x 0
    Dining room
    • Description: LVP, chair rail
    • Level: First
    • Dimensions: 0 x 0
    Family room
    • Description: LVP, chair rail, ceiling fan, fireplace
    • Level: First
    • Dimensions: 0 x 0
    Florida room
    • Description: Heating & cooling, ceiling fan
    • Level: First
    • Dimensions: 0 x 0
    Other
    • Description: Tub & Shower
    • Level: Second
    Half bath
    • Level: First
    Kitchen
    • Description: Eat-in, chair rail, ss appliance, granite counters
    • Level: First
    • Dimensions: 0 x 0
    Laundry
    • Description: Second entrance
    • Level: First
    • Dimensions: 0 x 0
    Heating
    • Electric, Heat Pump
    Cooling
    • Central Air
    Appliances
    • Included: Electric Water Heater
    Features
    • Separate/Formal Dining Room, Eat-in Kitchen, Granite Counters, Bath in Primary Bedroom, Walk-In Closet(s)
    • Flooring: Ceramic Tile, Partially Carpeted, Vinyl
    • Has basement: No
    • Attic: Access Only
    Interior area
    • Total interior livable area: 2,012 sqft
    • Finished area above ground: 2,012
    • Finished area below ground: 0

    Property

    Features
    • Levels: Two
    • Stories: 2
    • Patio & porch: Stoop
    • Pool features: None
    • Fencing: Back Yard,Fenced
    Lot
    • Size: 0.29 Acres
    Details
    • Parcel number: 729665436700000
    • Zoning description: R12

    Construction

    Type & style
    • Home type: SingleFamily
    • Architectural style: Colonial
    • Property subtype: Single Family Residence
    Materials
    • Drywall, Frame, Vinyl Siding
    • Roof: Shingle
    Condition
    • Resale
    • New construction: No
    • Year built: 1996

    Utilities & green energy

    • Sewer: Public Sewer
    • Water: Public

    Community & HOA

    Community
    • Subdivision: Deer Run
    Location
    • Region: Midlothian

    Financial & listing details

    • Price per square foot: $204/sqft
    • Tax assessed value: $396,000
    • Annual tax amount: $3,413
    • Date on market: 5/26/2026
    • Exclusions: Refrigerator, Washer and Dryer
    • Ownership: Individuals
    • Ownership type: Sole Proprietor

    Price history

    DateEventPrice
    5/29/2026Sold$410,000+3.5%$204/sqft
    Source: CVRMLS #2609281 Report a problem
    5/1/2026Pending sale$395,950$197/sqft
    Source: CVRMLS #2609281 Report a problem
    4/28/2026Listed for sale$395,950+61.6%$197/sqft
    Source: CVRMLS #2609281 Report a problem
    5/30/2018Sold$245,000$122/sqft
    Source: CVRMLS #1811535 Report a problem
    4/5/2018Listed for sale$245,000+27.6%$122/sqft
    Source: Icon Realty Group #1811535 Report a problem
    10/27/2010Sold$192,000+1.1%$95/sqft
    Source: Public Record Report a problem
    8/1/2010Listed for sale$189,900+86.2%$94/sqft
    Source: Long & Foster Real Estate #1024369 Report a problem
    7/29/1996Sold$102,000$51/sqft
    Source: Public Record Report a problem

    Public tax history

    YearProperty taxesTax assessment
    2025$3,413 +3.7%$383,500 +4.8%
    2024$3,292 +6.6%$365,800 +7.8%
    2023$3,089 +8.4%$339,400 +9.6%
    2022$2,848 +12.4%$309,600 +16%
    2021$2,535 +4.5%$266,800 +4.5%
    2020$2,424 +7.1%$255,200 +7.1%
    2019$2,263 +2.2%$238,200 +4.6%
    2018$2,213 +10.6%$227,700 +6.9%
    2017$2,002 $213,000 +3.4%
    2016$2,002 +6%$205,900 +6.1%
    2015$1,888 +3.5%$194,100 +3.5%
    2014$1,825 $187,500 +2.2%
    2013-- $183,500 -2.3%
    2012-- $187,900 -5.8%
    2011-- $199,500 -6.9%
    2010-- $214,400 -5.4%
    2009-- $226,700
    2008-- $226,700 +11.2%
    2007-- $203,900 +33.5%
    2005-- $152,700 +5.2%
    2004-- $145,100 +6.1%
    2003-- $136,800 +7.2%
    2002-- $127,600 +4.6%
    2001-- $122,000
    Find assessor info on the county website

    Neighborhood: 23112

    Nearby schools

    GreatSchools rating
    Schools provided by the listing agent
    • Elementary: Spring Run
    • Middle: Bailey Bridge
    • High: Manchester

    Source: CVRMLS. This data may not be complete. We recommend contacting the local school district to confirm school assignments for this home.

    Get a cash offer in 3 minutes
    Find out how much your home could sell for in as little as 3 minutes with a no-obligation cash offer.
    Estimated market value
    $411,300
    Get a cash offer in 3 minutes
    Find out how much your home could sell for in as little as 3 minutes with a no-obligation cash offer.
    Estimated market value
    $411,300