Welcome to this stunning 3 BEDROOM Plus DEN and 2 1/2 Bath Lennar Estate Home – Cambridge model, providing ample space for comfortable living. Many Features including a custom pool and spa. Situated on a generous and peaceful lot spanning 0.31 acres, this property has an impressive frontage of 122 feet and a private lanai that offers breathtaking views of the surrounding natural beauty of the protected preserve. The abundance of natural light that fills the home is enhanced by a magnificent 3-pane glass door. With its southern exposure, the house enjoys a bright and airy atmosphere. Nestled on a quiet Cul-De-Sac, the property ensures minimal road noise and traffic. The side-loading extra-large 3-car garage provides ample space for your vehicles and toys. The expansive lanai overlooks the inviting pool, surrounded by privacy landscaping. You'll also find a mounted TV that will remain with the property. For your convenience, the house is currently wired with reliable Frontier fiber internet, impressive upload and download speeds of 1 Gb/sec. Whole house WIFI extenders ensure strong and consistent connectivity throughout. Additionally, a fully wired, electric start whole house generator and a whole house surge protector are included, offering peace of mind. The beautifully landscaped yard features several palm trees, adding to the tropical ambiance. Wired landscape lighting illuminates both the front and back of the house, enhancing its curb appeal. Furthermore, the exterior of the house will be freshly painted prior to closing. Inside, the house has been thoughtfully updated with new flooring in the den and primary bedroom, as well as updated lighting, ceiling fans, and window/slider treatments. Estate-style finishes, including crown molding, high-end appliances, and cabinetry, elevate the overall elegance of the home. The pool is equipped with a salt-water chlorination system and a gas-powered heater, ensuring year-round enjoyment. The house has been meticulously maintained, with regular AC servicing, weekly pool cleaning, monthly pest control, and a contracted monthly lawn care service that complements the HOA lawn maintenance agreement. With no punch lists or build headaches, this home is ready for you to move in and start enjoying the luxurious lifestyle it offers. Excellent schools! Lakewood Ranch provides an array of clubs, golf courses, and recreational facilities. Manatee County is even planning an aquatic center and a large Pickle Ball facility nearby. I almost forgot to mention that you don't have to do lawn care, it is included in your low HOA fees! Don't miss the opportunity to make this your dream home.
Sold for $765,000
$765,000
13807 Swiftwater Way, Bradenton, FL 34211
3beds
2,372sqft
Single Family Residence
Built in 2017
0.31 Acres Lot
$815,200 Zestimate®
$323/sqft
$5,555 Estimated rent
Home value
$815,200
$774,000 - $856,000
$5,555/mo
Zestimate® history
Owner options
List your home for rent
$5,555/mo
Rent Zestimate®
Find your next renter with Zillow Rental Manager. Plus, with online applications, you can quickly screen prospective tenants – for free.
$5,555/mo
Rent Zestimate®
Refinance and save
$5,333/mo
Est. payment
Refinancing to a lower rate could help reduce your monthly payments and save thousands over the life of the loan.
$5,333/mo
Est. payment
Explore your selling options
Work with a Zillow partner agent
Leverage their expertise and Zillow's premium Showcase listings to get your home seen by more buyers.
Get startedList with your own agent
Get your home in front of millions of buyers by listing it on Zillow.
Learn how to do itSell it yourself
Take full control of how buyers see your home on Zillow by listing For Sale by Owner (FSBO).
List your homeWhat's special
Zillow last checked:
Listing updated:
Listed by:
Echo Belser PA 941-720-4961,
COLDWELL BANKER REALTY 941-739-6777
Bought with:
Mackenzie Davis-Mahan, 3399972
DOWNING FRYE REALTY, INC.
Source: Stellar MLS,MLS#: A4613781 Originating MLS: Sarasota - Manatee
Originating MLS: Sarasota - Manatee
Facts & features
Interior
Bedrooms & bathrooms
- Bedrooms: 3
- Bathrooms: 3
- Full bathrooms: 2
- 1/2 bathrooms: 1
Rooms
- Room types: Breakfast Room Separate, Den/Library/Office, Utility Room
Primary bedroom
- Features: Walk-In Closet(s)
- Level: First
- Dimensions: 13x18
Bedroom 2
- Features: Built-in Closet
- Level: First
- Dimensions: 11x13
Bedroom 3
- Features: Built-in Closet
- Level: First
- Dimensions: 11x13
Den
- Level: First
- Dimensions: 9x12
Dinette
- Level: First
- Dimensions: 10x10
Dining room
- Level: First
- Dimensions: 11x11
Great room
- Level: First
- Dimensions: 21x18
Kitchen
- Level: First
- Dimensions: 10x13
Heating
- Central
Cooling
- Central Air
Appliances
- Included: Convection Oven, Cooktop, Dishwasher, Disposal, Exhaust Fan, Gas Water Heater, Microwave, Range Hood, Refrigerator
- Laundry: Inside
Features
- Ceiling Fan(s), Crown Molding, Eating Space In Kitchen, In Wall Pest System, Open Floorplan, Solid Wood Cabinets, Split Bedroom, Stone Counters, Tray Ceiling(s), Walk-In Closet(s)
- Flooring: Carpet, Ceramic Tile
- Doors: Sliding Doors
- Windows: Blinds, Hurricane Shutters
- Has fireplace: No
Interior area
- Total structure area: 3,458
- Total interior livable area: 2,372 sqft
Property
Parking
- Total spaces: 3
- Parking features: Driveway, Garage Door Opener
- Attached garage spaces: 3
- Has uncovered spaces: Yes
- Details: Garage Dimensions: 20x32
Features
- Levels: One
- Stories: 1
- Exterior features: Irrigation System
- Has private pool: Yes
- Pool features: Gunite, Heated, In Ground, Screen Enclosure
- Has spa: Yes
- Spa features: Heated, In Ground
- Has view: Yes
- View description: Trees/Woods
Lot
- Size: 0.31 Acres
- Features: Conservation Area, Cul-De-Sac, In County, Oversized Lot, Street Dead-End
Details
- Parcel number: 579961559
- Zoning: PDMU/A
- Special conditions: None
Construction
Type & style
- Home type: SingleFamily
- Architectural style: Mediterranean
- Property subtype: Single Family Residence
Materials
- Block, Stucco
- Foundation: Slab
- Roof: Tile
Condition
- New construction: No
- Year built: 2017
Details
- Builder model: Cambridge
Utilities & green energy
- Sewer: Public Sewer
- Water: Public
- Utilities for property: BB/HS Internet Available, Cable Available, Electricity Connected, Public, Sprinkler Recycled
Community & HOA
Community
- Features: Deed Restrictions, Park, Playground
- Security: Gated Community, Security System Owned, Smoke Detector(s)
- Pet fee: $0 monthly
- Subdivision: BRIDGEWATER PH III AT LAKEWOOD RANCH
HOA
- Has HOA: Yes
- Services included: Maintenance Grounds, Security
- HOA fee: $333 monthly
- HOA name: Icon Management
- HOA phone: 941-747-7261
Location
- Region: Bradenton
Financial & listing details
- Price per square foot: $323/sqft
- Tax assessed value: $630,383
- Annual tax amount: $7,332
- Date on market: 6/14/2024
- Cumulative days on market: 44 days
- Listing terms: Cash,Conventional,VA Loan
- Ownership: Fee Simple
- Total actual rent: 0
- Electric utility on property: Yes
- Road surface type: Asphalt
Price history
| Date | Event | Price |
|---|---|---|
| 3/12/2026 | Listing removed | $834,900$352/sqft |
Source:  Stellar MLS #C7522353 Report a problem Stellar MLS #C7522353 Report a problem | ||
| 3/9/2026 | Price change | $834,900-1.2%$352/sqft |
Source: Stellar MLS #C7522353 Report a problem | ||
| 2/26/2026 | Listed for sale | $844,900+10.4%$356/sqft |
Source: Stellar MLS #C7522353 Report a problem | ||
| 9/24/2024 | Sold | $765,000$323/sqft |
Source: Stellar MLS #A4613781 Report a problem | ||
| 7/29/2024 | Pending sale | $765,000$323/sqft |
Source: Stellar MLS #A4613781 Report a problem | ||
| 7/26/2024 | Price change | $765,000-2.5%$323/sqft |
Source: Stellar MLS #A4613781 Report a problem | ||
| 7/7/2024 | Price change | $785,000-1.9%$331/sqft |
Source: Stellar MLS #A4613781 Report a problem | ||
| 6/14/2024 | Listed for sale | $800,000+72%$337/sqft |
Source: Stellar MLS #A4613781 Report a problem | ||
| 12/17/2018 | Sold | $465,000+11%$196/sqft |
Source: Public Record Report a problem | ||
| 6/5/2017 | Sold | $418,900$177/sqft |
Source: Public Record Report a problem | ||
Public tax history
| Year | Property taxes | Tax assessment |
|---|---|---|
| 2025 | $11,173 +51% | $630,383 +56% |
| 2024 | $7,397 +0.9% | $403,970 +3% |
| 2023 | $7,332 +2.4% | $392,204 +3% |
| 2022 | $7,163 -3.3% | $380,781 +3% |
| 2021 | $7,407 +4.3% | $369,690 +1.4% |
| 2020 | $7,099 -16% | $364,586 -6.3% |
| 2019 | $8,446 | $389,126 +1.1% |
| 2018 | $8,446 +0.3% | $384,988 +381.2% |
| 2017 | $8,418 | $80,000 |
| 2016 | -- | $80,000 +276.5% |
| 2015 | -- | $21,249 |
Find assessor info on the county website
Neighborhood: 34211
Nearby homes
- $595,4003 bd3 ba2.3k sqft13807 Swiftwater Way, Lakewood Ranch, FL 34211Off Market
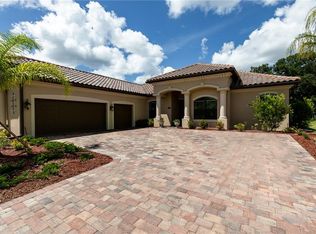
- $961,3006 bd4 ba3.9k sqft13811 Swiftwater Way, Bradenton, FL 34211Off Market
- $675,0005 bd4 ba3.8k sqft13811 Swiftwater Way, Lakewood Ranch, FL 34211Off Market
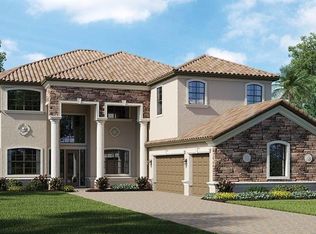
- $700,5005 bd4 ba3.8k sqft13803 Swiftwater Way, Lakewood Ranch, FL 34211Off Market
- $1,003,3006 bd4 ba3.9k sqft13803 Swiftwater Way, Bradenton, FL 34211Off Market
- $616,2004 bd2 ba2.3k sqft13815 Swiftwater Way, Bradenton, FL 34211Off Market
- $492,9003 bd3 ba2.3k sqft13806 Swiftwater Way, Lakewood Ranch, FL 34211Off Market
- $741,9003 bd3 ba2.4k sqft13806 Swiftwater Way, Bradenton, FL 34211Off Market
Nearby schools
GreatSchools rating
- 8/10B.D. Gullett Elementary SchoolGrades: PK-5Distance: 1.9 mi
- 8/10Dr Mona Jain Middle SchoolGrades: 6-8Distance: 1.8 mi
- 6/10Lakewood Ranch High SchoolGrades: PK,9-12Distance: 2.3 mi
Schools provided by the listing agent
- Elementary: Gullett Elementary
- Middle: Dr Mona Jain Middle
- High: Lakewood Ranch High
Source: Stellar MLS. This data may not be complete. We recommend contacting the local school district to confirm school assignments for this home.
Get a cash offer in 3 minutes
Find out how much your home could sell for in as little as 3 minutes with a no-obligation cash offer.
Estimated market value
$815,200
Get a cash offer in 3 minutes
Find out how much your home could sell for in as little as 3 minutes with a no-obligation cash offer.
Estimated market value
$815,200
- Florida
- Manatee County
- Lakewood Ranch
- 34211
- 13807 Swiftwater Way
Nearby cities
Nearby neighborhoods
Nearby zip codes
Other Lakewood Ranch Topics
