Skip main navigation
Sold for $572,500
  • $572,500

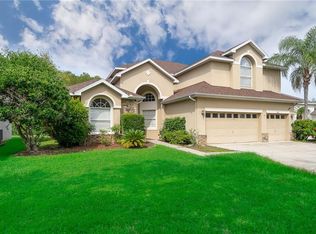
    13808 AMBERLEIGH ROAD, ORLANDO, FL 32837

    4beds
    2,787sqft
    Single Family Residence
    Built in 1998
    9,022 Square Feet Lot
    $575,300 Zestimate®
    $205/sqft
    $3,301 Estimated rent

    Home value

    $575,300

    $547,000 - $604,000

    $3,301/mo

    Zestimate® history
    Loading
    Loading...

    Owner options

    List your home for rent

    $3,301/mo

    Rent Zestimate®

    Find your next renter with Zillow Rental Manager. Plus, with online applications, you can quickly screen prospective tenants – for free.

    Learn more

    $3,301/mo

    Rent Zestimate®

    Refinance and save

    $4,156/mo

    Est. payment

    Refinancing to a lower rate could help reduce your monthly payments and save thousands over the life of the loan.

    See today's rates

    $4,156/mo

    Est. payment

    Explore your selling options

    Work with a Zillow partner agent

    Leverage their expertise and Zillow's premium Showcase listings to get your home seen by more buyers.

    Get started

    List with your own agent

    Get your home in front of millions of buyers by listing it on Zillow.

    Learn how to do it

    Sell it yourself

    Take full control of how buyers see your home on Zillow by listing For Sale by Owner (FSBO).

    List your home

    What's special

    Stunning 4 Bed, 3 Bath Home with Private Pool Near Disney World. Welcome to your dream home in Hunters Creek area! This beautiful single-family residence offers the perfect blend of comfort, convenience, and luxury. Located just minutes away from the magic of Disney World, this spacious 4 bedroom, 3 bathroom home is an ideal retreat for families and those who love to entertain. When first walking up to the property you are greeted with a newly finished flowerbed and lawn. Walking in you will enter your Dinning/ Living space. Straight ahead is your kitchen which is sectioned off with an additional living space great for watching television or entertaining guest. Right of the entrance is an additional room perfect for an office space or extra bedroom giving you a total of five sleeping spaces. Moving forward is your Primary bedroom with en-suite bathroom. This Primary bedroom is designed with coffered ceilings and stunning en suite bathroom with beautiful tile laid throughout. With access to private pool. Newer roof. Pool deck newly finished. All appliances have been regularly maintained.

    Zillow last checked:

    Listing updated:

    Listed by:

    Rodney Thomas, JR 863-289-6629,

    WATSON REALTY CORP. 407-589-1600

    Bought with:

    Non-Member Agent

    STELLAR NON-MEMBER OFFICE

    Source: Stellar MLS,MLS#: S5107920MLS LogoOriginating MLS: Osceola

    Facts & features

    Interior

    Bedrooms & bathrooms
    • Bedrooms: 4
    • Bathrooms: 3
    • Full bathrooms: 3
    Primary bedroom
    • Features: Dual Closets
    • Level: First
    Bedroom 2
    • Features: Built-in Closet
    • Level: First
    Bedroom 3
    • Features: Built-in Closet
    • Level: First
    Bedroom 4
    • Features: Built-in Closet
    • Level: First
    Primary bathroom
    • Level: First
    Bathroom 2
    • Level: First
    Bathroom 3
    • Level: First
    Family room
    • Level: First
    Kitchen
    • Level: First
    Living room
    • Level: First
    Office
    • Level: First
    Heating
    • Central
    Cooling
    • Central Air
    Appliances
    • Included: Disposal, Dryer, Microwave, Range, Refrigerator, Washer
    • Laundry: Laundry Room
    Features
    • Built-in Features, Ceiling Fan(s), Coffered Ceiling(s), High Ceilings, Thermostat
    • Flooring: Carpet, Ceramic Tile
    • Doors: Sliding Doors
    • Has fireplace: No
    Interior area
    • Total structure area: 3,217
    • Total interior livable area: 2,787 sqft

    Property

    Parking
    • Total spaces: 2
    • Parking features: Garage - Attached
    • Attached garage spaces: 2
    Features
    • Levels: One
    • Stories: 1
    • Has private pool: Yes
    • Pool features: In Ground, Lighting, Screen Enclosure
    Lot
    • Size: 9,022 Square Feet
    Details
    • Parcel number: 342429266200020
    • Zoning: P-D
    • Special conditions: None

    Construction

    Type & style
    • Home type: SingleFamily
    • Property subtype: Single Family Residence
    Materials
    • Block, Stucco
    • Foundation: Slab
    • Roof: Shingle
    Condition
    • New construction: No
    • Year built: 1998

    Utilities & green energy

    • Sewer: Public Sewer
    • Water: Public
    • Utilities for property: Cable Available, Public, Sprinkler Meter, Water Available

    Community & HOA

    Community
    • Features: Water Access, Pool
    • Security: Security System
    • Pet fee: $0 monthly
    • Subdivision: FALCON TRACE
    HOA
    • Has HOA: Yes
    • Amenities included: Pool
    • HOA fee: $77 monthly
    • HOA name: Artemis Lifestyle Linda Johnson
    • HOA phone: 407-705-2190
    Location
    • Region: Orlando

    Financial & listing details

    • Price per square foot: $205/sqft
    • Tax assessed value: $438,548
    • Annual tax amount: $3,400
    • Date on market: 7/14/2024
    • Cumulative days on market: 3 days
    • Listing terms: Cash,Conventional,FHA,USDA Loan,VA Loan
    • Ownership: Fee Simple
    • Total actual rent: 0
    • Road surface type: Paved

    Price history

    DateEventPrice
    8/30/2024Sold$572,500-1.3%$205/sqft
    Source: Stellar MLS #S5107920 Report a problem
    7/23/2024Pending sale$580,000$208/sqft
    Source: Stellar MLS #S5107920 Report a problem
    7/14/2024Listed for sale$580,000+110.9%$208/sqft
    Source: Stellar MLS #S5107920 Report a problem
    4/14/2004Sold$275,000$99/sqft
    Source: Public Record Report a problem

    Public tax history

    YearProperty taxesTax assessment
    2024$3,638 +7%$210,031 +3%
    2023$3,400 +4.3%$203,914 +3%
    2022$3,262 +1.6%$197,975 +3%
    2021$3,212 +0.9%$192,209 +1.4%
    2020$3,184 -12.3%$189,555 +2.3%
    2019$3,632 +0.7%$185,293 +1.9%
    2018$3,608 $181,838 -26.2%
    2017$3,608 +1.6%$246,549 +3.3%
    2016$3,551 +0.9%$238,720 +7.3%
    2015$3,521 -2.4%$222,441 +3.4%
    2014$3,608 +1.3%$215,087 +25.1%
    2013$3,563 +0.6%$171,956 +1.1%
    2012$3,543 +2.4%$170,065 +5.2%
    2011$3,460 -7.4%$161,628 -10.9%
    2010$3,735 $181,441 -17.6%
    2009-- $220,280 -29.3%
    2008$4,930 -1%$311,444 -12.6%
    2007$4,981 -3%$356,193 +14.1%
    2006$5,137 +0.8%$312,091 +29.6%
    2005$5,096 +22.4%$240,729 +23.3%
    2004$4,162 +2.3%$195,251 +3.6%
    2003$4,070 -8.6%$188,492 +2.3%
    2002$4,453 $184,258
    Find assessor info on the county website

    Neighborhood: 32837

    Nearby schools

    GreatSchools rating
    Schools provided by the listing agent
    • Elementary: Endeavor Elem
    • Middle: Meadow Wood Middle
    • High: Cypress Creek High

    Source: Stellar MLS. This data may not be complete. We recommend contacting the local school district to confirm school assignments for this home.

    Get a cash offer in 3 minutes
    Find out how much your home could sell for in as little as 3 minutes with a no-obligation cash offer.
    Estimated market value
    $575,300
    Get a cash offer in 3 minutes
    Find out how much your home could sell for in as little as 3 minutes with a no-obligation cash offer.
    Estimated market value
    $575,300