Introducing 13808 Andrew Abernathy Pass is the Easton floorplan at Carillon in Manor, TX. This thoughtfully designed home includes 1,680 square feet, 4 bedrooms, 2 bathrooms, and a 2-car garage, offering plenty of space for any family.
As you enter the home, you pass the three spare bedrooms, guest bathroom, and laundry room. Stepping into the center on the home you step into a spacious kitchen with a walk-in pantry offering plenty of storage space. The kitchen also features granite, a large kitchen island, and stainless steel appliances. The kitchen overlooks the dining area and large family room, creating an open-concept space.
The main bedroom, bedroom 1, is located off the family room and includes carpeted floors and two large windows. The adjoined bathroom features a double vanity sink, walk-in shower, and large walk-in closet.
This home comes included with a professionally designed landscape package and a full irrigation system as well as our Home is Connected® base package that offers devices such as offers devices such as the Amazon Echo Pop, a Video Doorbell, Deako Smart Light Switch, a Honeywell Thermostat, and more.
Images are representative of plan and may vary as built.
Contact us today and find your home at Carillon.
Sold
Zillow last checked:
Listing updated:
Source: DR Horton
Price history
| Date | Event | Price |
|---|---|---|
| 10/4/2024 | Sold | -- |
Source: Agent Provided Report a problem | ||
| 8/29/2024 | Pending sale | $349,990$208/sqft |
Source:  Unlock MLS #6524041 Report a problem Unlock MLS #6524041 Report a problem | ||
| 8/19/2024 | Price change | $349,990-3.1%$208/sqft |
Source: Unlock MLS #6524041 Report a problem | ||
| 8/1/2024 | Price change | $361,165+3.2%$215/sqft |
Source: Unlock MLS #6524041 Report a problem | ||
| 5/22/2024 | Price change | $349,990-2.6%$208/sqft |
Source:  DR Horton Report a problem DR Horton Report a problem | ||
| 5/2/2024 | Price change | $359,165+1%$214/sqft |
Source: DR Horton Report a problem | ||
| 4/23/2024 | Listed for sale | $355,573$212/sqft |
Source: DR Horton Report a problem | ||
Nearby homes
- $326,7004 bd2 ba1.7k sqft13801 Andrew Abernathy Pass, Manor, TX 78653Off Market
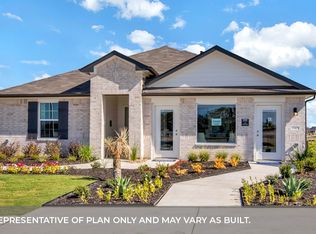
- $335,7004 bd3 ba2k sqft13812 Andrew Abernathy Pass, Manor, TX 78653Off Market
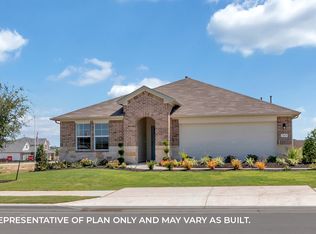
- $388,0004 bd3 ba2.4k sqft13804 Andrew Abernathy Pass, Manor, TX 78653Off Market
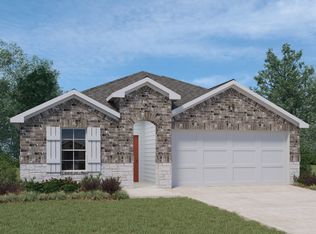
- $355,0814 bd2 ba1.8k sqft13709 Andrew Abernathy Pass, Manor, TX 78653Off Market
Get a cash offer in 3 minutes
Find out how much your home could sell for in as little as 3 minutes with a no-obligation cash offer.
Estimated market value
$304,700
