Skip main navigation
Sold for $416,000
  • Listed by: Horizon Premier Realty • Paul Wilkinson • Contact: 951-566-7111
    Bought with: REAL BROKERAGE TECHNOLOGIES
    $416,000

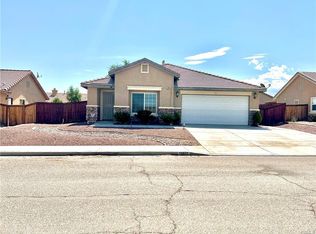
    13808 Brynwood St, Victorville, CA 92392

    3beds
    1,492sqft
    Single Family Residence
    Built in 2006
    7,294 Square Feet Lot
    $409,000 Zestimate®
    $279/sqft
    $2,471 Estimated rent

    Home value

    $409,000

    $368,000 - $454,000

    $2,471/mo

    Zestimate® history
    Loading
    Loading...

    Owner options

    List your home for rent

    $2,471/mo

    Rent Zestimate®

    Find your next renter with Zillow Rental Manager. Plus, with online applications, you can quickly screen prospective tenants – for free.

    Learn more

    $2,471/mo

    Rent Zestimate®

    Refinance and save

    $2,646/mo

    Est. payment

    Refinancing to a lower rate could help reduce your monthly payments and save thousands over the life of the loan.

    See today's rates

    $2,646/mo

    Est. payment

    Explore your selling options

    Work with a Zillow partner agent

    Leverage their expertise and Zillow's premium Showcase listings to get your home seen by more buyers.

    Get started

    List with your own agent

    Get your home in front of millions of buyers by listing it on Zillow.

    Learn how to do it

    Sell it yourself

    Take full control of how buyers see your home on Zillow by listing For Sale by Owner (FSBO).

    List your home

    What's special

    Garage door openerHallway guest bedroomsNew carpetCustom mosaic tiled flooringCorian style countertopsLighted ceiling fanTiled back splash
    TURNKEY - CLEAN - Single Story - Three bedroom/Two bath with approximately 1,492 sq ft. The open floor plan features a spacious Living/Dining great room with porcelain wood styled tiled flooring, wood/gas fireplace, recessed lighting & fresh neutral color paint. The kitchen features custom mosaic tiled flooring, Corian style countertops & tiled back splash, breakfast bar/pass through. Appliances include, Five burner gas stove/oven, built-in microwave & refrigerator (can be included), dishwasher, garbage disposal, lots of cabinets & closet pantry closet. Large primary bedroom offers lighted ceiling fan, a separate walk-in & wardrobe closet, slider door to the back yard. Updated primary bath with shower in tub, two sink vanity, linen cabinets. Two additional hallway guest bedrooms with new carpet, wardrobed closets. Hallway bath with shower in tub. Additional features include; Fresh interior paint throughout, Whole house water softener system, recessed lighting, newer glass sliding door, lighted ceiling fans, window curtains, two car garage with built-in shelving/work bench, garage door opener, inside laundry room, wired for alarm. Backyard covered cement patio, Large storage shed. Side/Back yard access with wrought iron fence & gate, 30 amp outlet. Solar lease to transferred to buyer. Conveniently located near highways, schools, and a variety of shopping centers. No HOA.

    Zillow last checked:

    Listing updated:

    Listed by:

    Paul Wilkinson DRE #01488630 951-566-7111,

    Horizon Premier Realty

    Bought with:

    Christina Rivali, DRE #02121777

    REAL BROKERAGE TECHNOLOGIES

    Source: CRMLS,MLS#: SW25092829MLS LogoOriginating MLS: California Regional MLS

    Facts & features

    Interior

    Bedrooms & bathrooms
    • Bedrooms: 3
    • Bathrooms: 2
    • Full bathrooms: 2
    • Main level bathrooms: 2
    • Main level bedrooms: 3
    Rooms
    • Room types: Bedroom, Great Room, Kitchen, Laundry, Living Room, Primary Bathroom, Primary Bedroom
    Primary bedroom
    • Features: Main Level Primary
    Bedroom
    • Features: All Bedrooms Down
    Bedroom
    • Features: Bedroom on Main Level
    Bathroom
    • Features: Bathroom Exhaust Fan, Bathtub, Closet, Dual Sinks, Full Bath on Main Level, Separate Shower, Tub Shower
    Kitchen
    • Features: Solid Surface Counters
    Heating
    • Central
    Cooling
    • Central Air
    Appliances
    • Included: Dishwasher, Disposal, Gas Oven, Gas Water Heater, Microwave, Refrigerator, Water Softener, Water To Refrigerator, Water Heater
    • Laundry: Inside, Laundry Room
    Features
    • Ceiling Fan(s), Eat-in Kitchen, Open Floorplan, Pull Down Attic Stairs, Recessed Lighting, All Bedrooms Down, Bedroom on Main Level, Main Level Primary
    • Flooring: Carpet, Tile
    • Doors: Panel Doors, Sliding Doors
    • Windows: Drapes, Screens
    • Has fireplace: Yes
    • Fireplace features: Living Room
    • Common walls with other units/homes: No Common Walls
    Interior area
    • Total interior livable area: 1,492 sqft

    Property

    Parking
    • Total spaces: 2
    • Parking features: Concrete, Direct Access, Door-Single, Garage, Garage Door Opener, See Remarks
    • Attached garage spaces: 2
    Features
    • Levels: One
    • Stories: 1
    • Entry location: 1
    • Patio & porch: Concrete, Covered, Patio
    • Pool features: None
    • Spa features: None
    • Fencing: Good Condition,Privacy,Wood,Wrought Iron
    • Has view: Yes
    • View description: None
    Lot
    • Size: 7,294 Square Feet
    • Features: Front Yard, Level, Rectangular Lot, Sprinkler System
    Details
    • Parcel number: 3103794160000
    • Special conditions: Standard

    Construction

    Type & style
    • Home type: SingleFamily
    • Architectural style: Traditional
    • Property subtype: Single Family Residence
    Materials
    • Roof: Tile
    Condition
    • Turnkey
    • New construction: No
    • Year built: 2006

    Utilities & green energy

    • Sewer: Public Sewer
    • Water: Public
    • Utilities for property: Electricity Connected, Natural Gas Connected, Sewer Connected, Water Connected
    Green energy
    • Energy generation: Solar

    Community & HOA

    Community
    • Features: Street Lights, Sidewalks
    • Security: Prewired, Carbon Monoxide Detector(s), Smoke Detector(s)
    Location
    • Region: Victorville

    Financial & listing details

    • Price per square foot: $279/sqft
    • Tax assessed value: $413,039
    • Annual tax amount: $6,095
    • Date on market: 4/28/2025
    • Cumulative days on market: 144 days
    • Listing terms: Cash,Conventional,FHA,VA Loan
    • Inclusions: Kitchen Refrigerator
    • Road surface type: Paved

    Price history

    DateEventPrice
    6/3/2025Sold$416,000-2.8%$279/sqft
    Source: CRMLS #SW25092829 Report a problem
    5/7/2025Pending sale$428,000$287/sqft
    Source: CRMLS #SW25092829 Report a problem
    5/6/2025Contingent$428,000$287/sqft
    Source: CRMLS #SW25092829 Report a problem
    5/6/2025Price change$428,000+2.5%$287/sqft
    Source: CRMLS #SW25092829 Report a problem
    4/28/2025Price change$417,500-1.8%$280/sqft
    Source: CRMLS #SW25092829 Report a problem
    4/16/2025Price change$425,000-0.7%$285/sqft
    Source: CRMLS #SW24247163 Report a problem
    3/30/2025Price change$427,999-0.5%$287/sqft
    Source: CRMLS #SW24247163 Report a problem
    2/7/2025Price change$429,999-1.1%$288/sqft
    Source: CRMLS #SW24247163 Report a problem
    1/24/2025Price change$434,900-0.9%$291/sqft
    Source: CRMLS #SW24247163 Report a problem
    12/26/2024Price change$438,900-2.4%$294/sqft
    Source: CRMLS #SW24247163 Report a problem
    12/10/2024Listed for sale$449,500+13.2%$301/sqft
    Source: CRMLS #SW24247163 Report a problem
    7/7/2022Sold$397,000+0.3%$266/sqft
    Source: Public Record Report a problem
    6/8/2022Contingent$395,900$265/sqft
    Source: CRMLS #IG22104242 Report a problem
    6/4/2022Price change$395,900-4.6%$265/sqft
    Source: CRMLS #IG22104242 Report a problem
    5/20/2022Listed for sale$415,000+61.5%$278/sqft
    Source: CRMLS #IG22104242 Report a problem
    4/29/2020Sold$257,000-1.5%$172/sqft
    Source: Glendale AOR ZDD #522151 Report a problem
    4/1/2020Pending sale$261,000$175/sqft
    Source: Coldwell Banker Home Source #522151 Report a problem
    3/24/2020Listed for sale$261,000$175/sqft
    Source: Coldwell Banker Home Source #522151 Report a problem
    2/24/2020Pending sale$261,000$175/sqft
    Source: Coldwell Banker Home Source #522151 Report a problem
    2/15/2020Listed for sale$261,000-2.6%$175/sqft
    Source: Coldwell Banker Home Source #522151 Report a problem
    12/22/2006Sold$268,000$180/sqft
    Source: Public Record Report a problem

    Public tax history

    YearProperty taxesTax assessment
    2025$6,095 +5.5%$413,039 +2%
    2024$5,779 +0.9%$404,940 +2%
    2023$5,725 +32.3%$397,000 +49.9%
    2022$4,326 +1.6%$264,857 +2%
    2021$4,259 +4.2%$259,663 +3.5%
    2020$4,086 +3.4%$251,000 +5%
    2019$3,951 +16.1%$239,000 +26.5%
    2018$3,402 +4.3%$188,900 +7.5%
    2017$3,261 $175,800 +8%
    2016$3,261 +4.7%$162,800 +8.5%
    2015$3,115 +4.8%$150,000 +24.2%
    2014$2,971 $120,800 +15%
    2013-- $105,000 -9.2%
    2012-- $115,600
    2011-- $115,600
    2010-- $115,600 -15%
    2009-- $136,000 -38.5%
    2008-- $221,000 -17.5%
    2007-- $268,000
    Find assessor info on the county website

    Neighborhood: 92392

    Nearby schools

    GreatSchools rating
    Schools provided by the listing agent
    • Elementary: Vista Verde
    • High: Serrano

    Source: CRMLS. This data may not be complete. We recommend contacting the local school district to confirm school assignments for this home.

    Get a cash offer in 3 minutes
    Find out how much your home could sell for in as little as 3 minutes with a no-obligation cash offer.
    Estimated market value
    $409,000
    Get a cash offer in 3 minutes
    Find out how much your home could sell for in as little as 3 minutes with a no-obligation cash offer.
    Estimated market value
    $409,000