DESIRABLE LAKE MAGDALENE/CARROLLWOOD AREA! Small, established community with NO required HOA! Spacious 4/2/2 on beautiful tree-lined street with large lots. Attractive curb appeal with stately shade trees, red brick exterior, covered entry and decorative shutters. An easy commute to Tampa Airport, downtown and more. You're sure to love the HUGE, FULLY FENCED BACK YARD that offers plenty of room for a tropical backyard oasis! Lots of potential to make this home your own...update the current floor plan if desired or possibly create a more open great room concept by removing interior walls. Built in 1973, this concrete block home offers a LIVING ROOM with built-in cabinets and DINING ROOM with wainscotting located at the front of the house. Just behind is an OPEN KITCHEN with BREAKFAST NOOK that is adjacent to the FAMILY ROOM in the center. Plenty of space for the family to spread out! Large sliding glass doors in the family room lead out to the OVERSIZED COVERED, SCREENED BACK PATIO and MASSIVE BACK YARD featuring TWO STORAGE SHEDS and lots of room to run and play. Three bedrooms, including the Primary with en-suite bathroom, are down the hallway to the left along with the second bathroom. A fourth, OVERSIZED 4TH BEDROOM/FLEX SPACE is off the kitchen and can be used as an office, den, playroom, fitness room, etc. CROWN MOLDING and BEAUTIFUL WOOD FLOORING adorn the living areas and Primary bedroom. Tile floors in all wet areas and the 4th bedroom. Carpet only in 2 bedrooms. Beautiful PLANTATION SHUTTERS cover the window in the BREAKFAST NOOK which OVERLOOKS the backyard. New roof in 2019, Exterior paint & new AC in 2020. An easy commute to Tampa Airport via the Veteran's Expressway and a short drive to I-275 to get to downtown or over the bridges to the beaches. If you're looking for a property with strong bones, great curb appeal, and significant upside potential, this is an excellent opportunity for you!
Sold for $401,000
$401,000
13808 CHERRY BROOK LANE, TAMPA, FL 33618
4beds
1,857sqft
Single Family Residence
Built in 1973
0.28 Acres Lot
$429,700 Zestimate®
$216/sqft
$2,884 Estimated rent
Home value
$429,700
$408,000 - $451,000
$2,884/mo
Zestimate® history
Owner options
List your home for rent
$2,884/mo
Rent Zestimate®
Find your next renter with Zillow Rental Manager. Plus, with online applications, you can quickly screen prospective tenants – for free.
$2,884/mo
Rent Zestimate®
Refinance and save
$2,790/mo
Est. payment
Refinancing to a lower rate could help reduce your monthly payments and save thousands over the life of the loan.
$2,790/mo
Est. payment
Explore your selling options
Work with a Zillow partner agent
Leverage their expertise and Zillow's premium Showcase listings to get your home seen by more buyers.
Get startedList with your own agent
Get your home in front of millions of buyers by listing it on Zillow.
Learn how to do itSell it yourself
Take full control of how buyers see your home on Zillow by listing For Sale by Owner (FSBO).
List your homeWhat's special
Red brick exteriorGreat curb appealLarge lotsDining room with wainscottingAttractive curb appealBreakfast nookCovered entry
Zillow last checked:
Listing updated:
Listed by:
Lisa Henderson 813-949-7444,
DENNIS REALTY & INV. CORP. 813-949-7444
Bought with:
Joshua Palathinkal, 3644262
PEOPLE'S CHOICE REALTY SVC LLC
Source: Stellar MLS,MLS#: TB8506733 Originating MLS: Suncoast Tampa
Originating MLS: Suncoast Tampa
Facts & features
Interior
Bedrooms & bathrooms
- Bedrooms: 4
- Bathrooms: 2
- Full bathrooms: 2
Rooms
- Room types: Family Room, Dining Room, Living Room
Primary bedroom
- Description: Room6
- Features: Ceiling Fan(s), En Suite Bathroom, Dual Sinks, Tub With Shower, Makeup/Vanity Space, Window/Skylight in Bath, Dual Closets
- Level: First
Bedroom 2
- Description: Room7
- Features: Ceiling Fan(s), Built-in Closet
- Level: First
Bedroom 3
- Description: Room8
- Features: Ceiling Fan(s), Built-in Closet
- Level: First
Bedroom 4
- Description: Room9
- Features: Built-in Closet
- Level: First
Balcony porch lanai
- Description: Room10
- Level: First
Dinette
- Description: Room4
- Level: First
Dining room
- Description: Room2
- Level: First
Family room
- Description: Room5
- Features: Ceiling Fan(s)
- Level: First
Kitchen
- Description: Room3
- Features: Kitchen Island
- Level: First
Living room
- Description: Room1
- Features: Built-In Shelving
- Level: First
Heating
- Central, Electric
Cooling
- Central Air
Appliances
- Included: Dishwasher, Disposal, Electric Water Heater, Microwave, Range, Refrigerator
- Laundry: Electric Dryer Hookup, In Garage, Washer Hookup
Features
- Built-in Features, Ceiling Fan(s), Crown Molding, Eating Space In Kitchen, Kitchen/Family Room Combo, Thermostat
- Flooring: Carpet, Tile, Hardwood
- Doors: Sliding Doors
- Windows: Blinds
- Has fireplace: No
Interior area
- Total structure area: 2,799
- Total interior livable area: 1,857 sqft
Property
Parking
- Total spaces: 2
- Parking features: Garage Door Opener
- Attached garage spaces: 2
- Details: Garage Dimensions: 26x20
Features
- Levels: One
- Stories: 1
- Patio & porch: Covered, Rear Porch, Screened
- Exterior features: Private Yard
- Fencing: Wood
Lot
- Size: 0.28 Acres
- Residential vegetation: Trees/Landscaped
Details
- Additional structures: Shed(s)
- Parcel number: U0328180UE00000200017.0
- Zoning: RSC-6
- Special conditions: None
Construction
Type & style
- Home type: SingleFamily
- Architectural style: Ranch
- Property subtype: Single Family Residence
Materials
- Block, Brick, Stucco
- Foundation: Slab
- Roof: Shingle
Condition
- Completed
- New construction: No
- Year built: 1973
Utilities & green energy
- Sewer: Public Sewer
- Water: Public
- Utilities for property: BB/HS Internet Available, Electricity Connected, Public, Sewer Connected, Water Connected
Community & HOA
Community
- Features: None
- Security: Smoke Detector(s)
- Pet fee: $0 monthly
- Subdivision: CHERRY CREEK UNIT 1
HOA
- Has HOA: Yes
Location
- Region: Tampa
Financial & listing details
- Price per square foot: $216/sqft
- Tax assessed value: $338,248
- Annual tax amount: $6,641
- Date on market: 5/9/2026
- Cumulative days on market: 6 days
- Listing terms: Cash,Conventional,FHA,VA Loan
- Ownership: Fee Simple
- Total actual rent: 0
- Electric utility on property: Yes
- Road surface type: Paved
Price history
| Date | Event | Price |
|---|---|---|
| 5/29/2026 | Sold | $401,000-6.7%$216/sqft |
Source:  Stellar MLS #TB8506733 Report a problem Stellar MLS #TB8506733 Report a problem | ||
| 5/15/2026 | Pending sale | $429,900$232/sqft |
Source: Stellar MLS #TB8506733 Report a problem | ||
| 5/10/2026 | Listed for sale | $429,900+86.9%$232/sqft |
Source: Stellar MLS #TB8506733 Report a problem | ||
| 4/9/2017 | Listing removed | $1,500$1/sqft |
Source: Dennis Realty & Investment Corp. Report a problem | ||
| 3/30/2017 | Listed for rent | $1,500$1/sqft |
Source: Dennis Realty & Investment Corp. Report a problem | ||
| 5/21/2015 | Listing removed | $1,500$1/sqft |
Source: Dennis Property Management Report a problem | ||
| 3/17/2015 | Listed for rent | $1,500$1/sqft |
Source: Dennis Realty & Investment Corp. Report a problem | ||
| 4/8/2014 | Listing removed | $1,500$1/sqft |
Source: Dennis Property Management Report a problem | ||
| 1/30/2014 | Listed for rent | $1,500$1/sqft |
Source: Dennis Property Management Report a problem | ||
| 8/18/2008 | Sold | $230,000-16.4%$124/sqft |
Source: Stellar MLS #T2274757 Report a problem | ||
| 2/1/2008 | Listed for sale | $274,966+10%$148/sqft |
Source: Point2 #T2274757 Report a problem | ||
| 11/17/2005 | Sold | $250,000+142.5%$135/sqft |
Source: Public Record Report a problem | ||
| 8/17/1998 | Sold | $103,100$56/sqft |
Source: Public Record Report a problem | ||
Public tax history
| Year | Property taxes | Tax assessment |
|---|---|---|
| 2025 | $6,641 +11.2% | $322,296 +10% |
| 2024 | $5,972 +9.5% | $292,996 +10% |
| 2023 | $5,452 +9.7% | $266,360 +10% |
| 2022 | $4,970 +12.1% | $242,145 +10% |
| 2021 | $4,435 +9.4% | $220,132 +9.7% |
| 2020 | $4,053 +9.6% | $200,666 +10% |
| 2019 | $3,699 | $182,424 +4.4% |
| 2018 | $3,699 +3.5% | $174,762 -1.6% |
| 2017 | $3,574 +1.5% | $177,605 +17.6% |
| 2016 | $3,520 +6.4% | $151,081 +10% |
| 2015 | $3,307 +20.8% | $137,346 +10% |
| 2014 | $2,737 | $124,860 +1.8% |
| 2013 | $2,737 +6.1% | $122,649 +8.6% |
| 2012 | $2,580 -0.5% | $112,891 -0.3% |
| 2011 | $2,592 -11.3% | $113,268 -13.2% |
| 2010 | $2,922 +0% | $130,441 +0.3% |
| 2009 | $2,921 -0.5% | $130,002 -24.1% |
| 2008 | $2,935 -24.3% | $171,225 -16.5% |
| 2007 | $3,875 -5.4% | $205,036 +2.5% |
| 2006 | $4,095 +120.3% | $200,035 +108% |
| 2005 | $1,859 | $96,148 +3% |
| 2004 | -- | $93,348 +1.9% |
| 2003 | -- | $91,607 +2.4% |
| 2002 | -- | $89,460 +1.6% |
| 2001 | -- | $88,051 -0.6% |
| 2000 | $1,685 | $88,579 |
Find assessor info on the county website
Neighborhood: 33618
Nearby homes
- $465,6004 bd2 ba1.8k sqft13810 Cherry Brook Ln, Tampa, FL 33618Off Market
- $310,0004 bd2 ba1.7k sqft13806 Cherry Brook Ln, Tampa, FL 33618Sold
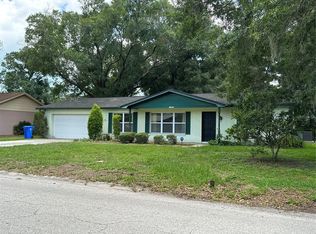
- $412,4003 bd2 ba1.6k sqft13807 Cherry Creek Dr, Tampa, FL 33618Off Market
- $379,4002 bd2 ba1.7k sqft13809 Cherry Creek Dr, Tampa, FL 33618Off Market
- $425,5003 bd2 ba1.8k sqft13805 Cherry Creek Dr, Tampa, FL 33618Off Market
- $444,3004 bd2 ba1.7k sqft13809 Cherry Brook Ln, Tampa, FL 33618Off Market
- $419,6003 bd2 ba1.6k sqft13804 Cherry Brook Ln, Tampa, FL 33618Off Market
- $426,7003 bd2 ba1.9k sqft13812 Cherry Brook Ln, Tampa, FL 33618Off Market
Nearby schools
GreatSchools rating
- 6/10Lake Magdalene Elementary SchoolGrades: PK-5Distance: 1.7 mi
- 6/10Hill Middle SchoolGrades: 6-8Distance: 2.6 mi
- 2/10Chamberlain High SchoolGrades: 9-12Distance: 3.4 mi
Schools provided by the listing agent
- Elementary: Lake Magdalene-HB
- Middle: Hill-HB
- High: Chamberlain-HB
Source: Stellar MLS. This data may not be complete. We recommend contacting the local school district to confirm school assignments for this home.
Get a cash offer in 3 minutes
Find out how much your home could sell for in as little as 3 minutes with a no-obligation cash offer.
Estimated market value
$429,700
Get a cash offer in 3 minutes
Find out how much your home could sell for in as little as 3 minutes with a no-obligation cash offer.
Estimated market value
$429,700
- Florida
- Hillsborough County
- Tampa
- 33618
- 13808 CHERRY BROOK LANE
Nearby cities
Nearby neighborhoods
Nearby zip codes
Other Tampa Topics
