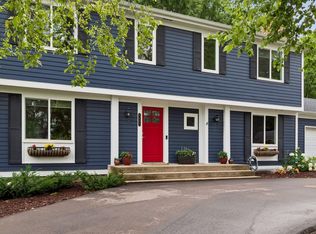
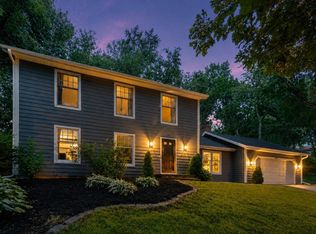
Nestled on .567-acre lot in School District 196, this beautifully updated 2-Story home with 3,034 fsf offers 5 bdrms, 3 baths, one level living, and an attached extra-long 2-stall garage. Exterior features 2022 Hardie cement board siding w/board-and-batten detail, cedar shutters, custom flower boxes, rustic finished entry & garage doors, 2019 roof & granite rock beds that create standout curb appeal & easy maintenance. Tiled foyer opens into the ML family room w/brick wood-burning fireplace & sliding glass door for easy access to the lighted, pergola-covered concrete patio o’rlooking the bkyd. ML living room connects to the formal dining room w/oak hwd floor & attractive chandelier. The adjacent well-appointed Kitchen features new granite c-tops w/breakfast bar, Samsung black ss appls & Lg kitchen window above the ss farmhouse sink for functional everyday use. Informal dining incl built-in banquette seating & opens to the paver patio, providing an easy transition between indoor & outdoor spaces. ML also incl the 5th bdrm, 3/4 bath & laundry room, complete w/Electrolux washer & dryer, utility sink & add’l cabinetry. Spacious UL primary suite offers walk-in closet & private 3/4 bath w/dual-sink vanity & step-in shower. UL also incl 3 add’l bdrms & a full bath. Finished LL family room features tile flrs, recessed lighting & an egress window, allowing for flexible living space. Bonus - the unfinished LL area has approx. 1,000 sq ft storage space! Besides the 2 patio spaces, the exterior incl terraced bkyd with open/level lawn space & steps leading to the paver patio/firepit area & kids’ playset. Convenient location that offers public transit & nearby Echo Park w/plygrnd & Alimagnet Lake/Park w/plygrnd, dog park & extensive trail system. Quick jaunt to nearby shops/dining, Buck Hill ski resort & easy access to Hwys 35E, 35W & Cedar Ave.
Pending
$499,900
13808 Frontier Ln, Burnsville, MN 55337
5beds
3,034sqft
Single Family
Built in 1975
0.57 Acres Lot
$505,600 Zestimate®
$165/sqft
$-- HOA
What's special
- 36 days |
- 551 |
- 39 |
Likely to sell faster than
Zillow last checked:
Listing updated:
Listed by:
The Herrmann Team 763-286-8551,
Home Avenue Flat Fee Realty,
Dory Herrmann 952-200-8655
Source: NorthstarMLS as distributed by MLS GRID,MLS#: 7092965
Facts & features
Interior
Bedrooms & bathrooms
- Bedrooms: 5
- Bathrooms: 3
- Full bathrooms: 1
- 3/4 bathrooms: 2
Bedroom
- Level: Upper
- Area: 320 Square Feet
- Dimensions: 20x16
Bedroom 2
- Level: Upper
- Area: 130 Square Feet
- Dimensions: 13x10
Bedroom 3
- Level: Upper
- Area: 120 Square Feet
- Dimensions: 12x10
Bedroom 4
- Level: Upper
- Area: 110 Square Feet
- Dimensions: 11x10
Bedroom 5
- Level: Main
- Area: 143 Square Feet
- Dimensions: 13x11
Dining room
- Level: Main
- Area: 120 Square Feet
- Dimensions: 12x10
Family room
- Level: Main
- Area: 238 Square Feet
- Dimensions: 17x14
Family room
- Level: Lower
- Area: 308 Square Feet
- Dimensions: 28x11
Foyer
- Level: Main
- Area: 70 Square Feet
- Dimensions: 14x05
Informal dining room
- Level: Main
- Area: 99 Square Feet
- Dimensions: 11x09
Kitchen
- Level: Main
- Area: 144 Square Feet
- Dimensions: 12x12
Laundry
- Level: Main
- Area: 72 Square Feet
- Dimensions: 09x08
Living room
- Level: Main
- Area: 234 Square Feet
- Dimensions: 18x13
Heating
- Forced Air, Humidifier
Cooling
- Central Air
Appliances
- Included: Chandelier, Dishwasher, Disposal, Dryer, Exhaust Fan, Gas Water Heater, Microwave, Range, Refrigerator, Stainless Steel Appliance(s), Washer, Water Softener Owned
- Laundry: Electric Dryer Hookup, Laundry Room, Main Level, Sink, Washer Hookup
Features
- Basement: Block,Full,Partially Finished,Storage Space
- Number of fireplaces: 1
- Fireplace features: Brick, Family Room, Wood Burning
Interior area
- Total structure area: 3,796
- Total interior livable area: 3,034 sqft
- Finished area above ground: 2,678
- Finished area below ground: 356
Video & virtual tour
Property
Parking
- Total spaces: 2
- Parking features: Attached, Asphalt, Garage Door Opener
- Attached garage spaces: 2
- Has uncovered spaces: Yes
- Details: Garage Dimensions (27d x 23w), Garage Door Height (7), Garage Door Width (9)
Accessibility
- Accessibility features: None
Features
- Levels: Two
- Stories: 2
- Patio & porch: Patio
- Pool features: None
- Fencing: None
Lot
- Size: 0.57 Acres
- Features: Near Public Transit, Irregular Lot, Tree Coverage - Light
Details
- Foundation area: 1550
- Parcel number: 022268004030
- Zoning description: Residential-Single Family
Construction
Type & style
- Home type: SingleFamily
- Property subtype: Single Family
Materials
- Block, Concrete, Frame
- Roof: Age 8 Years or Less,Architectural Shingle,Asphalt,Pitched
Condition
- New construction: No
- Year built: 1975
Utilities & green energy
- Electric: Circuit Breakers, 150 Amp Service
- Gas: Natural Gas
- Sewer: City Sewer/Connected
- Water: City Water/Connected
Community & HOA
Community
- Subdivision: Echo Valley
HOA
- Has HOA: No
Location
- Region: Burnsville
Financial & listing details
- Price per square foot: $165/sqft
- Tax assessed value: $449,400
- Annual tax amount: $5,692
- Date on market: 6/15/2026
- Cumulative days on market: 34 days
- Road surface type: Paved
Estimated market value
$505,600
$480,000 - $531,000
$3,600/mo
Price history
| Date | Event | Price |
|---|---|---|
| 6/29/2026 | Pending sale | $499,900$165/sqft |
Source:  NorthstarMLS as distributed by MLS GRID #7092965 Report a problem NorthstarMLS as distributed by MLS GRID #7092965 Report a problem | ||
| 6/18/2026 | Listed for sale | $499,900+49.2%$165/sqft |
Source: NorthstarMLS as distributed by MLS GRID #7092965 Report a problem | ||
| 5/18/2026 | Listed for rent | $3,495+7.6%$1/sqft |
Source: Zillow Rentals Report a problem | ||
| 4/19/2024 | Listing removed | -- |
Source: Zillow Rentals Report a problem | ||
| 2/22/2024 | Price change | $3,249-3%$1/sqft |
Source: Zillow Rentals Report a problem | ||
| 1/27/2024 | Price change | $3,349-4.3%$1/sqft |
Source: Zillow Rentals Report a problem | ||
| 1/5/2024 | Listed for rent | $3,499+45.8%$1/sqft |
Source: Zillow Rentals Report a problem | ||
| 1/12/2018 | Sold | $335,000+1.5%$110/sqft |
Source: NorthstarMLS as distributed by MLS GRID #4891162 Report a problem | ||
| 12/15/2017 | Pending sale | $329,900$109/sqft |
Source: Edina Realty, Inc., a Berkshire Hathaway affiliate #4891162 Report a problem | ||
| 11/11/2017 | Price change | $329,9000%$109/sqft |
Source: Edina Realty, Inc., a Berkshire Hathaway affiliate #4891162 Report a problem | ||
| 10/25/2017 | Price change | $330,000-2.9%$109/sqft |
Source: Edina Realty, Inc., a Berkshire Hathaway affiliate #4878277 Report a problem | ||
| 10/1/2017 | Price change | $340,000-2.9%$112/sqft |
Source: Edina Realty, Inc., a Berkshire Hathaway affiliate #4878277 Report a problem | ||
| 9/22/2017 | Listed for sale | $350,000+28.7%$115/sqft |
Source: Edina Realty, Inc., a Berkshire Hathaway affiliate #4878277 Report a problem | ||
| 9/22/2017 | Listing removed | $2,400$1/sqft |
Source: Renters Warehouse Report a problem | ||
| 9/17/2017 | Price change | $2,400-4%$1/sqft |
Source: Renters Warehouse Report a problem | ||
| 8/27/2017 | Listed for rent | $2,500$1/sqft |
Source: Renters Warehouse Report a problem | ||
| 10/6/2011 | Sold | $272,000-15%$90/sqft |
Source:  Lake Superior Area Realtors as distributed by MLS GRID #1457871 Report a problem Lake Superior Area Realtors as distributed by MLS GRID #1457871 Report a problem | ||
| 2/22/2009 | Listing removed | $319,900$105/sqft |
Source: NRT Minneapolis #3631471 Report a problem | ||
| 1/7/2009 | Listed for sale | $319,900+20.7%$105/sqft |
Source: NRT Minneapolis #3631471 Report a problem | ||
| 7/30/2003 | Sold | $265,000$87/sqft |
Source: Public Record Report a problem | ||
Public tax history
| Year | Property taxes | Tax assessment |
|---|---|---|
| 2024 | $5,408 -1% | $449,400 -2.2% |
| 2023 | $5,464 +14.6% | $459,600 +9% |
| 2022 | $4,768 +12.9% | $421,700 +18.6% |
| 2021 | $4,222 +5.3% | $355,600 +9.2% |
| 2020 | $4,008 | $325,512 +0.2% |
| 2019 | $4,008 | $324,800 +4.6% |
| 2018 | $4,008 +9.3% | $310,600 |
| 2017 | $3,667 +2.2% | -- |
| 2016 | $3,589 -0.1% | $283,400 +11.9% |
| 2015 | $3,594 +6.1% | $253,245 -0.7% |
| 2014 | $3,387 +1.9% | $254,989 +5.6% |
| 2013 | $3,325 +2% | $241,473 |
| 2012 | $3,259 -3.4% | -- |
| 2011 | $3,376 -0.7% | -- |
| 2010 | $3,400 -1.2% | -- |
| 2009 | $3,442 -2.2% | -- |
| 2008 | $3,519 -0.3% | -- |
| 2007 | $3,528 +0.6% | -- |
| 2006 | $3,505 +23.9% | -- |
| 2004 | $2,828 +5.1% | -- |
| 2003 | $2,691 +7.4% | -- |
| 2002 | $2,506 -9.3% | -- |
| 2001 | $2,765 | -- |
Find assessor info on the county website
Monthly payment
Est. payment
Payment breakdown
Explore the cost of this home by adjusting the details. Changes won't be saved.Climate risks
Neighborhood: 55337
Nearby schools
GreatSchools rating
- 6/10Echo Park Elementary SchoolGrades: PK-5Distance: 0.5 mi
- 4/10Valley Middle SchoolGrades: 6-8Distance: 1.9 mi
- 6/10Apple Valley Senior High SchoolGrades: 9-12Distance: 1.2 mi
- $468,4004 bd3 ba2k sqft13812 Frontier Ln, Burnsville, MN 55337Off Market
- $456,5004 bd2 ba1.4k sqft13809 High Dr, Burnsville, MN 55337Off Market
- $437,9003 bd2 ba1.8k sqft13804 Frontier Ln, Burnsville, MN 55337Off Market
- $790,2004 bd3 ba3.4k sqft13809 Frontier Ln, Burnsville, MN 55337Off Market
- $697,2003 bd3 ba2.1k sqft13805 Frontier Ln, Burnsville, MN 55337Off Market
- $547,5004 bd2 ba2.3k sqft13805 High Dr, Burnsville, MN 55337Off Market
- $528,4005 bd4 ba3.6k sqft13813 High Dr, Burnsville, MN 55337Off Market
- $1,210,9003 bd3 ba3.5k sqft13813 Frontier Ln, Burnsville, MN 55337Off Market
A local agent can set up tours, give advice and negotiate with sellers.
Similar homes
- $500,0005 bd4 ba2.7k sqft1401 Echo Dr, Burnsville, MN 55337For Sale
 MLS ID #7101296, Amber E Teply, Compass. NorthstarMLS as distributed by MLS GRID
 - $485,0004 bd4 ba2.7k sqft120 W 136th St, Burnsville, MN 55337For Sale
 MLS ID #7104352, Tyler Martin, Engel & Volkers Minneapolis. NorthstarMLS as distributed by MLS GRID
 - $474,9994 bd4 ba2.9k sqft13645 Krestwood Dr, Burnsville, MN 55337For Sale
 MLS ID #7096389, Jacob Kuiper, eXp Realty. NorthstarMLS as distributed by MLS GRID
 - $429,9004 bd3 ba2.8k sqft13513 Colfax Ave S, Burnsville, MN 55337For Sale
 MLS ID #7106655, Lee J Arntz, RE/MAX Results. NorthstarMLS as distributed by MLS GRID
 - $399,9004 bd3 ba2.3k sqft10928 London Dr, Burnsville, MN 55337For SaleMLS ID #7105038, Lee J Arntz, RE/MAX Results. NorthstarMLS as distributed by MLS GRID
- $420,0004 bd2 ba2.5k sqft3405 Highland Dr, Burnsville, MN 55337For SaleMLS ID #7078646, Jennifer C Wilson, Wits Realty. NorthstarMLS as distributed by MLS GRID
- $394,9004 bd3 ba2k sqft409 Harold Dr, Burnsville, MN 55337For SaleMLS ID #7095883, Corey McCracken, RE/MAX Professionals. NorthstarMLS as distributed by MLS GRID
- $499,9005 bd4 ba3.2k sqft9214 161st St W, Lakeville, MN 55044For SaleMLS ID #7036943, Bryce Schuenke, Keller Williams Preferred Rlty. NorthstarMLS as distributed by MLS GRID
- $386,0004 bd2 ba2.7k sqft1475 Valley Dr, Burnsville, MN 55337For SaleMLS ID #7099034, Corey McCracken, RE/MAX Professionals. NorthstarMLS as distributed by MLS GRID
- $489,0004 bd4 ba3.3k sqft20955 Jamestown Ave, Lakeville, MN 55044For SaleMLS ID #7111921, Delfin R Cruz, Keller Williams Classic Rlty NW. NorthstarMLS as distributed by MLS GRID
- $499,9005 bd3 ba2.7k sqft3180 146th St W, Rosemount, MN 55068For SaleMLS ID #7099816, Terry L. Buchanan, Keller Williams Classic Realty. NorthstarMLS as distributed by MLS GRID
- $489,9004 bd3 ba2.2k sqft18741 Highview Ave, Lakeville, MN 55044For SaleMLS ID #7094674, Andrew Voyen, Edina Realty, Inc.. NorthstarMLS as distributed by MLS GRID
- $549,0005 bd4 ba3k sqft17437 Hazel Ct, Lakeville, MN 55044For SaleMLS ID #7104445, Bryon Lindsey, Keller Williams Realty Integrity Lakes. NorthstarMLS as distributed by MLS GRID
- $485,0004 bd3 ba2.3k sqft15165 Dartmoor Ct, Rosemount, MN 55068For SaleMLS ID #7107449, Dawn E. Holm, National Realty Guild. NorthstarMLS as distributed by MLS GRID
- $499,9505 bd4 ba2.9k sqft20374 Kensington Way, Lakeville, MN 55044For SaleMLS ID #7071304, Thomas Eugene Vogel II, Green Tree Realty. NorthstarMLS as distributed by MLS GRID
- $579,9004 bd4 ba2.8k sqft12054 Gantry Ln, Apple Valley, MN 55124For SaleMLS ID #7101687, Martha Ballek, Coldwell Banker Realty. NorthstarMLS as distributed by MLS GRID
- $475,0004 bd2 ba2.1k sqft12754 Independence Ave, Savage, MN 55378For SaleMLS ID #7091326, Christian Peterson, Lakes Sotheby's International. NorthstarMLS as distributed by MLS GRID
- $525,0003 bd3 ba2.2k sqft5213 Overlook Dr, Bloomington, MN 55437For SaleMLS ID #7105597, Joe Allen, Pemberton RE. NorthstarMLS as distributed by MLS GRID
- $589,9004 bd4 ba3.5k sqft9260 Icosa St, Lakeville, MN 55044For SaleMLS ID #7094402, Corey McCracken, RE/MAX Professionals. NorthstarMLS as distributed by MLS GRID
- $489,9903 bd3 ba2.3k sqft3689 Willbrook Ct, Eagan, MN 55123For SaleMLS ID #7087627, Jesse J Forsell, Coldwell Banker Realty - Lakes. NorthstarMLS as distributed by MLS GRID
