A premier living experience awaits in McAllen, Texas in the prestigious and new Vendome Subdivision. At nearly 3,000 Living SQFT, this 3 bed/3 bath home with an additional office/study will showcase a luxury lifestyle with a sleek and elegant aesthetic. Be assured that only the finest materials were part of this construction. Be amazed by the Anderson Windows, tile floors throughout, high decorative ceilings, accent walls, & built-ins. The masterpiece of a kitchen has stainless steel appliances, QUARTZ counter tops, a 12 ft. kitchen island, an ocean of cabinet space, walk-in pantry, and an extended butlers/prep kitchen. The Master suite is oversized: and includes a walk-in shower, double vanity, mind-easing garden tub with a walk-in closet. Glass doors lead to a grand covered patio and is complete with a built-in outdoor kitchen area. Sprinkler system, smart garage door, tankless water heater, and water softener system all included. What is there to think about?
Sold
Price Unknown
13808 N 35th St, McAllen, TX 78504
3beds
2,801sqft
Single Family Residence, Residential
Built in 2021
9,252 Square Feet Lot
$435,100 Zestimate®
$--/sqft
$2,796 Estimated rent
Home value
$435,100
$413,000 - $457,000
$2,796/mo
Zestimate® history
Owner options
List your home for rent
$2,796/mo
Rent Zestimate®
Find your next renter with Zillow Rental Manager. Plus, with online applications, you can quickly screen prospective tenants – for free.
$2,796/mo
Rent Zestimate®
Refinance and save
Refinancing to a lower rate could help reduce your monthly payments and save thousands over the life of the loan.
Explore your selling options
Work with a Zillow partner agent
Leverage their expertise and Zillow's premium Showcase listings to get your home seen by more buyers.
Get startedList with your own agent
Get your home in front of millions of buyers by listing it on Zillow.
Learn how to do itSell it yourself
Take full control of how buyers see your home on Zillow by listing For Sale by Owner (FSBO).
List your homeWhat's special
High decorative ceilingsOcean of cabinet spaceNew vendome subdivisionWalk-in showerMaster suiteGlass doorsSmart garage door
Zillow last checked:
Listing updated:
Listed by:
Javier Garza Jr. 956-534-7917,
Encore Fine Properties
Source: Greater McAllen AOR,MLS#: 424307
Facts & features
Interior
Bedrooms & bathrooms
- Bedrooms: 3
- Bathrooms: 3
- Full bathrooms: 3
Dining room
- Description: Living Area(s): 2
Living room
- Description: Living Area(s): 1
Heating
- Has Heating (Unspecified Type)
Cooling
- Central Air, Electric
Appliances
- Included: Electric Water Heater, Water Heater (Programmable thermostat), Tankless Water Heater, Water Heater (In Garage), Microwave, Refrigerator, Stove/Range-Electric Smooth
- Laundry: Laundry Room
Features
- Countertops (Quartz), Bonus Room, Built-in Features, Ceiling Fan(s), High Ceilings, Office/Study, Split Bedrooms, Walk-In Closet(s), Wet/Dry Bar
- Flooring: Tile
- Windows: Double Pane Windows, Window Coverings
Interior area
- Total structure area: 2,801
- Total interior livable area: 2,801 sqft
Property
Parking
- Total spaces: 2
- Parking features: Attached, Garage Faces Front, Garage Door Opener
- Attached garage spaces: 2
Features
- Patio & porch: Covered Patio, Patio
- Exterior features: Sprinkler System
- Fencing: Privacy,Wood
Lot
- Size: 9,252 Square Feet
- Features: Curb & Gutters, Sidewalks, Sprinkler System
Details
- Parcel number: V294502000008600
Construction
Type & style
- Home type: SingleFamily
- Property subtype: Single Family Residence, Residential
Materials
- Stucco
- Foundation: Slab
- Roof: Shingle
Condition
- New construction: No
- Year built: 2021
Utilities & green energy
- Sewer: Public Sewer
- Water: Public
- Utilities for property: Water Available
Green energy
- Energy efficient items: Energy Star, Thermostat
Community & HOA
Community
- Features: Curbs, Gated, Sidewalks, Street Lights
- Security: Smoke Detector(s)
- Subdivision: Vendome
HOA
- Has HOA: No
Location
- Region: Mcallen
Financial & listing details
- Tax assessed value: $451,409
- Annual tax amount: $9,723
- Date on market: 1/19/2024
- Road surface type: Paved
Price history
| Date | Event | Price |
|---|---|---|
| 4/29/2024 | Sold | -- |
Source: Greater McAllen AOR #424307 Report a problem | ||
| 3/27/2024 | Pending sale | $458,000$164/sqft |
Source: Greater McAllen AOR #424307 Report a problem | ||
| 2/18/2024 | Price change | $458,000-0.2%$164/sqft |
Source: Greater McAllen AOR #424307 Report a problem | ||
| 1/19/2024 | Listed for sale | $459,000-2.1%$164/sqft |
Source: Greater McAllen AOR #424307 Report a problem | ||
| 12/9/2023 | Listing removed | -- |
Source: Greater McAllen AOR #412262 Report a problem | ||
| 10/9/2023 | Price change | $469,000-2.1%$167/sqft |
Source: Greater McAllen AOR #412262 Report a problem | ||
| 8/22/2023 | Listed for sale | $479,000+10.1%$171/sqft |
Source: Greater McAllen AOR #412262 Report a problem | ||
| 8/18/2022 | Sold | -- |
Source: Greater McAllen AOR #383890 Report a problem | ||
| 6/28/2022 | Pending sale | $435,000$155/sqft |
Source: Greater McAllen AOR #383890 Report a problem | ||
| 6/11/2022 | Listed for sale | $435,000$155/sqft |
Source: Greater McAllen AOR #383890 Report a problem | ||
Public tax history
| Year | Property taxes | Tax assessment |
|---|---|---|
| 2025 | -- | $451,409 +10.5% |
| 2024 | -- | $408,466 +2.7% |
| 2023 | $6,161 +117.1% | $397,828 +175.3% |
| 2022 | $2,838 | $144,494 |
Find assessor info on the county website
Neighborhood: 78504
Nearby homes
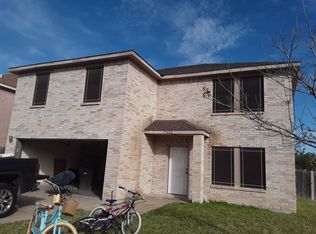
- $232,6004 bd2 ba2.2k sqft5400 N 35th St, McAllen, TX 78504Off Market
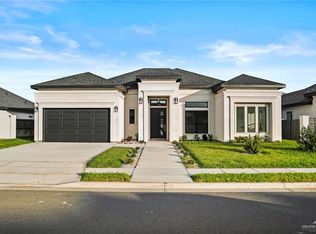
- $--4 bd4 ba2.2k sqft13908 N 35th St, McAllen, TX 78504Sold
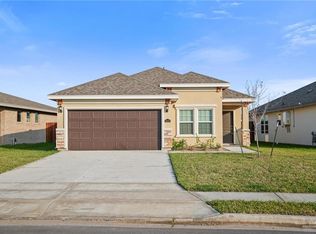
- $243,7002 bd3 ba1.4k sqft8308 N 35th St, McAllen, TX 78504Off Market
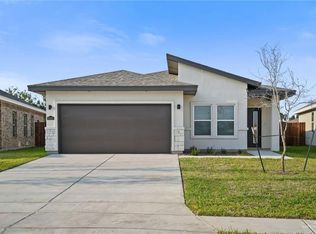
- $288,8003 bd2 ba1.8k sqft8425 N 35th St, McAllen, TX 78504Off Market
- $304,1003 bd2 ba1.8k sqft8421 N 35th St, McAllen, TX 78504Off Market
- $269,1004 bd2 ba1.6k sqft8316 N 35th St, McAllen, TX 78504Off Market
- $2,4004 bd3 ba1.7k sqft4928 N 35th St, McAllen, TX 78504For Rent
- $--4 bd3 ba1.7k sqft4925 N 35th St, McAllen, TX 78504For Rent
Nearby schools
GreatSchools rating
- 7/10Castaneda Elementary SchoolGrades: PK-5Distance: 0.7 mi
- 6/10De Leon Middle SchoolGrades: 6-8Distance: 0.6 mi
- 6/10Rowe High SchoolGrades: 9-12Distance: 2 mi
Schools provided by the listing agent
- Elementary: Flores-Zapata
- Middle: Longoria
- High: Vela H.S.
- District: Edinburg ISD
Source: Greater McAllen AOR. This data may not be complete. We recommend contacting the local school district to confirm school assignments for this home.
- Texas
- Hidalgo County
- McAllen
- 78504
- 13808 N 35th St
