Skip main navigation
Sold for $395,000
  • $395,000

    13808 Posada St, Venice, FL 34293

    2beds
    1,437sqft
    Single Family Residence
    Built in 2016
    5,659 Square Feet Lot
    $371,100 Zestimate®
    $275/sqft
    $2,828 Estimated rent

    Home value

    $371,100

    $334,000 - $412,000

    $2,828/mo

    Zestimate® history
    Loading
    Loading...

    Owner options

    List your home for rent

    $2,828/mo

    Rent Zestimate®

    Find your next renter with Zillow Rental Manager. Plus, with online applications, you can quickly screen prospective tenants – for free.

    Learn more

    $2,828/mo

    Rent Zestimate®

    Refinance and save

    $2,914/mo

    Est. payment

    Refinancing to a lower rate could help reduce your monthly payments and save thousands over the life of the loan.

    See today's rates

    $2,914/mo

    Est. payment

    Explore your selling options

    Work with a Zillow partner agent

    Leverage their expertise and Zillow's premium Showcase listings to get your home seen by more buyers.

    Get started

    List with your own agent

    Get your home in front of millions of buyers by listing it on Zillow.

    Learn how to do it

    Sell it yourself

    Take full control of how buyers see your home on Zillow by listing For Sale by Owner (FSBO).

    List your home

    What's special

    Huge islandLake viewsQuartz countertopsHigh ceilingsOversized garageEnsuite bathroomBeautiful tile
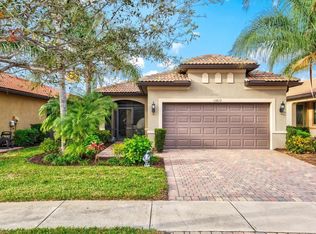
    "SELLER REDUCES PRICE 35k BRING ALL OFFERS" ON THIS STUNNING MUST-SEE HOME. BEST BUY IN ISLANDWALK! Welcome to the highly sought after community of Islandwalk in exciting Wellen Park. This magnificent 2 bedroom, plus a den/office, 2 bath, 1437 Sq. Ft home with lake views, features over 40k in upgrades. As you approach the front entry, you will find mature landscaping, an expanded brick paver sitting area, custom lighting, and a custom front entry door. Inside will take your breath away with its beautiful decor and its well-thought-out designer upgrades will satisfy the most discerning buyer You will find custom plantation shutters on all windows, beautiful tile in every room. No Carpets!!! 8 ft high six panel doors, recessed lighting and custom lighting fixtures throughout. This open concept living room, dining room combo features high ceilings with plenty of room to entertain guest and family. This custom-built kitchen features a huge island with seating for three, Quartz counter tops, soft pull and close custom cabinetry, a huge pantry, a stainless under mount sink and stainless appliances including a French door refrigerator with ice/water dispenser and huge freezer. A convection oven for all you bakers and a water purifying system. Under the sink you will find a Culligan water purification system. From the kitchen there is also access to a huge, expanded screen enclosed, brick paved lanai area overlooking your beautifully landscaped, lake side private lot. This is perfect spot for entertaining family and friends or just enjoying a cup of coffee and a book in solitude. This home's split bedroom plan offers a generous size Primary bedroom with an ensuite bathroom with, a custom a vanity with quartz countertop, dual sinks and a great sized shower with a frameless glass door, and a huge walk-in closet. The second bedroom is also generous in size with a double closet. The second bath is located in the hallway, for privacy of guest and has a custom vanity and a tub / shower unit with a frameless glass shower door. The den / office is also generous in size with plenty of room for a sleeper sofa, a good size desk and seating. The laundry is located inside the home and features a full-size washer and dryer and cabinets above for plenty of storage. The oversized garage fits two vehicles and has access for storage in the attic of the home, also in the garage you will find a soft water system for the entire home. And let us not forget Islandwalks many amenities. Twenty-four-hour security guarded gate entry, two clubhouses with two activity directors, a fitness center, movement rooms, heated tropical pool and lap pool, spas, tennis courts, pickleball courts, billiards, bocce, basketball courts, kid's playground, dog park, covered picnic tables, a lakeside gazebo, walking trails and nature preserve. Islandwalk is only a five-minute drive to Downtown Wellen Park and all of its activities, restaurants, concerts, shopping (Costco) and Cool Today Baseball Park. Pre-season home of the Atlanta Braves. Then it's a fifteen-minute ride to multiple beaches, boat launches, the South Jetty, Downtown Venice's many restaurants, theaters and shopping. Enjoy the wonderful Florida Lifestyle in beautiful Islandwalk. The HOA fee at $364 a month includes all Islandwalks amenities, lawn service, mulching, trimming and irrigation, cable tv and Wi-Fi. HURRY THIS HOME WILL NOT LAST!!! (Furniture is also available for purchase, separately from the owner).

    Zillow last checked:

    Listing updated:

    Listing Provided by:

    James McLaughlin 954-639-3483,

    EXIT KING REALTY 941-497-6060

    Bought with:

    Caleb Frick, 3528873

    SHARK TOOTH REALTY

    Source: Stellar MLS,MLS#: A4619199MLS LogoOriginating MLS: Venice

    Facts & features

    Interior

    Bedrooms & bathrooms
    • Bedrooms: 2
    • Bathrooms: 2
    • Full bathrooms: 2
    Primary bedroom
    • Features: Ceiling Fan(s), Walk-In Closet(s)
    • Level: First
    • Dimensions: 13x14
    Bedroom 2
    • Features: Dual Closets
    • Level: First
    • Dimensions: 10x10
    Primary bathroom
    • Features: Shower No Tub, Linen Closet
    • Level: First
    • Dimensions: 8x8
    Bathroom 2
    • Features: Tub With Shower
    • Level: First
    • Dimensions: 8x6
    Den
    • Level: First
    • Dimensions: 12x9
    Dining room
    • Level: First
    • Dimensions: 14x8
    Kitchen
    • Features: Other
    • Level: First
    • Dimensions: 13x13
    Laundry
    • Level: First
    • Dimensions: 6x6
    Living room
    • Features: Ceiling Fan(s)
    • Level: First
    • Dimensions: 14x18
    Heating
    • Heat Pump
    Cooling
    • Central Air
    Appliances
    • Included: Convection Oven, Dishwasher, Disposal, Dryer, Electric Water Heater, Exhaust Fan, Ice Maker, Microwave, Range Hood, Refrigerator, Washer, Water Filtration System, Water Softener
    • Laundry: Electric Dryer Hookup, Inside, Laundry Room, Washer Hookup
    Features
    • Open Floorplan, Primary Bedroom Main Floor, Solid Surface Counters, Solid Wood Cabinets
    • Flooring: Tile
    • Windows: Shutters, Window Treatments
    • Has fireplace: No
    Interior area
    • Total structure area: 2,060
    • Total interior livable area: 1,437 sqft

    Property

    Parking
    • Total spaces: 2
    • Parking features: Garage Door Opener, Ground Level, Off Street
    • Attached garage spaces: 2
    • Details: Garage Dimensions: 18x21
    Features
    • Levels: One
    • Stories: 1
    • Patio & porch: Screened
    • Exterior features: Sidewalk, Sprinkler Metered
    • Has view: Yes
    • View description: Water, Lake
    • Has water view: Yes
    • Water view: Water,Lake
    Lot
    • Size: 5,659 sqft
    • Features: Landscaped, Sidewalk
    • Residential vegetation: Mature Landscaping, Trees/Landscaped
    Details
    • Parcel number: 0782131040
    • Zoning: V
    • Special conditions: None

    Construction

    Type & style
    • Home type: SingleFamily
    • Property subtype: Single Family Residence
    Materials
    • Block
    • Foundation: Block, Slab
    • Roof: Tile
    Condition
    • New construction: No
    • Year built: 2016
    Details
    • Builder name: DiVosta Homes

    Utilities & green energy

    • Sewer: Public Sewer
    • Water: Public
    • Utilities for property: Cable Connected, Electricity Connected, Phone Available, Sewer Connected, Water Connected

    Community & neighborhood

    Community
    • Community features: Buyer Approval Required, Clubhouse, Community Mailbox, Deed Restrictions, Dog Park, Fitness Center, Gated Community - Guard, Golf Carts OK, Irrigation-Reclaimed Water, Playground, Pool
    Location
    • Region: Venice
    • Subdivision: ISLANDWALK AT THE WEST VILLAGES PHASE 3

    HOA & financial

    HOA
    • Has HOA: Yes
    • HOA fee: $363 monthly
    • Amenities included: Cable TV, Clubhouse, Fitness Center, Gated, Pickleball Court(s), Playground, Pool, Security, Tennis Court(s)
    • Services included: Cable TV, Common Area Taxes, Community Pool, Reserve Fund, Maintenance Grounds, Pool Maintenance, Security
    • Association name: Sandy Soltis
    • Association phone: 941-493-2302
    • Second association name: Islandwalk at the West Villages
    • Second association phone: 941-493-2302
    Other fees
    • Pet fee: $0 monthly
    Other financial information
    • Total actual rent: 0

    Other

    Other facts
    • Listing terms: Cash,Conventional,FHA,VA Loan
    • Ownership: Fee Simple
    • Road surface type: Paved, Asphalt

    Price history

    DateEventPrice
    3/19/2025Sold$395,000-7%$275/sqft
    Source: Stellar MLS #A4619199 Report a problem
    2/27/2025Pending sale$424,900$296/sqft
    Source: Stellar MLS #A4619199 Report a problem
    1/16/2025Price change$424,900-7.6%$296/sqft
    Source: Stellar MLS #A4619199 Report a problem
    11/14/2024Listed for sale$459,900-13.2%$320/sqft
    Source: Stellar MLS #A4619199 Report a problem
    8/26/2024Listing removed$529,900$369/sqft
    Source: Stellar MLS #A4619199 Report a problem
    8/6/2024Listed for sale$529,900$369/sqft
    Source: Stellar MLS #A4619199 Report a problem

    Public tax history

    YearProperty taxesTax assessment
    2025$6,788 +53.3%$354,800 +44.4%
    2024$4,429 +3.7%$245,766 +3%
    2023$4,269 +2.1%$238,608 +3%
    2022$4,180 +3.6%$231,658 +3%
    2021$4,035 +0.4%$224,911 +1.4%
    2020$4,018 +2.4%$221,806 +2.3%
    2019$3,925 $216,819 +1.9%
    2018$3,925 +4.2%$212,776 +2.1%
    2017$3,766 $208,400 +285.2%
    2016-- $54,100

    Find assessor info on the county website

    Neighborhood: 34293

    Nearby schools

    GreatSchools rating
    Schools provided by the listing agent
    • Elementary: Taylor Ranch Elementary
    • Middle: Venice Area Middle
    • High: Venice Senior High

    Source: Stellar MLS. This data may not be complete. We recommend contacting the local school district to confirm school assignments for this home.

    Get a cash offer in 3 minutes
    Find out how much your home could sell for in as little as 3 minutes with a no-obligation cash offer.
    Estimated market value
    $371,100
    Get a cash offer in 3 minutes
    Find out how much your home could sell for in as little as 3 minutes with a no-obligation cash offer.
    Estimated market value
    $371,100