Beautifully designed detached home built in 2024 with fantastic curb appeal, located in Washington County, with easy access to Routes 81 and 70. No HOA!!! This move-in-ready property offers 3 bedrooms and 2.5 bathrooms and features an attached 2-car garage, private driveway, and additional street parking. The main level showcases a bright, open floor plan ideal for entertaining, complete with recessed lighting throughout. The modern kitchen includes white cabinetry, granite countertops, stainless steel appliances, subway tile backsplash, and a large island with breakfast bar seating. The kitchen flows seamlessly into a separate dining room and spacious family room. Upstairs, the large primary bedroom offers tray ceilings, a walk-in closet, and an attached spa-like bathroom with sleek, modern finishes. A generously sized backyard provides additional outdoor space to enjoy. Conveniently located near restaurants, the post office, schools and shopping, all within a peaceful residential setting. Select photos are virtually staged.
Sold for $399,000
Zestimate®
$399,000
13808 Weaver Ave, Maugansville, MD 21767
3beds
1,725sqft
Single Family Residence
Built in 2024
6,812 Square Feet Lot
$399,000 Zestimate®
$231/sqft
$2,299 Estimated rent
Home value
$399,000
$371,000 - $431,000
$2,299/mo
Zestimate® history
Owner options
List your home for rent
$2,299/mo
Rent Zestimate®
Find your next renter with Zillow Rental Manager. Plus, with online applications, you can quickly screen prospective tenants – for free.
$2,299/mo
Rent Zestimate®
Refinance and save
$2,448/mo
Est. payment
Refinancing to a lower rate could help reduce your monthly payments and save thousands over the life of the loan.
$2,448/mo
Est. payment
Explore your selling options
Work with a Zillow partner agent
Leverage their expertise and Zillow's premium Showcase listings to get your home seen by more buyers.
Get startedList with your own agent
Get your home in front of millions of buyers by listing it on Zillow.
Learn how to do itSell it yourself
Take full control of how buyers see your home on Zillow by listing For Sale by Owner (FSBO).
List your homeWhat's special
Modern kitchenGenerously sized backyardWalk-in closetFantastic curb appealRecessed lighting throughoutTray ceilingsStainless steel appliances
Zillow last checked:
Listing updated:
Listed by:
Noushin Hesselbein 443-756-0214,
Redfin Corp
Bought with:
Mary Richard, 003560
Long & Foster Real Estate, Inc.
Source: Bright MLS,MLS#: MDWA2034212
Facts & features
Interior
Bedrooms & bathrooms
- Bedrooms: 3
- Bathrooms: 3
- Full bathrooms: 2
- 1/2 bathrooms: 1
- Main level bathrooms: 1
Basement
- Area: 0
Heating
- Heat Pump, Electric
Cooling
- Other, Electric
Appliances
- Included: Built-In Range, Dishwasher, Dual Flush Toilets, Exhaust Fan, Ice Maker, Microwave, Oven/Range - Electric, Refrigerator, Water Heater, Electric Water Heater
Features
- Attic, Bar, Breakfast Area, Ceiling Fan(s), Combination Kitchen/Dining, Combination Kitchen/Living, Crown Molding, Family Room Off Kitchen, Open Floorplan, Kitchen Island, Pantry, Recessed Lighting, Upgraded Countertops, Walk-In Closet(s)
- Flooring: Carpet
- Doors: ENERGY STAR Qualified Doors, Insulated
- Windows: Double Pane Windows, Insulated Windows, Screens, Vinyl Clad, ENERGY STAR Qualified Windows, Low Emissivity Windows
- Has basement: No
- Has fireplace: No
Interior area
- Total structure area: 1,725
- Total interior livable area: 1,725 sqft
- Finished area above ground: 1,725
- Finished area below ground: 0
Property
Parking
- Total spaces: 2
- Parking features: Garage Faces Front, Garage Door Opener, Attached, Driveway, Off Street
- Attached garage spaces: 2
- Has uncovered spaces: Yes
Accessibility
- Accessibility features: Accessible Hallway(s)
Features
- Levels: Two
- Stories: 2
- Patio & porch: Porch
- Pool features: None
- Has view: Yes
- View description: Garden, Street
- Frontage type: Road Frontage
Lot
- Size: 6,812 Square Feet
- Features: Landscaped, Rear Yard, SideYard(s), Stream/Creek
Details
- Additional structures: Above Grade, Below Grade
- Parcel number: 2213001510
- Zoning: RS
- Special conditions: Standard
Construction
Type & style
- Home type: SingleFamily
- Architectural style: Traditional
- Property subtype: Single Family Residence
Materials
- Vinyl Siding
- Foundation: Other
Condition
- New construction: No
- Year built: 2024
Utilities & green energy
- Sewer: Public Sewer
- Water: Public
Community & HOA
Community
- Security: Fire Sprinkler System
- Subdivision: None Available
HOA
- Has HOA: No
Location
- Region: Maugansville
Financial & listing details
- Price per square foot: $231/sqft
- Tax assessed value: $253,900
- Annual tax amount: $2,641
- Date on market: 2/11/2026
- Listing agreement: Exclusive Right To Sell
- Ownership: Fee Simple
Price history
| Date | Event | Price |
|---|---|---|
| 6/26/2026 | Sold | $399,000-2.7%$231/sqft |
Source:  Bright MLS #MDWA2034212 Report a problem Bright MLS #MDWA2034212 Report a problem | ||
| 3/24/2026 | Pending sale | $410,000$238/sqft |
Source: Bright MLS #MDWA2034212 Report a problem | ||
| 2/11/2026 | Listed for sale | $410,000+3.8%$238/sqft |
Source: Bright MLS #MDWA2034212 Report a problem | ||
| 1/7/2025 | Sold | $395,000-1.2%$229/sqft |
Source: Bright MLS #MDWA2025422 Report a problem | ||
| 12/23/2024 | Pending sale | $399,900$232/sqft |
Source: Bright MLS #MDWA2025422 Report a problem | ||
| 12/2/2024 | Price change | $399,900-2.4%$232/sqft |
Source: Bright MLS #MDWA2025422 Report a problem | ||
| 11/11/2024 | Listed for sale | $409,900$238/sqft |
Source: Bright MLS #MDWA2025422 Report a problem | ||
Public tax history
| Year | Property taxes | Tax assessment |
|---|---|---|
| 2025 | $2,669 +459% | $253,900 +453.2% |
| 2024 | $477 +53.5% | $45,900 +53.5% |
| 2023 | $311 | $29,900 |
| 2022 | $311 -1.9% | $29,900 |
| 2021 | $317 | $29,900 |
| 2020 | $317 | $29,900 |
| 2019 | $317 | $29,900 |
| 2018 | $317 -12.5% | $29,900 |
| 2017 | $362 -21.5% | $29,900 |
| 2016 | $462 | $29,900 |
| 2015 | $462 | $29,900 |
| 2014 | $462 | $29,900 -0.3% |
| 2013 | -- | $30,000 |
| 2012 | -- | $30,000 |
| 2011 | -- | $30,000 -26.7% |
| 2010 | -- | $40,950 +3.3% |
| 2009 | -- | $39,632 +3.4% |
| 2008 | -- | $38,316 +3.6% |
| 2007 | -- | $37,000 |
Find assessor info on the county website
Neighborhood: 21767
Nearby homes
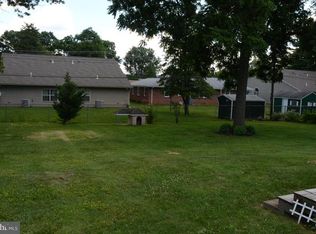
- $270,9002 bd1 ba1k sqft13935 Village Mill Dr, Maugansville, MD 21767Off Market
- $295,7003 bd2 ba1.3k sqft13934 Maugansville Rd #A, Maugansville, MD 21767Off Market
- $268,500-- bd2 ba1.3k sqft13934 Maugansville Rd #B, Maugansville, MD 21767Off Market
- $262,2003 bd2 ba1.3k sqft13934 Maugansville Rd, Maugansville, MD 21767Off Market
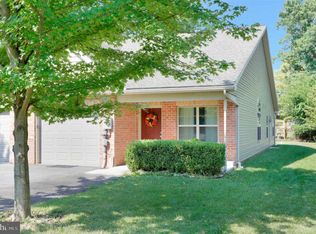
- $261,8003 bd2 ba1.3k sqft13934B Maugansville Rd, Maugansville, MD 21767Off Market
- $270,3003 bd2 ba1.2k sqft13939 Village Mill Dr, Maugansville, MD 21767Off Market
- $314,5003 bd2 ba2.3k sqft13932 Maugansville Rd, Maugansville, MD 21767Off Market
- $327,700-- bd1 ba1.6k sqft13936 Maugansville Rd, Maugansville, MD 21767Off Market
Nearby schools
GreatSchools rating
- 4/10Maugansville Elementary SchoolGrades: PK-5Distance: 0.6 mi
- 3/10Western Heights Middle SchoolGrades: 6-8Distance: 2.8 mi
- 6/10North Hagerstown High SchoolGrades: 9-12Distance: 3 mi
Schools provided by the listing agent
- Elementary: Maugansville
- Middle: Western Heights
- High: North Hagerstown
- District: Washington County Public Schools
Source: Bright MLS. This data may not be complete. We recommend contacting the local school district to confirm school assignments for this home.
Get a cash offer in 3 minutes
Find out how much your home could sell for in as little as 3 minutes with a no-obligation cash offer.
Estimated market value
$399,000
Get a cash offer in 3 minutes
Find out how much your home could sell for in as little as 3 minutes with a no-obligation cash offer.
Estimated market value
$399,000
- Maryland
- Washington County
- Maugansville
- 21767
- 13808 Weaver Ave
Nearby cities
Nearby zip codes
Other Maugansville Topics
