Unlock incredible savings with fully paid-off solar panels delivering current owner a net-zero electric bill in this stunning 3-bedroom, 2.5-bathroom home in the sought-after Mill Creek community. Nestled on a private 0.5-acre lot with breathtaking water and conservation views, this home offers a saltwater pool perfect for unwinding or hosting gatherings. With low HOA fees, no CDD, top-rated schools, and spacious lots ensuring privacy, Mill Creek is a rare gem. Step inside to hardwood floors in the living room and office, complemented by soaring ceilings for a bright, open feel. French doors from the living room and dinette, plus sliders from the guest bedroom, seamlessly connect to the lanai and pool, enhancing indoor-outdoor living. The guest bedroom features a built-in Murphy bed, and the office provides a quiet workspace. The expansive kitchen boasts ample cabinetry, counter space, and a butcher block prep island—ideal for culinary enthusiasts. The generous primary suite showcases a custom onyx shower and dual vanity for a luxurious retreat. Key upgrades include paid-off solar panels, a tankless water heater, exterior paint (2025), roof (2019), AC (2016), and hurricane-impact windows (2017). Plantation shutters add elegance and privacy throughout. With a 2-car garage and timeless charm, this home blends sustainability, affordability, and Mill Creek’s tranquil allure. Don’t miss out—schedule your private tour today!
Sold for $535,000
$535,000
13809 18TH PLACE E, BRADENTON, FL 34212
3beds
2,443sqft
Single Family Residence
Built in 2003
0.5 Acres Lot
$526,600 Zestimate®
$219/sqft
$4,186 Estimated rent
Home value
$526,600
$484,000 - $574,000
$4,186/mo
Zestimate® history
Owner options
List your home for rent
$4,186/mo
Rent Zestimate®
Find your next renter with Zillow Rental Manager. Plus, with online applications, you can quickly screen prospective tenants – for free.
$4,186/mo
Rent Zestimate®
Refinance and save
$3,584/mo
Est. payment
Refinancing to a lower rate could help reduce your monthly payments and save thousands over the life of the loan.
$3,584/mo
Est. payment
Explore your selling options
Work with a Zillow partner agent
Leverage their expertise and Zillow's premium Showcase listings to get your home seen by more buyers.
Get startedList with your own agent
Get your home in front of millions of buyers by listing it on Zillow.
Learn how to do itSell it yourself
Take full control of how buyers see your home on Zillow by listing For Sale by Owner (FSBO).
List your homeWhat's special
Butcher block prep islandPrivate saltwater poolTall ceilingsQuiet workspaceFrench doorsHardwood floorsBuilt-in murphy bed
Zillow last checked:
Listing updated:
Listed by:
Nancy Graham 941-524-4525,
LESLIE WELLS REALTY, INC. 941-776-5571
Bought with:
Glenda Lucero, 3514650
COLDWELL BANKER REALTY
Source: Stellar MLS,MLS#: A4653166 Originating MLS: Sarasota - Manatee
Originating MLS: Sarasota - Manatee
Facts & features
Interior
Bedrooms & bathrooms
- Bedrooms: 3
- Bathrooms: 3
- Full bathrooms: 2
- 1/2 bathrooms: 1
Rooms
- Room types: Den/Library/Office
Primary bedroom
- Features: En Suite Bathroom, Walk-In Closet(s)
- Level: First
Bedroom 2
- Features: Built-in Closet
- Level: First
Bedroom 3
- Features: Built-in Closet
- Level: First
Primary bathroom
- Features: Dual Sinks, En Suite Bathroom, Stone Counters, Built-in Closet
- Level: First
Bathroom 2
- Level: First
Bathroom 3
- Level: First
Dinette
- Level: First
Kitchen
- Features: Dual Sinks, Kitchen Island
- Level: First
Laundry
- Level: First
Living room
- Features: Ceiling Fan(s)
- Level: First
Office
- Features: Built-In Shelving
- Level: First
Heating
- Heat Pump
Cooling
- Central Air
Appliances
- Included: Oven, Cooktop, Dishwasher, Refrigerator
- Laundry: Inside, Laundry Room
Features
- Ceiling Fan(s), High Ceilings, Solid Surface Counters, Solid Wood Cabinets, Split Bedroom, Walk-In Closet(s)
- Flooring: Carpet, Ceramic Tile, Hardwood
- Doors: French Doors
- Windows: Blinds, Shutters, Window Treatments, Hurricane Shutters/Windows
- Has fireplace: No
Interior area
- Total structure area: 3,614
- Total interior livable area: 2,443 sqft
Property
Parking
- Total spaces: 2
- Parking features: Driveway, Parking Pad
- Attached garage spaces: 2
- Has uncovered spaces: Yes
Features
- Levels: One
- Stories: 1
- Patio & porch: Covered, Front Porch, Screened
- Exterior features: Irrigation System
- Has private pool: Yes
- Pool features: In Ground, Salt Water, Screen Enclosure
- Fencing: Vinyl
- Has view: Yes
- View description: Trees/Woods, Water, Lake
- Has water view: Yes
- Water view: Water,Lake
Lot
- Size: 0.5 Acres
- Features: Landscaped, Level, Oversized Lot, Private
- Residential vegetation: Mature Landscaping
Details
- Parcel number: 564135709
- Zoning: PDR
- Special conditions: None
Construction
Type & style
- Home type: SingleFamily
- Property subtype: Single Family Residence
Materials
- Block, Stucco
- Foundation: Slab
- Roof: Shingle
Condition
- Completed
- New construction: No
- Year built: 2003
Utilities & green energy
- Sewer: Public Sewer
- Water: Public
- Utilities for property: Cable Connected, Electricity Connected, Solar, Water Connected
Green energy
- Energy generation: Solar
Community & HOA
Community
- Pet fee: $0 monthly
- Subdivision: MILL CREEK PH VI
HOA
- Has HOA: Yes
- HOA fee: $27 monthly
- HOA name: Associa
- HOA phone: 941-756-8441
Location
- Region: Bradenton
Financial & listing details
- Price per square foot: $219/sqft
- Tax assessed value: $553,371
- Annual tax amount: $3,529
- Date on market: 5/23/2025
- Cumulative days on market: 105 days
- Listing terms: Cash,Conventional,FHA,VA Loan
- Ownership: Fee Simple
- Total actual rent: 0
- Electric utility on property: Yes
- Road surface type: Paved
Price history
| Date | Event | Price |
|---|---|---|
| 11/6/2025 | Sold | $535,000-7.6%$219/sqft |
Source:  Stellar MLS #A4653166 Report a problem Stellar MLS #A4653166 Report a problem | ||
| 9/10/2025 | Pending sale | $579,000$237/sqft |
Source: Stellar MLS #A4653166 Report a problem | ||
| 8/20/2025 | Price change | $579,000-1.7%$237/sqft |
Source: Stellar MLS #A4653166 Report a problem | ||
| 8/4/2025 | Listed for sale | $589,000$241/sqft |
Source: Stellar MLS #A4653166 Report a problem | ||
| 7/31/2025 | Pending sale | $589,000$241/sqft |
Source: Stellar MLS #A4653166 Report a problem | ||
| 7/2/2025 | Price change | $589,000-1%$241/sqft |
Source: Stellar MLS #A4653166 Report a problem | ||
| 6/23/2025 | Price change | $595,000-4.8%$244/sqft |
Source: Stellar MLS #A4653166 Report a problem | ||
| 6/16/2025 | Price change | $625,000-3.4%$256/sqft |
Source: Stellar MLS #A4653166 Report a problem | ||
| 6/9/2025 | Price change | $647,000-4.8%$265/sqft |
Source: Stellar MLS #A4653166 Report a problem | ||
| 6/5/2025 | Price change | $679,900-2.2%$278/sqft |
Source: Stellar MLS #A4653166 Report a problem | ||
| 5/23/2025 | Listed for sale | $695,000+40.4%$284/sqft |
Source: Stellar MLS #A4653166 Report a problem | ||
| 9/13/2008 | Listing removed | $494,900$203/sqft |
Source: Close Realty #551237 Report a problem | ||
| 2/25/2008 | Listed for sale | $494,900+18%$203/sqft |
Source: Close Realty #551237 Report a problem | ||
| 8/22/2007 | Sold | $419,500+29.1%$172/sqft |
Source: Public Record Report a problem | ||
| 9/7/2004 | Sold | $325,000+26.5%$133/sqft |
Source: Public Record Report a problem | ||
| 6/26/2003 | Sold | $257,000$105/sqft |
Source: Public Record Report a problem | ||
Public tax history
| Year | Property taxes | Tax assessment |
|---|---|---|
| 2025 | $3,639 +3.1% | $281,721 +2.9% |
| 2024 | $3,530 -0.6% | $273,781 +3% |
| 2023 | $3,553 +2.7% | $265,807 +3% |
| 2022 | $3,458 -0.2% | $258,065 +3% |
| 2021 | $3,463 +0.8% | $250,549 +1.4% |
| 2020 | $3,437 +1.4% | $247,090 +2.3% |
| 2019 | $3,389 | $241,535 +1.9% |
| 2018 | $3,389 +0.7% | $237,031 +2.1% |
| 2017 | $3,364 +6% | $232,156 +2.1% |
| 2016 | $3,175 | $227,381 +0.7% |
| 2015 | $3,175 | $225,800 +0.8% |
| 2014 | $3,175 +0.3% | $224,008 +1.5% |
| 2013 | $3,165 +316390% | $220,698 +1.7% |
| 2012 | $1 | $217,009 -5% |
| 2011 | $1 | $228,433 -1.5% |
| 2010 | -- | $232,029 -15.8% |
| 2009 | $4,058 -13.5% | $275,491 -14.4% |
| 2008 | $4,693 +3.8% | $321,931 +5.5% |
| 2007 | $4,523 -4.6% | $305,196 +2.5% |
| 2006 | $4,742 +0.2% | $297,752 +3% |
| 2005 | $4,733 +18.1% | $289,080 +31.1% |
| 2004 | $4,006 +287.2% | $220,422 +276.8% |
| 2003 | $1,035 +7.8% | $58,500 +8.3% |
| 2002 | $960 +9.6% | $54,000 +8% |
| 2001 | $876 +112.9% | $50,000 +117.3% |
| 2000 | $411 | $23,013 |
Find assessor info on the county website
Neighborhood: Mill Creek
Nearby homes
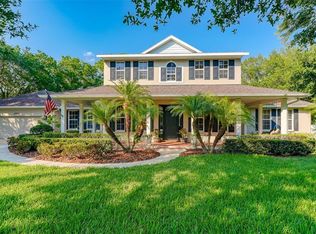
- $774,5003 bd3 ba3.1k sqft13805 18th Pl E, Bradenton, FL 34212Off Market
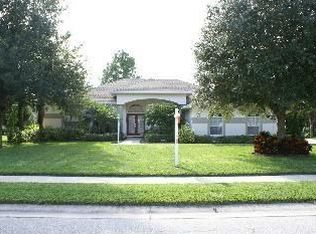
- $753,1003 bd2 ba2.6k sqft13815 18th Pl E, Bradenton, FL 34212Off Market
- $656,1004 bd3 ba2.6k sqft13808 18th Pl E, Bradenton, FL 34212Off Market
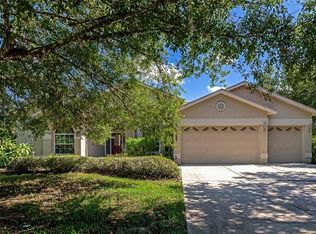
- $575,0004 bd3 ba2.5k sqft13821 18th Pl E, Bradenton, FL 34212Sold
- $611,0004 bd2 ba2.2k sqft13812 18th Pl E, Bradenton, FL 34212Off Market
- $575,0004 bd2 ba2.1k sqft13804 18th Pl E, Bradenton, FL 34212Sold
- $622,0003 bd2 ba2.5k sqft13816 18th Pl E, Bradenton, FL 34212Off Market
- $382,6574 bd-- ba3.2k sqft13914 18th Pl E, Bradenton, FL 34212Off Market
Nearby schools
GreatSchools rating
- 8/10Gene Witt Elementary SchoolGrades: PK-5Distance: 1.5 mi
- 8/10Carlos E. Haile Middle SchoolGrades: 6-8Distance: 2.7 mi
- 6/10Lakewood Ranch High SchoolGrades: PK,9-12Distance: 3.5 mi
Schools provided by the listing agent
- Elementary: Gene Witt Elementary
- Middle: Carlos E. Haile Middle
- High: Lakewood Ranch High
Source: Stellar MLS. This data may not be complete. We recommend contacting the local school district to confirm school assignments for this home.
Get a cash offer in 3 minutes
Find out how much your home could sell for in as little as 3 minutes with a no-obligation cash offer.
Estimated market value
$526,600
Get a cash offer in 3 minutes
Find out how much your home could sell for in as little as 3 minutes with a no-obligation cash offer.
Estimated market value
$526,600
- Florida
- Manatee County
- Bradenton
- 34212
- Mill Creek
- 13809 18TH PLACE E
Nearby cities
Nearby neighborhoods
Nearby zip codes
Other Bradenton Topics
