Luxury, privacy, and space, all in the heart of Lake Nona! Welcome to 13809 Abberwick Dr, a stunning Innisbrook II model by Jones Homes, built in 2023 and located in the highly sought-after Eagle Creek gated golf community. This expansive home offers 5 bedrooms, 5 full bathrooms, and over 4,453 heated square feet of living space, thoughtfully designed with high-end upgrades throughout. Set on nearly ¼ acre with no rear neighbors and a peaceful canal view, this is a rare opportunity for privacy in a newly built home. Inside, you'll find an open-concept layout featuring a chef’s kitchen with an oversized island, elegant finishes, and seamless indoor-outdoor living. The first floor includes generous living and dining areas plus a luxurious owner’s suite with spa bath and walk-in closet. The second floor offers multiple bonus spaces, including a theater room, flex room, and a spacious covered balcony, perfect for entertaining, relaxing, or working from home. Located in Eagle Creek, enjoy resort-style amenities including a clubhouse, pool, fitness center, tennis courts, playgrounds, and top-rated schools, just minutes from Lake Nona Town Center, Boxi Park, restaurants, Orlando International Airport, and major medical hubs. ?? A rare blend of space, upgrades, and location, schedule your private showing today!
Sold for $1,350,000
$1,350,000
13809 ABBERWICK DRIVE, ORLANDO, FL 32832
5beds
4,453sqft
Single Family Residence
Built in 2023
9,428 Square Feet Lot
$1,344,000 Zestimate®
$303/sqft
$5,788 Estimated rent
Home value
$1,344,000
$1.22M - $1.48M
$5,788/mo
Zestimate® history
Owner options
List your home for rent
$5,788/mo
Rent Zestimate®
Find your next renter with Zillow Rental Manager. Plus, with online applications, you can quickly screen prospective tenants – for free.
$5,788/mo
Rent Zestimate®
Refinance and save
$9,821/mo
Est. payment
Refinancing to a lower rate could help reduce your monthly payments and save thousands over the life of the loan.
$9,821/mo
Est. payment
Explore your selling options
Work with a Zillow partner agent
Leverage their expertise and Zillow's premium Showcase listings to get your home seen by more buyers.
Get startedList with your own agent
Get your home in front of millions of buyers by listing it on Zillow.
Learn how to do itSell it yourself
Take full control of how buyers see your home on Zillow by listing For Sale by Owner (FSBO).
List your homeWhat's special
Zillow last checked:
Listing updated:
Listed by:
Rafael Ortiz Pena 407-371-8773,
KELLER WILLIAMS LEGACY REALTY 407-855-2222
Bought with:
Carolina Zusser Rovira, 3599474
EXP REALTY LLC
Source: Stellar MLS,MLS#: S5128026 Originating MLS: Osceola
Originating MLS: Osceola
Facts & features
Interior
Bedrooms & bathrooms
- Bedrooms: 5
- Bathrooms: 5
- Full bathrooms: 5
Rooms
- Room types: Dining Room, Utility Room, Media Room
Primary bedroom
- Features: Built-In Shower Bench, Dual Sinks, En Suite Bathroom, Granite Counters, Makeup/Vanity Space, Walk-In Closet(s)
- Level: First
- Area: 374 Square Feet
- Dimensions: 22x17
Bedroom 2
- Features: Built-in Closet
- Level: First
- Area: 120 Square Feet
- Dimensions: 12x10
Bedroom 3
- Features: Built-in Closet
- Level: First
- Area: 144 Square Feet
- Dimensions: 12x12
Bedroom 4
- Features: Built-in Closet
- Level: First
- Area: 1122 Square Feet
- Dimensions: 102x11
Bedroom 5
- Features: Built-in Closet
- Level: Second
- Area: 187 Square Feet
- Dimensions: 17x11
Dining room
- Level: First
- Area: 260 Square Feet
- Dimensions: 20x13
Foyer
- Level: First
- Area: 80 Square Feet
- Dimensions: 10x8
Kitchen
- Features: Pantry
- Level: First
- Area: 210 Square Feet
- Dimensions: 21x10
Laundry
- Level: First
- Area: 100 Square Feet
- Dimensions: 10x10
Living room
- Level: First
- Area: 810 Square Feet
- Dimensions: 30x27
Media room
- Level: Second
- Area: 832 Square Feet
- Dimensions: 32x26
Heating
- Central, Electric
Cooling
- Central Air
Appliances
- Included: Oven, Cooktop, Dishwasher, Disposal, Dryer, Electric Water Heater, Microwave, Range Hood, Refrigerator, Washer, Wine Refrigerator
- Laundry: Inside, Laundry Room
Features
- Built-in Features, Ceiling Fan(s), Eating Space In Kitchen, High Ceilings, Kitchen/Family Room Combo, Open Floorplan, Solid Wood Cabinets, Stone Counters, Tray Ceiling(s), Walk-In Closet(s)
- Flooring: Carpet, Ceramic Tile
- Doors: Outdoor Grill, Outdoor Kitchen, Sliding Doors
- Windows: Blinds, Drapes, Window Treatments
- Has fireplace: No
Interior area
- Total structure area: 6,626
- Total interior livable area: 4,453 sqft
Property
Parking
- Total spaces: 2
- Parking features: Garage - Attached
- Attached garage spaces: 2
Features
- Levels: Two
- Stories: 2
- Exterior features: Balcony, Outdoor Grill, Outdoor Kitchen, Rain Gutters, Sidewalk
- Has view: Yes
- View description: Water, Canal
- Has water view: Yes
- Water view: Water,Canal
Lot
- Size: 9,428 Square Feet
- Features: Street Dead-End
Details
- Parcel number: 332431229902890
- Zoning: P-D
- Special conditions: None
Construction
Type & style
- Home type: SingleFamily
- Property subtype: Single Family Residence
Materials
- Block, Stucco
- Foundation: Slab
- Roof: Tile
Condition
- Completed
- New construction: No
- Year built: 2023
Utilities & green energy
- Sewer: Public Sewer
- Water: Public
- Utilities for property: BB/HS Internet Available, Electricity Connected, Public, Sewer Connected, Water Connected
Community & HOA
Community
- Features: Clubhouse, Deed Restrictions, Fitness Center, Golf, Playground, Pool, Sidewalks, Tennis Court(s)
- Security: Gated Community
- Pet fee: $0 monthly
- Subdivision: EAGLE CRK VILLAGE I PH 2
HOA
- Has HOA: Yes
- Amenities included: Basketball Court, Clubhouse, Fitness Center, Gated, Golf Course, Playground, Pool, Recreation Facilities, Tennis Court(s)
- Services included: Community Pool, Recreational Facilities
- HOA fee: $183 monthly
- HOA name: Eagle Creek Management
- HOA phone: 407-207-7078
Location
- Region: Orlando
Financial & listing details
- Price per square foot: $303/sqft
- Annual tax amount: $1,550
- Date on market: 5/30/2025
- Cumulative days on market: 383 days
- Listing terms: Cash,Conventional,Other,VA Loan
- Ownership: Fee Simple
- Total actual rent: 0
- Electric utility on property: Yes
- Road surface type: Asphalt
Price history
| Date | Event | Price |
|---|---|---|
| 7/31/2025 | Sold | $1,350,000-6.9%$303/sqft |
Source:  Stellar MLS #S5128026 Report a problem Stellar MLS #S5128026 Report a problem | ||
| 6/27/2025 | Pending sale | $1,450,000$326/sqft |
Source: Stellar MLS #S5128026 Report a problem | ||
| 5/30/2025 | Listed for sale | $1,450,000-8.8%$326/sqft |
Source: Stellar MLS #S5128026 Report a problem | ||
| 5/29/2025 | Listing removed | $1,590,000$357/sqft |
Source: Stellar MLS #S5116597 Report a problem | ||
| 2/24/2025 | Price change | $1,590,000-3.6%$357/sqft |
Source: Stellar MLS #S5116597 Report a problem | ||
| 1/23/2025 | Price change | $1,650,000-2.9%$371/sqft |
Source: Stellar MLS #S5116597 Report a problem | ||
| 12/6/2024 | Listed for sale | $1,700,000-10.1%$382/sqft |
Source: Stellar MLS #S5116597 Report a problem | ||
| 10/24/2024 | Listing removed | $1,890,000$424/sqft |
Source: Stellar MLS #O6208414 Report a problem | ||
| 7/6/2024 | Price change | $1,890,000-4.5%$424/sqft |
Source: Stellar MLS #O6208414 Report a problem | ||
| 5/24/2024 | Listed for sale | $1,980,000$445/sqft |
Source: Stellar MLS #O6208414 Report a problem | ||
Public tax history
Tax history is unavailable.
Neighborhood: 32832
Nearby homes
- $--5 bd5 ba4.4k sqft13809 Abberwick Dr UNIT 1, Orlando, FL 32832Off Market
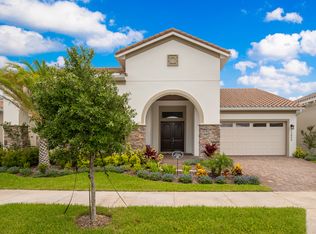
- $1,530,600-- bd-- ba5k sqft13809 Abberwick Dr, Orlando, FL 32832Off Market
- $1,157,400-- bd-- ba3.7k sqft13815 Abberwick Dr, Orlando, FL 32832Off Market
- $1,150,900-- bd-- ba4.1k sqft13821 Abberwick Dr, Orlando, FL 32832Off Market
- $1,479,500-- bd-- ba4.9k sqft13797 Abberwick Dr, Orlando, FL 32832Off Market
- $1,062,400-- bd-- ba3.4k sqft13827 Abberwick Dr, Orlando, FL 32832Off Market
- $1,528,600-- bd-- ba5k sqft13814 Abberwick Dr, Orlando, FL 32832Off Market
- $1,175,0004 bd4 ba3k sqft13791 Abberwick Dr, Orlando, FL 32832Sold
Nearby schools
GreatSchools rating
- 9/10Eagle Creek ElementaryGrades: PK-5Distance: 1.3 mi
- 9/10Luminary MiddleGrades: 6-8Distance: 2.3 mi
- 7/10Lake Nona High SchoolGrades: 9-12Distance: 2.3 mi
Schools provided by the listing agent
- Elementary: Eagle Creek Elementary
- Middle: Lake Nona Middle School
- High: Lake Nona High
Source: Stellar MLS. This data may not be complete. We recommend contacting the local school district to confirm school assignments for this home.
Get a cash offer in 3 minutes
Find out how much your home could sell for in as little as 3 minutes with a no-obligation cash offer.
Estimated market value
$1,344,000
Get a cash offer in 3 minutes
Find out how much your home could sell for in as little as 3 minutes with a no-obligation cash offer.
Estimated market value
$1,344,000
- Florida
- Orange County
- Orlando
- 32832
- 13809 ABBERWICK DRIVE
Nearby cities
Nearby neighborhoods
Nearby zip codes
Other Orlando Topics
