Skip main navigation
Off market
Street View
  • $476,000

    13809 Artesa Bell Dr, Riverview, FL 33579

    3beds
    2,506sqft
    SingleFamily
    Built in 2015
    7,405 Square Feet Lot
    $476,000 Zestimate®
    $190/sqft
    $3,431 Estimated rent

    Home value

    $476,000

    $452,000 - $500,000

    $3,431/mo

    Zestimate® history
    Loading
    Loading...

    Owner options

    List your home for rent

    $3,431/mo

    Rent Zestimate®

    Find your next renter with Zillow Rental Manager. Plus, with online applications, you can quickly screen prospective tenants – for free.

    Learn more

    $3,431/mo

    Rent Zestimate®

    Refinance and save

    $3,348/mo

    Est. payment

    Refinancing to a lower rate could help reduce your monthly payments and save thousands over the life of the loan.

    See today's rates

    $3,348/mo

    Est. payment

    Explore your selling options

    Work with a Zillow partner agent

    Leverage their expertise and Zillow's premium Showcase listings to get your home seen by more buyers.

    Get started

    List with your own agent

    Get your home in front of millions of buyers by listing it on Zillow.

    Learn how to do it

    Sell it yourself

    Take full control of how buyers see your home on Zillow by listing For Sale by Owner (FSBO).

    List your home

    What's special

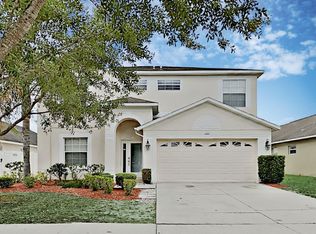
    This STUNNING home with gorgeous curb appeal is chock full of upgrades! A spacious foyer greets you as you enter, with a large flex room w/double doors to your right, perfect to use as the 4th bedroom or for an office, den, or even playroom. A hallway leads you to 2 ample sized bedrooms w/ full bathrm in between. Just past the foyer is the formal dining rm, laundry rm & a convenient 1/2 bath for guests. The end of the hall opens up to the HUGE family rm & kitchen loaded w/upgrades incl. 42" espresso cabinets w/crown molding, quartz countertops, stainless appliances incl. double oven & French door refrigerator, single undermount sink, tile backsplash & more. Seating abounds at the spacious kitchen island & in the adjacent kitchen cafe. Large sliders in the cafe & family rm open up to your extended, covered lanai & fully fenced private backyard w/no rear neighbors. Just off the family rm is your luxurious Master Suite, incl. tray ceiling & wood laminate flooring. En-suite Master Bath includes double sinks, quartz countertops, walk-in shower w/glass enclosure, garden tub & huge walk-in closet. The 3 car tandem garage includes an added storage room. Other upgrades incl LED lighting throughout, 18x18 tile, ceiling fans in all bedrms, family rm & lanai, & modern wood-look garage door. Situated in highly desirable South Fork East w/amenities incl. pool, clubhouse, playground, dog park, basketball court, & beautiful walking trails. Easy access to 301 and I-75 & close to St. Joseph's Hospital, dining & shopping.

    This property is off market, which means it's not currently listed for sale or rent on Zillow. This may be different from what's available on other websites or public sources.

    Facts & features

    Interior

    Bedrooms & bathrooms
    • Bedrooms: 3
    • Bathrooms: 2
    • Full bathrooms: 2
    • 1/2 bathrooms: 1
    Heating
    • Heat pump, Other, Electric, Solar
    Cooling
    • Central, Solar
    Appliances
    • Included: Dishwasher, Dryer, Freezer, Garbage disposal, Microwave, Range / Oven, Refrigerator, Washer
    Features
    • Ceiling Fans(s), High Ceiling(s), Master Bedroom Downstairs, Walk-In Closet(s), Open Floorplan, Solid Surface Counters, Solid Wood Cabinets, Tray Ceiling(s)
    • Flooring: Tile, Concrete, Laminate
    • Basement: None
    • Has fireplace: No
    Interior area
    • Total interior livable area: 2,506 sqft

    Property

    Parking
    • Total spaces: 3
    • Parking features: Garage - Attached
    Features
    • Levels: One
    • Exterior features: Stucco
    • Has spa: Yes
    • Has view: Yes
    • View description: Water
    • Has water view: Yes
    • Water view: Water
    Lot
    • Size: 7,405 Square Feet
    • Dimensions: 66.03x112
    Details
    • Parcel number: 20311688D000008000770U
    • Zoning: PD

    Construction

    Type & style
    • Home type: SingleFamily
    • Architectural style: Contemporary
    Materials
    • masonry
    • Roof: Composition
    Condition
    • Year built: 2015
    Details
    • Builder model: Bonita
    • Builder name: Ryland Homes

    Utilities & green energy

    • Sewer: Public Sewer
    • Water: Public
    • Utilities for property: Public, Electricity Connected, Street Lights, Underground Utilities, Electricity Available, Water Available, Water Connected

    Community & HOA

    Community
    • Subdivision: SOUTH FORK UNIT 11
    HOA
    • Has HOA: Yes
    • HOA fee: $77 monthly
    Location
    • Region: Riverview

    Financial & listing details

    • Price per square foot: $190/sqft
    • Tax assessed value: $407,500
    • Annual tax amount: $8,287

    Price history

    DateEventPrice
    3/20/2020Listing removed$285,000$114/sqft
    Source: Keller Williams Realty Brandon #T3228242 Report a problem
    2/27/2020Listed for sale$285,000+8.8%$114/sqft
    Source: KELLER WILLIAMS REALTY #T3228242 Report a problem
    12/29/2015Sold$261,960$105/sqft
    Source: Public Record Report a problem
    8/4/2015Listing removed$261,960$105/sqft
    Source: Ryland Homes Report a problem
    7/23/2015Price change$261,960+2.9%$105/sqft
    Source: Ryland Homes Report a problem
    7/14/2015Price change$254,548-4.3%$102/sqft
    Source: Ryland Homes Report a problem
    6/20/2015Price change$265,990+0%$106/sqft
    Source: Ryland Homes Report a problem
    6/12/2015Price change$265,926-0.8%$106/sqft
    Source: Ryland Homes Report a problem
    6/10/2015Listed for sale$267,990+8.5%$107/sqft
    Source: Ryland Homes Report a problem
    12/6/2014Listing removed$247,029$99/sqft
    Source: Ryland Homes Report a problem
    11/24/2014Listed for sale$247,029$99/sqft
    Source: Ryland Homes Report a problem

    Public tax history

    YearProperty taxesTax assessment
    2025$8,287 +6.4%$298,729 +2.9%
    2024$7,792 +13%$290,310 +18.2%
    2023$6,894 +6.4%$245,645 +3%
    2022$6,478 +3.1%$238,490 +3%
    2021$6,285 +3.6%$231,544 +1.4%
    2020$6,065 +3.2%$228,347 +1.7%
    2019$5,878 $224,476 +1.9%
    2018$5,878 +1.6%$220,290 +2.1%
    2017$5,783 +2.9%$215,759 +0.1%
    2016$5,618 -7%$215,490 +0%
    2015$6,043 +101.7%$215,440 +466.5%
    2014$2,997 +0.8%$38,033 +50%
    2013$2,972 +8.5%$25,356
    2012$2,739 +90.2%$25,356
    2011$1,440 +79.5%$25,356
    2010$802 -44.5%$25,356 -11.1%
    2009$1,445 -54.8%$28,525 -40%
    2008$3,200 -7.1%$47,542 -16.7%
    2007$3,445 +2369.7%$57,050 +800%
    2006$140 $6,339
    Find assessor info on the county website

    Neighborhood: Southfork

    Nearby schools

    GreatSchools rating
    Schools provided by the listing agent
    • Elementary: Summerfield Crossings Elementary School
    • Middle: Eisenhower Middle School
    • High: East Bay High School
    • District: Hillsborough County

    Source: The MLS. This data may not be complete. We recommend contacting the local school district to confirm school assignments for this home.

    Get a cash offer in 3 minutes
    Find out how much your home could sell for in as little as 3 minutes with a no-obligation cash offer.
    Estimated market value
    $476,000
    Get a cash offer in 3 minutes
    Find out how much your home could sell for in as little as 3 minutes with a no-obligation cash offer.
    Estimated market value
    $476,000